
235 Parliament Rd, Harrogate, TN 37752
Local realty services provided by:CENTURY 21 Legacy
235 Parliament Rd,Harrogate, TN 37752
$365,000
- 3 Beds
- 3 Baths
- 2,136 sq. ft.
- Single family
- Active
Listed by: deborah iles
Office: king real estate services,inc
MLS#:1330465
Source:TN_KAAR
Price summary
- Price:$365,000
- Price per sq. ft.:$170.88
About this home
This property includes an extra lot (029 CC 001.00) for additional privacy. It has a large detached garage with a solid concrete floor, extra storage, an oversize asphalt driveway with a spacious parking area. A gorgeous view of the Cumberland Gap Mountain and the LMU campus. A possible 4th bedroom that would be perfect for a student housing rental or growing family. Great location and only minutes to Lincoln Memorial University. Call to schedule a private tour today.
Contact an agent
Home facts
- Year built:1991
- Listing ID #:1330465
- Added:183 day(s) ago
- Updated:August 27, 2026 at 03:19 PM
Rooms and interior
- Bedrooms:3
- Total bathrooms:3
- Full bathrooms:3
- Rooms Total:8
- Flooring:Carpet, Hardwood, Tile
- Basement:Yes
- Basement Description:Finished
- Living area:2,136 sq. ft.
Heating and cooling
- Cooling:Central Cooling
- Heating:Central, Electric
Structure and exterior
- Year built:1991
- Building area:2,136 sq. ft.
- Lot area:2.1 Acres
- Architectural Style:Traditional
- Construction Materials:Brick
Utilities
- Sewer:Septic Tank
Finances and disclosures
- Price:$365,000
- Price per sq. ft.:$170.88
Parking
- Parking description:Detached, Garage Door Opener
New listings near 235 Parliament Rd
- New
 $85,000Active2 beds 1 baths672 sq. ft.
690 Shawanee Rd, Harrogate, TN 37752
MLS# 1353057Listed by: REMAX REAL ESTATE TEN - New
 $114,000Active5 beds 2 baths1,344 sq. ft.
545 High St, Harrogate, TN 37752
MLS# 1352978Listed by: BACKWOODS REALTY & DEVELOPMENT - New
 $319,900Active3 beds 2 baths1,429 sq. ft.
560 High St, Harrogate, TN 37752
MLS# 1352778Listed by: THE REAL ESTATE FIRM, INC.  $179,900Active3 beds 1 baths992 sq. ft.
153 Lincoln Drive, Harrogate, TN 37752
MLS# 1351598Listed by: REALTY NETWORK, INC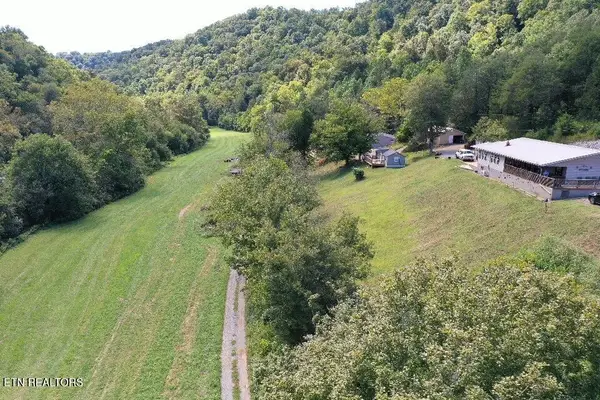 $989,000Active-- beds -- baths1,868 sq. ft.
1418 Gulley River Rd, Harrogate, TN 37752
MLS# 1351469Listed by: REALTY NETWORK, INC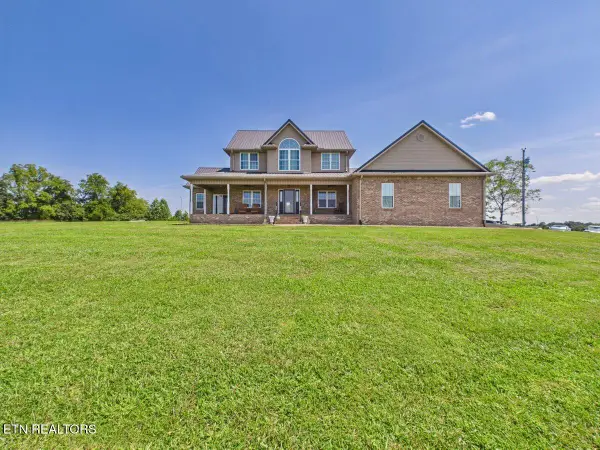 $799,900Active4 beds 4 baths2,541 sq. ft.
317 Oak Grove Rd, Harrogate, TN 37752
MLS# 1351396Listed by: REMAX PROFESSIONAL'S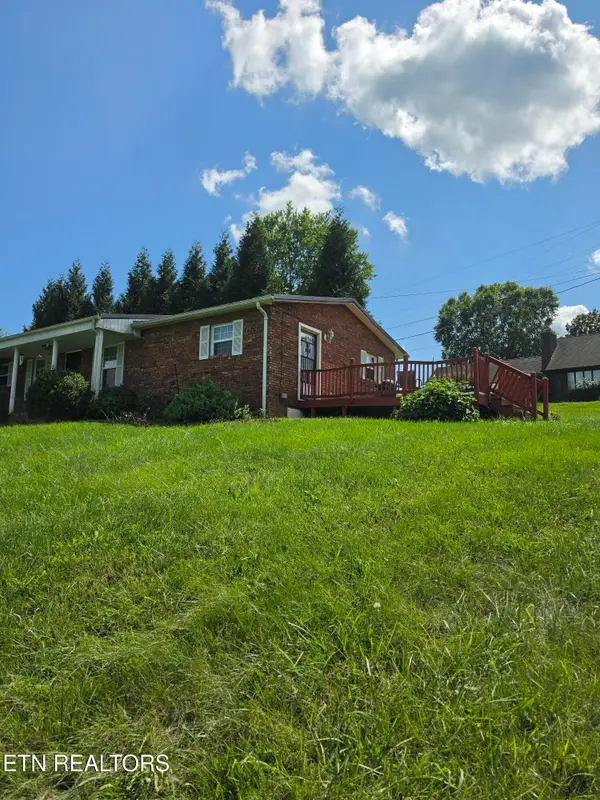 $244,500Pending3 beds 2 baths1,450 sq. ft.
539 Fulton Rd, Harrogate, TN 37752
MLS# 1351119Listed by: BACKWOODS REALTY & DEVELOPMENT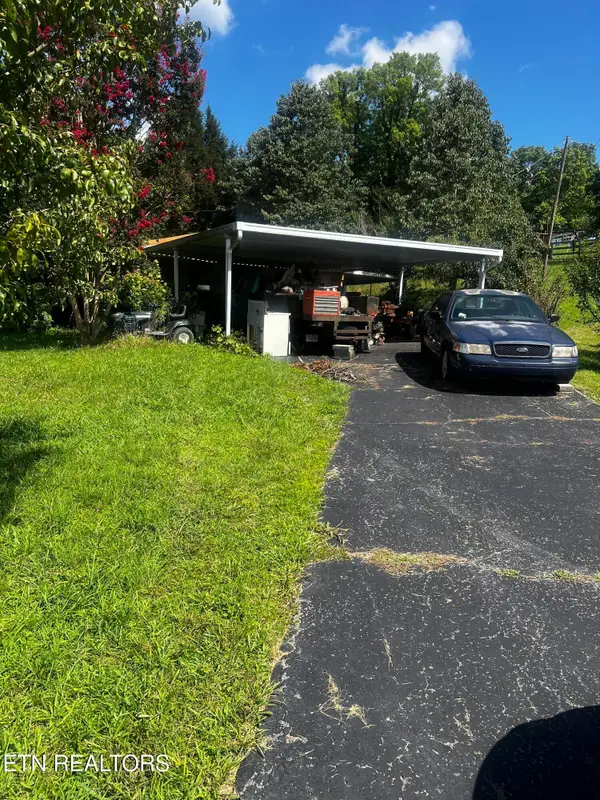 $75,000Pending3 beds 1 baths1,450 sq. ft.
171 Cumberland Rd, Harrogate, TN 37752
MLS# 1350820Listed by: REALTY NETWORK, INC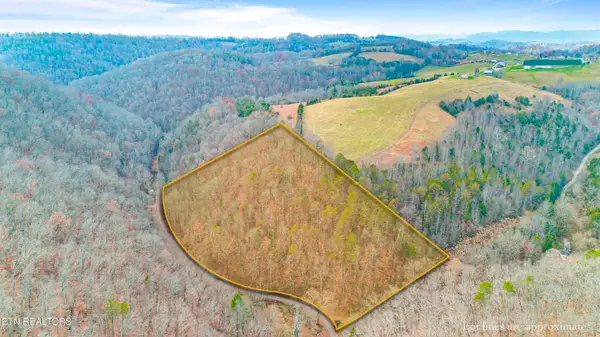 $32,000Active4.1 Acres
Ramsey Hollow Rd, Harrogate, TN 37752
MLS# 1350742Listed by: ALCO BUILDERS & REALTY CO $499,999Active4 beds 3 baths4,000 sq. ft.
129 Rector Drive, Harrogate, TN 37752
MLS# 1348416Listed by: YOUR HOME SOLD GUARANTEED REAL


Protect your home and budget from life's surprises with an Assurant Home Warranty, backed by a partner that supports you through every step of homeownership. Explore Plans.
©2026 Century 21 Real Estate LLC. All rights reserved. CENTURY 21®, the CENTURY 21 Logo and C21® are service marks owned by Century 21 Real Estate LLC. Century 21 Real Estate LLC fully supports the principles of the Fair Housing Act and the Equal Opportunity Act. Each office is independently owned and operated. Listing information is deemed reliable but not guaranteed accurate.