
4124 Big Creek Rd, Hartford, TN 37753
Local realty services provided by:CENTURY 21 Premier
4124 Big Creek Rd,Hartford, TN 37753
$399,000
- 4 Beds
- 2 Baths
- 1,624 sq. ft.
- Single family
- Active
Listed by: traci rodimon
Office: spring mountain realty pllc
MLS#:3627663
Source:NASHVILLE
Price summary
- Price:$399,000
- Price per sq. ft.:$245.69
About this home
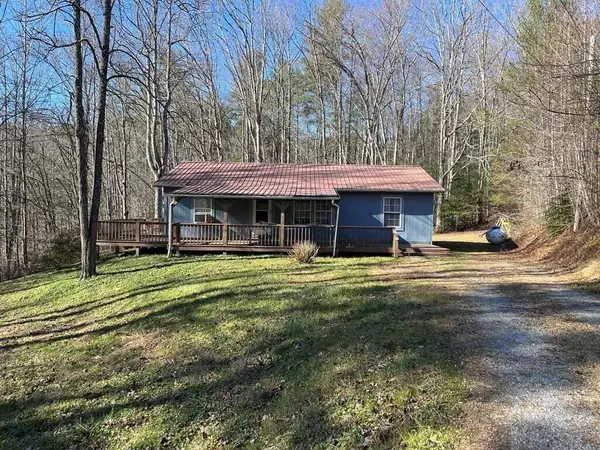
This exceptional property offers the rare features and peaceful lifestyle that buyers spend years searching for. Situated on approximately 10.32 acres this Cherokee National Forest retreat has the feeling of being off-grid-- with Gatlinburg, Pigeon Forge, Sevierville, Newport, Morristown and Greeneville just a short drive away. Ease down the long driveway, past the meadow and, soon the quaint, brick home peeps from behind the trees. The front porch swing beckons for an afternoon chat over coffee or enjoying a rainstorm under the metal roof. Set off the road, the property is private and easy to enjoy. Just trees, fresh Appalachian mountain air, a rushing creek, and total peace. >>>>>Single-Family-----or-----Multi-Family <<<<< The House is a Duplex
The home has cozy gathering spaces inside and out, an inviting back deck, very charming kitchen, beautiful natural lighting, four comfortable bedrooms, and convenient laundry areas. This house has been divided into a duplex. Each side has a two bedroom one bath abode. One abode is larger than the other. One residence feels like a cottage the other like a cabin. Both homes are very cute and comfortable. Each side has a dedicated electric meter and mail box.
The park model camper is clean, in fantastic condition and has its own electric meter & mailbox. Great Location to live the highly-sought rural Tennessee lifestyle and have convenient access to all necessities, dining and recreational activities. In an area where connectivity can be a challenge, there is 5G here. Whether you are looking for a weekend escape, a vacation rental with serious mountain & creek charm, a peaceful home, family compound, home and work lifestyle, or homestead, this property delivers the authentic mountain cabin experience people drive many miles to find. Information taken from Seller, CRS Tax Records, Cocke County Zoning Office & TN Prop Viewer thus, deemed reliable. Verifying all information is the buyer's responsibility. Drone fotos used....
Contact an agent
Home facts
- Year built:1975
- Subdivision & Development:n/a
- Listing ID #:3627663
- Added:1 day(s) ago
- Updated:October 28, 2026 at 04:38 PM
Rooms and interior
- Bedrooms:4
- Total bathrooms:2
- Full bathrooms:2
- Kitchen Description:Dishwasher, Refrigerator
- Basement Description:Crawl Space
- Living area:1,624 sq. ft.
Heating and cooling
- Cooling:Ceiling Fan(s), Central Air
- Heating:Central, Wood
- Central air:Yes
Structure and exterior
- Roof:Metal
- Year built:1975
- Building area:1,624 sq. ft.
- Lot area:10.32 Acres
- Lot Features:Hilly, Level, Wooded
- Architectural Style:Cottage
- Construction Materials:Brick
- Exterior Features:Deck, Porch
- Levels:1 Story
Schools
- High school:Cosby High School
- Middle school:Grassy Fork Elementary
- Elementary school:Grassy Fork Elementary
Utilities
- Water:Well
Finances and disclosures
- Price:$399,000
- Price per sq. ft.:$245.69
- Tax amount:$892
Features and amenities
- Appliances:Dishwasher, Refrigerator
- Laundry features:Dryer
- Amenities:Ceiling Fan(s), High Speed Internet
Parking
- Total parking spaces:5
- Parking description:Detached, Driveway
- Carport spaces:1
 Copyright 2026 Realtracs Mls. All rights reserved. Realtracs Mls provides content displayed here (“provided content”) on an “as is” basis and makes no representations or warranties regarding the provided content, including, but not limited to those of non-infringement, timeliness, accuracy, or completeness. Individuals and companies using information presented are responsible for verification and validation of information they utilize and present to their customers and clients. Realtracs Mls will not be liable for any damage or loss resulting from use of the provided content or the products available through Portals, IDX, VOW, and/or Syndication. Recipients of this information shall not resell, redistribute, reproduce, modify, or otherwise copy any portion thereof without the expressed written consent of Realtracs Mls. NASHVILLE Member Broker: Renee Hunter
New listings near 4124 Big Creek Rd
 $230,000Active2 beds 2 baths1,350 sq. ft.
4583 Haire Road, Hartford, TN 37753
MLS# 3597212Listed by: ASKEW REALTY GROUP $349,000Active75.4 Acres
3739 Green Corner Rd, Hartford, TN 37753
MLS# 1349954Listed by: GODDARD REAL ESTATE & AUCTION $19,499Active1.13 Acres
TBD Harts Crossing Way, Del Rio, TN 37727
MLS# 712339Listed by: RE/MAX REAL ESTATE TEN MIDTOWN $549,500Active8.06 Acres
0 Gulf Road, Hartford, TN 37753
MLS# 712225Listed by: DAYBREAK PROPERTY HOLDINGS $525,000Active4 beds 2 baths2,232 sq. ft.
4620 Teague Branch Rd, Hartford, TN 37753
MLS# 3250354Listed by: WALLACE $34,900Active8.81 Acres
8 Faith Mountain Way, Hartford, TN 37753
MLS# 3281444Listed by: RE/MAX BETWEEN THE LAKES DANDRIDGE $259,000Active13.01 Acres
4821 Cates Road, Hartford, TN 37753
MLS# 712149Listed by: COUNTRY LIVING REALTY $42,000Active7.87 Acres
0 Gulf Road, Hartford, TN 37753
MLS# 312566Listed by: ASKEW REALTY GROUP $489,900Active3 beds 2 baths2,939 sq. ft.
3510 Goldfinch Lane, Hartford, TN 37753
MLS# 9997108Listed by: COUNTRY LIVING REALTY


Protect your home and budget from life's surprises with an Assurant Home Warranty, backed by a partner that supports you through every step of homeownership. Explore Plans.
©2026 Century 21 Real Estate LLC. All rights reserved. CENTURY 21®, the CENTURY 21 Logo and C21® are service marks owned by Century 21 Real Estate LLC. Century 21 Real Estate LLC fully supports the principles of the Fair Housing Act and the Equal Opportunity Act. Each office is independently owned and operated. Listing information is deemed reliable but not guaranteed accurate.