
150 Hickory Ridge Ln, Hartsville, TN 37074
Local realty services provided by:CENTURY 21 Premier
150 Hickory Ridge Ln,Hartsville, TN 37074
$425,000
- 3 Beds
- 2 Baths
- 2,328 sq. ft.
- Single family
- Active
Listed by: john graves
Office: cumberland real estate llc.
MLS#:3250515
Source:NASHVILLE
Price summary
- Price:$425,000
- Price per sq. ft.:$182.56
About this home
Beautiful Home in Hartsville!This well-appointed home offers exceptional features and thoughtful upgrades throughout. Highlights include soaring cathedral and tray ceilings, durable tile and luxury vinyl plank flooring, custom cabinetry, and granite countertops. The spacious floor plan provides ample storage with extra closet space, while the kitchen is equipped with stainless steel appliances. Additional features include an attached garage, a versatile bonus room above the garage, a fenced backyard, and a concrete driveway. These are just a few of the many amenities that make this property a must-see.
Contact an agent
Home facts
- Year built:2022
- Listing ID #:3250515
- Added:24 day(s) ago
- Updated:July 21, 2026 at 02:24 PM
Rooms and interior
- Bedrooms:3
- Total bathrooms:2
- Full bathrooms:2
- Flooring:Tile, Vinyl
- Kitchen Description:Dishwasher, Microwave
- Basement:Yes
- Basement Description:Crawl Space
- Living area:2,328 sq. ft.
Heating and cooling
- Cooling:Central Air, Electric
- Heating:Central, Electric
- Central air:Yes
Structure and exterior
- Roof:Shingle
- Year built:2022
- Building area:2,328 sq. ft.
- Lot area:0.27 Acres
- Construction Materials:Vinyl Siding
- Levels:2 Story
Schools
- High school:Trousdale Co High School
- Middle school:Jim Satterfield Middle School
- Elementary school:Trousdale Co Elementary
Utilities
- Water:Public, Water Available
- Sewer:Public Sewer
Finances and disclosures
- Price:$425,000
- Price per sq. ft.:$182.56
- Tax amount:$2,754
Features and amenities
- Appliances:Dishwasher, Microwave
Parking
- Total parking spaces:4
- Garage:Yes
- Garage spaces:2
 Copyright 2026 Realtracs Mls. All rights reserved. Realtracs Mls provides content displayed here (“provided content”) on an “as is” basis and makes no representations or warranties regarding the provided content, including, but not limited to those of non-infringement, timeliness, accuracy, or completeness. Individuals and companies using information presented are responsible for verification and validation of information they utilize and present to their customers and clients. Realtracs Mls will not be liable for any damage or loss resulting from use of the provided content or the products available through Portals, IDX, VOW, and/or Syndication. Recipients of this information shall not resell, redistribute, reproduce, modify, or otherwise copy any portion thereof without the expressed written consent of Realtracs Mls. NASHVILLE Member Broker: Renee Hunter
New listings near 150 Hickory Ridge Ln
- New
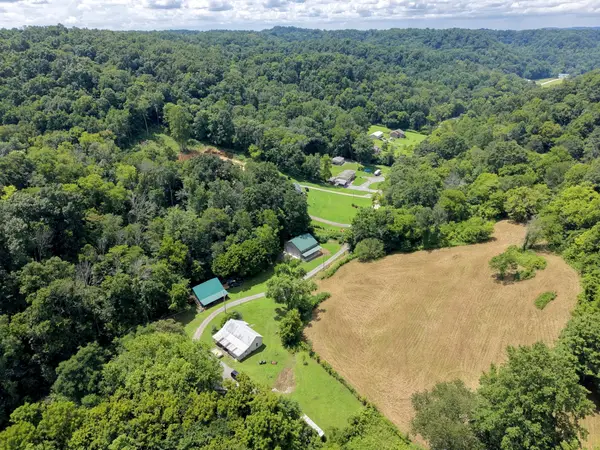 $284,900Active3 beds 1 baths1,215 sq. ft.
490 Ford Hollow Rd, Hartsville, TN 37074
MLS# 3298069Listed by: THE REAL ESTATE COLLECTIVE - LAFAYETTE - Coming Soon
 $359,987Coming Soon3 beds 2 baths
210 Crenshaw Rd, Hartsville, TN 37074
MLS# 3288268Listed by: EXIT PRIME REALTY - New
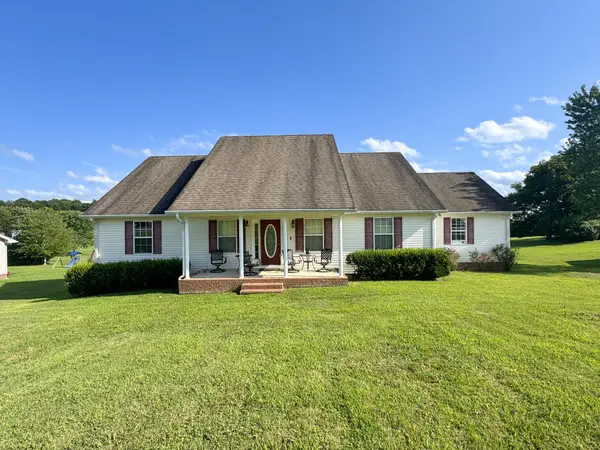 $299,900Active3 beds 2 baths1,700 sq. ft.
185 Ridgecrest Rd, Hartsville, TN 37074
MLS# 3276685Listed by: GENE CARMAN REAL ESTATE & AUCTIONS - New
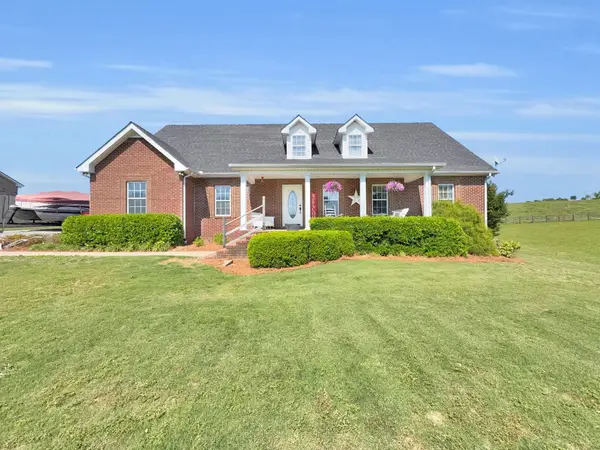 $579,900Active3 beds 3 baths3,256 sq. ft.
3265 Highway 141 N, Hartsville, TN 37074
MLS# 3271988Listed by: GENE CARMAN REAL ESTATE & AUCTIONS - New
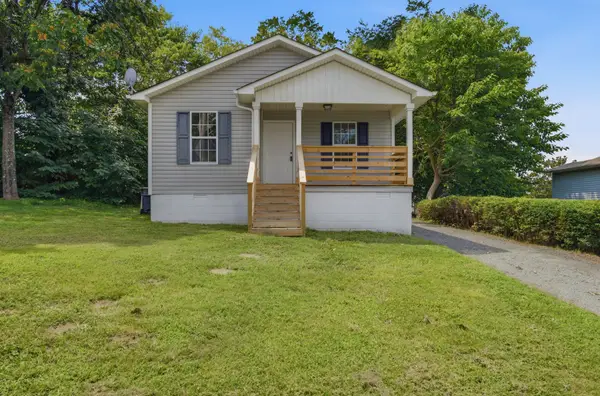 $264,900Active3 beds 2 baths1,048 sq. ft.
103 Hall St, Hartsville, TN 37074
MLS# 3269995Listed by: REALTY EMPIRE LLC 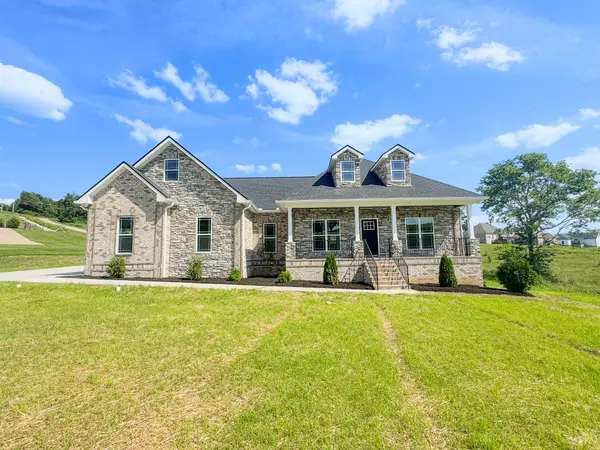 $469,900Active3 beds 2 baths1,760 sq. ft.
360 Bridle Path Ln, Hartsville, TN 37074
MLS# 3243252Listed by: GENE CARMAN REAL ESTATE & AUCTIONS- New
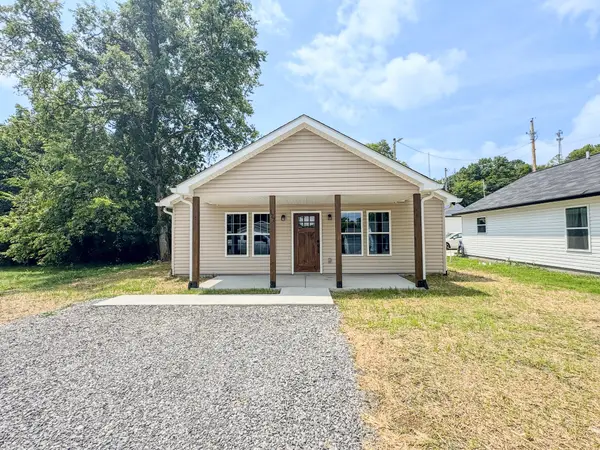 $289,900Active3 beds 2 baths1,350 sq. ft.
127 Foxall St, Hartsville, TN 37074
MLS# 3269977Listed by: GENE CARMAN REAL ESTATE & AUCTIONS  $419,000Active3 beds 2 baths1,680 sq. ft.
100 Mockingbird Ln, Hartsville, TN 37074
MLS# 3261059Listed by: KELLER WILLIAMS REALTY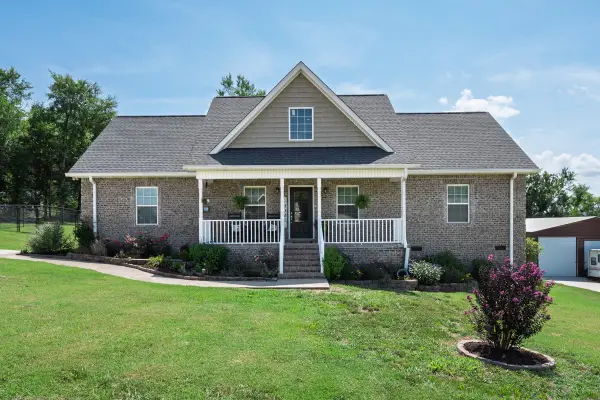 $349,000Active3 beds 2 baths1,458 sq. ft.
240 Mockingbird Ln, Hartsville, TN 37074
MLS# 3259914Listed by: CRYE-LEIKE, INC., REALTORS $354,900Active4 beds 2 baths2,052 sq. ft.
208 Western Ave, Hartsville, TN 37074
MLS# 3259945Listed by: BENCHMARK REALTY, LLC


Protect your home and budget from life's surprises with an Assurant Home Warranty, backed by a partner that supports you through every step of homeownership. Explore Plans.
©2026 Century 21 Real Estate LLC. All rights reserved. CENTURY 21®, the CENTURY 21 Logo and C21® are service marks owned by Century 21 Real Estate LLC. Century 21 Real Estate LLC fully supports the principles of the Fair Housing Act and the Equal Opportunity Act. Each office is independently owned and operated. Listing information is deemed reliable but not guaranteed accurate.