
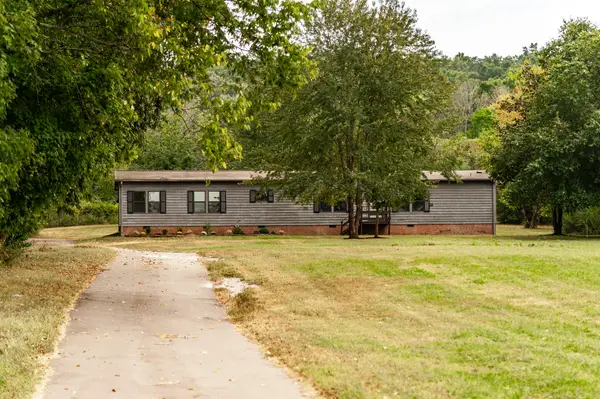
25 Bridle Path Ln, Hartsville, TN 37074
Local realty services provided by:CENTURY 21 Premier
25 Bridle Path Ln,Hartsville, TN 37074
$524,000
- 3 Beds
- 2 Baths
- 2,082 sq. ft.
- Single family
- Active
Listed by: ciera holder
Office: blackwell realty and auction
MLS#:3229863
Source:NASHVILLE
Price summary
- Price:$524,000
- Price per sq. ft.:$251.68
About this home
Don't miss this opportunity to own a spacious, all-brick home offering 2,082 square feet of comfortable living space.This well-maintained property features 3 bedrooms and 2 full bathrooms, including a private en suite in the primary bedroom for added convenience. Wood-look porcelain tile installed in the main living space. Paint throughout the home was updated in 2025. Designed with entertaining in mind, this home offers plenty of space to gather with family and friends, both inside and out. There is a partially fenced yard and an extended driveway with additional parking. This home is situated on a large, level lot, you'll enjoy room to relax, play, and make the most of outdoor living. A 2-car garage and an extended driveway give plenty of space for guests and multiple vehicles. There is also a large accessible attic perfect for extra storage. A standout feature of this property is the impressive shop, perfect for hobbies, projects, storage, or entertaining guests. Complete with its own bathroom, this versatile space provides endless possibilities for work or recreation. With its desirable exterior, spacious layout, large lot, and exceptional shop, this property has so much to offer. Schedule your showing today and see everything this home has in store!...
Contact an agent
Home facts
- Year built:2015
- Subdivision & Development:Bridle Path 2
- Listing ID #:3229863
- Added:102 day(s) ago
- Updated:September 14, 2026 at 02:39 PM
Rooms and interior
- Bedrooms:3
- Total bathrooms:2
- Full bathrooms:2
- Flooring:Carpet, Tile
- Kitchen Description:Dishwasher, Disposal, Microwave, Refrigerator
- Basement:Yes
- Basement Description:Crawl Space
- Living area:2,082 sq. ft.
Heating and cooling
- Cooling:Central Air
- Heating:Central
- Central air:Yes
Structure and exterior
- Year built:2015
- Building area:2,082 sq. ft.
- Lot area:0.81 Acres
- Construction Materials:Brick
- Levels:2 Story
Schools
- High school:Trousdale Co High School
- Middle school:Jim Satterfield Middle School
- Elementary school:Trousdale Co Elementary
Utilities
- Water:Public, Water Available
- Sewer:Public Sewer
Finances and disclosures
- Price:$524,000
- Price per sq. ft.:$251.68
- Tax amount:$1,913
Features and amenities
- Appliances:Dishwasher, Disposal, Microwave, Refrigerator
- Amenities:High Speed Internet
Parking
- Total parking spaces:2
- Garage:Yes
- Garage spaces:2
 Copyright 2026 Realtracs Mls. All rights reserved. Realtracs Mls provides content displayed here (“provided content”) on an “as is” basis and makes no representations or warranties regarding the provided content, including, but not limited to those of non-infringement, timeliness, accuracy, or completeness. Individuals and companies using information presented are responsible for verification and validation of information they utilize and present to their customers and clients. Realtracs Mls will not be liable for any damage or loss resulting from use of the provided content or the products available through Portals, IDX, VOW, and/or Syndication. Recipients of this information shall not resell, redistribute, reproduce, modify, or otherwise copy any portion thereof without the expressed written consent of Realtracs Mls. NASHVILLE Member Broker: Renee Hunter
New listings near 25 Bridle Path Ln
- Coming Soon
 $319,900Coming Soon4 beds 3 baths2,128 sq. ft.
1655 Browning Branch Rd, Hartsville, TN 37074
MLS# 3547799Listed by: FORWARD REALTY GROUP - New
 $182,500Active1.48 Acres
0 Bridle Path Ln, Hartsville, TN 37074
MLS# 3548041Listed by: GENE CARMAN REAL ESTATE & AUCTIONS - New
 $999,500Active3 beds 4 baths2,857 sq. ft.
50 Tri Star Ln N, Hartsville, TN 37074
MLS# 3546288Listed by: HAVEN REAL ESTATE - New
 $90,000Active1 Acres
0 Oldham Rd, Hartsville, TN 37074
MLS# 3545865Listed by: THE GOMES AGENCY - New
 $499,900Active82.61 Acres
5056 Claiborne Ln, Hartsville, TN 37074
MLS# 3544483Listed by: CRYE-LEIKE, INC., REALTORS - New
 $624,900Active4 beds 3 baths2,624 sq. ft.
1900 Highway 25 W, Hartsville, TN 37074
MLS# 3544377Listed by: ZACH TAYLOR REAL ESTATE - New
 $329,900Active3 beds 2 baths1,323 sq. ft.
210 Crenshaw Rd, Hartsville, TN 37074
MLS# 3542823Listed by: EXIT PRIME REALTY - New
 $189,900Active5.48 Acres
0 Willow Lane, Hartsville, TN 37074
MLS# 3542671Listed by: REALTY EMPIRE LLC  $129,900Active2.59 Acres
0 Highway 25 W, Hartsville, TN 37074
MLS# 3529543Listed by: GENE CARMAN REAL ESTATE & AUCTIONS $415,000Active3 beds 2 baths1,621 sq. ft.
205 Dalton Hollow Rd, Hartsville, TN 37074
MLS# 3528806Listed by: THE REAL ESTATE COLLECTIVE - LAFAYETTE


Protect your home and budget from life's surprises with an Assurant Home Warranty, backed by a partner that supports you through every step of homeownership. Explore Plans.
©2026 Century 21 Real Estate LLC. All rights reserved. CENTURY 21®, the CENTURY 21 Logo and C21® are service marks owned by Century 21 Real Estate LLC. Century 21 Real Estate LLC fully supports the principles of the Fair Housing Act and the Equal Opportunity Act. Each office is independently owned and operated. Listing information is deemed reliable but not guaranteed accurate.