
375 Brummitt Rd, Hartsville Trousdale County, TN 37031
Local realty services provided by:CENTURY 21 Professional Group
Listed by: michele ervin
Office: the real estate collective
MLS#:246218
Source:TN_UCAR
Price summary
- Price:$519,000
- Price per sq. ft.:$223.23
About this home
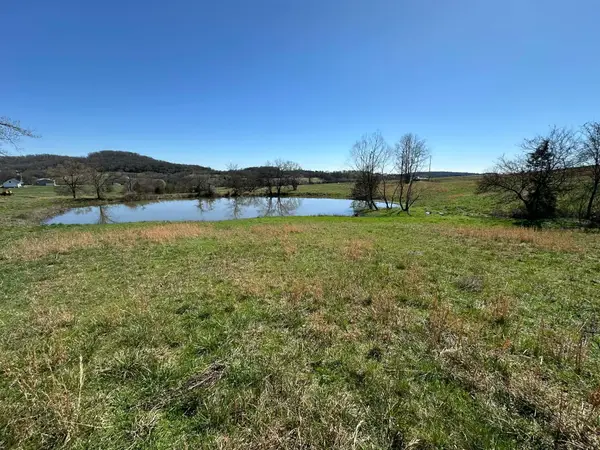
Enjoy the best of both worlds with this updated 3-bedroom, 2-bath home featuring a bonus room and office, situated on 1.5 acres in a peaceful rural setting just minutes from town. Recent improvements include new flooring, fresh interior paint, and new appliances, making this home move-in ready. The property also features an attached 2-car garage and a room for a garden. Whether you're looking for a mini farm or simply room to spread out, this property offers country charm with the convenience of nearby shopping, dining, and schools.
Contact an agent
Home facts
- Year built:2006
- Subdivision & Development:None
- Listing ID #:246218
- Added:83 day(s) ago
- Updated:October 23, 2026 at 02:34 PM
Rooms and interior
- Bedrooms:3
- Total bathrooms:3
- Full bathrooms:2
- Half bathrooms:1
- Flooring:New Floor Covering
- Kitchen Description:Dishwasher, Electric Range, Microwave, Refrigerator
- Basement Description:Crawl Space
- Living area:2,325 sq. ft.
Heating and cooling
- Cooling:Central Air
- Heating:Central, Electric
Structure and exterior
- Roof:Shingle
- Year built:2006
- Building area:2,325 sq. ft.
- Lot area:1.5 Acres
- Lot Features:Horse Property, Irregular Lot
- Construction Materials:Brick
- Exterior Features:Concrete Driveway, Paved Streets
Utilities
- Water:Public
Finances and disclosures
- Price:$519,000
- Price per sq. ft.:$223.23
Features and amenities
- Appliances:Dryer, Electric Range, Microwave, Refrigerator, Washer
- Laundry features:Dishwasher, Dryer, Main Level, Washer
- Amenities:New Paint
Parking
- Garage spaces:2
- Carport spaces:2
New listings near 375 Brummitt Rd
- New
 $405,000Active3 beds 2 baths1,880 sq. ft.
660 Dalton Hollow Rd, Hartsville, TN 37074
MLS# 3624245Listed by: EXIT MASTER REALTY - New
 $199,900Active8.44 Acres
0 Templow Rd, Bethpage, TN 37022
MLS# 3623411Listed by: HEARTLAND REAL ESTATE & AUCTION, INC. - New
 $375,000Active3 beds 2 baths1,500 sq. ft.
20 Sunset Ct, Hartsville, TN 37074
MLS# 3622084Listed by: GENE CARMAN REAL ESTATE & AUCTIONS  $80,000Pending3.01 Acres
0 Highway 10, Hartsville, TN 37074
MLS# 3621292Listed by: J. BYRD LAND AND HOLDINGS- New
 $115,000Active3 Acres
0 Highway 141 N, Hartsville, TN 37074
MLS# 3619375Listed by: GENE CARMAN REAL ESTATE & AUCTIONS  $165,000Active3 beds 1 baths2,251 sq. ft.
405 E Main St, Hartsville, TN 37074
MLS# 3615291Listed by: REALTY EMPIRE LLC $879,900Active4 beds 5 baths3,274 sq. ft.
55 Crenshaw Rd, Hartsville, TN 37074
MLS# 3615051Listed by: GENE CARMAN REAL ESTATE & AUCTIONS $364,900Active3 beds 2 baths1,400 sq. ft.
70 Byars Ln, Castalian Springs, TN 37031
MLS# 3614433Listed by: BENCHMARK REALTY, LLC $450,000Active3 beds 2 baths2,959 sq. ft.
3635 Halltown Rd, Hartsville, TN 37074
MLS# 3614441Listed by: EPIQUE REALTY $714,900Active3 beds -- baths2,369 sq. ft.
50 Lecornu Ln, Hartsville, TN 37074
MLS# 3612988Listed by: RE/MAX CHOICE PROPERTIES


Protect your home and budget from life's surprises with an Assurant Home Warranty, backed by a partner that supports you through every step of homeownership. Explore Plans.
©2026 Century 21 Real Estate LLC. All rights reserved. CENTURY 21®, the CENTURY 21 Logo and C21® are service marks owned by Century 21 Real Estate LLC. Century 21 Real Estate LLC fully supports the principles of the Fair Housing Act and the Equal Opportunity Act. Each office is independently owned and operated. Listing information is deemed reliable but not guaranteed accurate.