
164 Moores Gap Rd, Heiskell, TN 37754
Local realty services provided by:CENTURY 21 Legacy
164 Moores Gap Rd,Heiskell, TN 37754
$165,000
- - Beds
- 1 Baths
- 2,164 sq. ft.
- Single family
- Pending - Continue To Show - Inspection
Listed by: greg mcintyre
Office: wallace
MLS#:1359608
Source:TN_KAAR
Price summary
- Price:$165,000
- Price per sq. ft.:$76.25
About this home
Unique opportunity for someone to transform this property. With over 2,100 sq. ft, there's a small chapel with pews and hardwood flooring, fellowship hall has a huge kitchen with all appliances, 1/2 half bath, room for offices or classrooms. 1.28 acres, lovely setting with lots of paved parking.
Contact an agent
Home facts
- Year built:1950
- Listing ID #:1359608
- Added:1 day(s) ago
- Updated:October 23, 2026 at 02:16 AM
Rooms and interior
- Total bathrooms:1
- Half bathrooms:1
- Rooms Total:4
- Flooring:Hardwood, Laminate
- Basement:Yes
- Basement Description:Crawl Space
- Living area:2,164 sq. ft.
Heating and cooling
- Cooling:Central Cooling
- Heating:Central, Electric, Propane
Structure and exterior
- Year built:1950
- Building area:2,164 sq. ft.
- Lot area:1.28 Acres
- Lot Features:Wooded
- Architectural Style:Traditional
- Construction Materials:Aluminum Siding, Frame
Utilities
- Sewer:Septic Tank
Finances and disclosures
- Price:$165,000
- Price per sq. ft.:$76.25
Features and amenities
- Amenities:Windows - Vinyl
Parking
- Parking description:Off-Street Parking
- Garage spaces:2
New listings near 164 Moores Gap Rd
- New
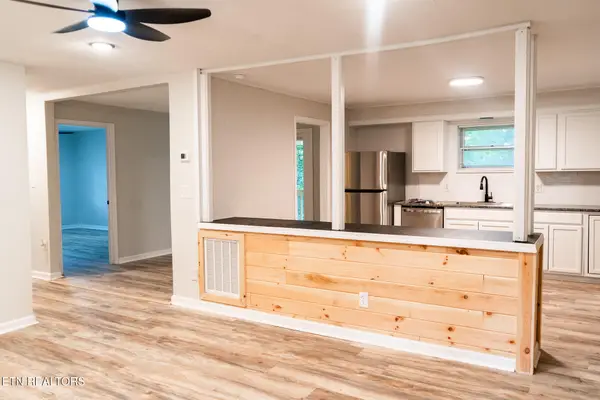 $289,900Active3 beds 1 baths1,352 sq. ft.
117 Pine Ridge Rd, Heiskell, TN 37754
MLS# 1359671Listed by: SLYMAN REAL ESTATE  $299,900Pending - Continue To Show3 beds 2 baths1,568 sq. ft.
257 Old Andersonville Pike, Heiskell, TN 37754
MLS# 1358443Listed by: REAL BROKER $199,900Active2 beds 2 baths980 sq. ft.
9544 Raccoon Woods Drive, Heiskell, TN 37754
MLS# 1358270Listed by: ELITE REALTY $268,000Pending - Continue To Show3 beds 2 baths1,440 sq. ft.
129 Pine Ridge Lane, Heiskell, TN 37754
MLS# 1357850Listed by: CRYE-LEIKE REALTORS SOUTH, INC. $379,900Active3 beds 3 baths2,262 sq. ft.
154 E Wolf Valley Rd, Heiskell, TN 37754
MLS# 1357560Listed by: ROCKY TOP REALTY $399,000Active3 beds 2 baths1,384 sq. ft.
2624 Hinds Creek Rd, Heiskell, TN 37754
MLS# 1357209Listed by: POWELL AUCTION & REALTY,LLC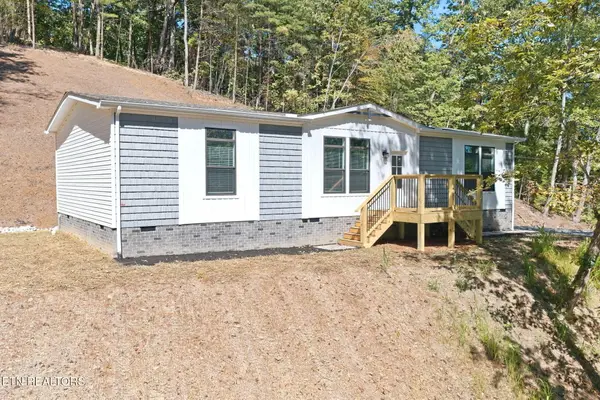 $334,900Active3 beds 2 baths1,475 sq. ft.
193 Nolan Lane, Heiskell, TN 37754
MLS# 1357036Listed by: REALTY EXECUTIVES ASSOCIATES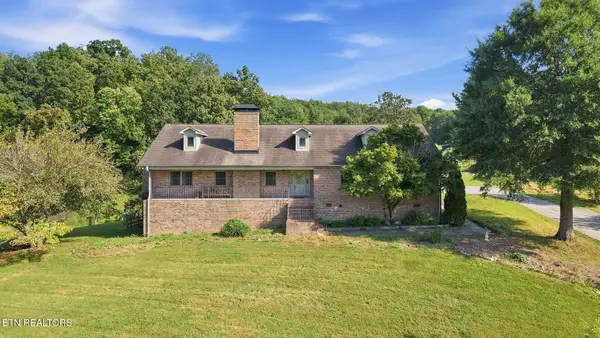 $875,000Active3 beds 4 baths4,461 sq. ft.
1010 Brushy Valley Rd, Heiskell, TN 37754
MLS# 1355828Listed by: LITTLE RIVER REALTY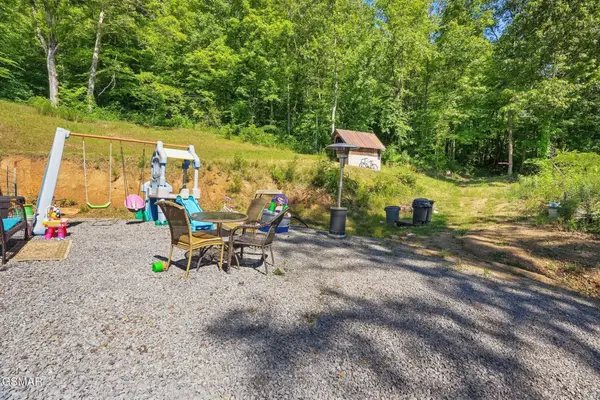 $360,000Active3 beds 2 baths1,140 sq. ft.
1209 E Bullrun Valley, Powell, TN 37849
MLS# 3591649Listed by: MR10 REALTY


Protect your home and budget from life's surprises with an Assurant Home Warranty, backed by a partner that supports you through every step of homeownership. Explore Plans.
©2026 Century 21 Real Estate LLC. All rights reserved. CENTURY 21®, the CENTURY 21 Logo and C21® are service marks owned by Century 21 Real Estate LLC. Century 21 Real Estate LLC fully supports the principles of the Fair Housing Act and the Equal Opportunity Act. Each office is independently owned and operated. Listing information is deemed reliable but not guaranteed accurate.