
231 Mitchell Street, Henderson, TN 38340
Local realty services provided by:CENTURY 21 Golden Service Realty & Auction, Inc.
Listed by: destiny burns
Office: stellar realty group
MLS#:2603719
Source:TN_CWTAR
Price summary
- Price:$574,900
About this home
Imagine starting your morning with a cup of coffee on the back patio, overlooking the beautiful flower gardens. This backyard is truly something special—you'll feel like you've been transported to the English countryside. Peaceful, picturesque, and full of charm, it's the perfect place to slow down and enjoy the beauty around you.
Contact an agent
Home facts
- Year built:1978
- Subdivision & Development:None
- Listing ID #:2603719
- Added:78 day(s) ago
- Updated:October 24, 2026 at 02:36 PM
Rooms and interior
- Bedrooms:3
- Total bathrooms:3
- Full bathrooms:2
- Half bathrooms:1
- Rooms Total:11
- Flooring:Carpet, Ceramic Tile, Parquet, Tile
- Dining Description:Eat-in Kitchen
- Bathrooms Description:Bidet, Double Vanity
- Kitchen Description:Built-In Electric Oven, Convection Oven, Dishwasher, Disposal, Double Oven, Down Draft, Eat-in Kitchen, Gas Cooktop, Kitchen Island, Microwave, Refrigerator
- Bedroom Description:On Level 1, Primary Downstairs
Heating and cooling
- Cooling:Ceiling Fan(s), Central Air, Electric, Multi Units
- Heating:Central, Electric, Fireplace(s), Heating, Natural Gas
- Central air:Yes
Structure and exterior
- Roof:Architectural
- Year built:1978
- Lot area:2.61 Acres
- Construction Materials:Brick, Stone, Wood Siding
- Exterior Features:Rain Gutters
- Foundation Description:Combination
- Levels:Two
Utilities
- Water:Public, Water Connected
- Sewer:Public Sewer, Sewer Connected
Finances and disclosures
- Price:$574,900
- Tax amount:$2,747
Features and amenities
- Appliances:Built-In Electric Oven, Convection Oven, Dishwasher, Disposal, Double Oven, Down Draft, Gas Cooktop, Microwave, Refrigerator, Stainless Steel Appliance(s)
- Laundry features:Electric Dryer Hookup, Laundry Room, Main Level, Washer Hookup
- Amenities:Beamed Ceilings, Bookcases, Ceiling Fan(s), Crown Molding, Entrance Foyer, Walk-In Closet(s)
Parking
- Total parking spaces:2
- Parking description:Attached Garage, Garage Door Opener, Garage Faces Side, Open, Parking Pad
- Garage:Yes
- Garage spaces:2
New listings near 231 Mitchell Street
- New
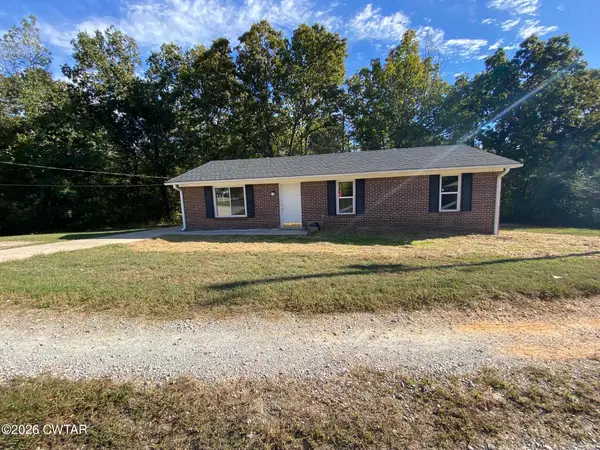 $149,500Active3 beds 1 baths
1127 Tucker Cove, Henderson, TN 38340
MLS# 2604960Listed by: CASEY REALTORS - New
 $284,900Active3 beds 2 baths
329 HILL AVE, Henderson, TN 38340
MLS# 10232909Listed by: WEICHERT, REALTORS - CRUNK REA - New
 $1,900,000Active4 beds 6 baths5,000 sq. ft.
195 Holly Springs Rd, Henderson, TN 38340
MLS# 3623513Listed by: RE/MAX REALTY SOURCE - New
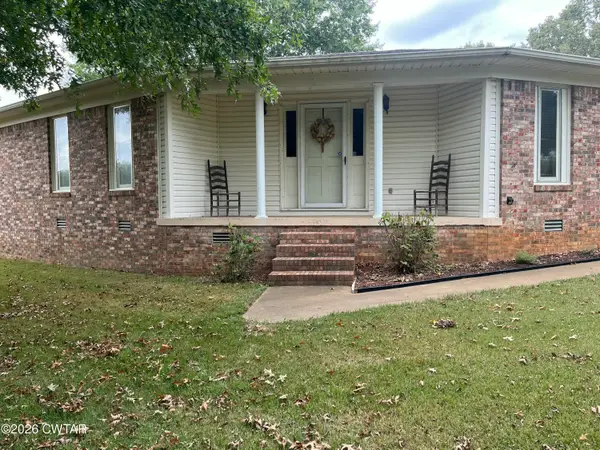 $239,000Active3 beds 2 baths2,029 sq. ft.
70 Melodie Circle, Henderson, TN 38340
MLS# 2604928Listed by: TOWN AND COUNTRY - New
 $215,000Active4 beds 2 baths
130 Simmons Street, Henderson, TN 38340
MLS# 2604889Listed by: NEST REALTY - New
 $119,000Active1 beds 1 baths
7780 Tn-225, Henderson, TN 38340
MLS# 2604861Listed by: CASEY REALTORS 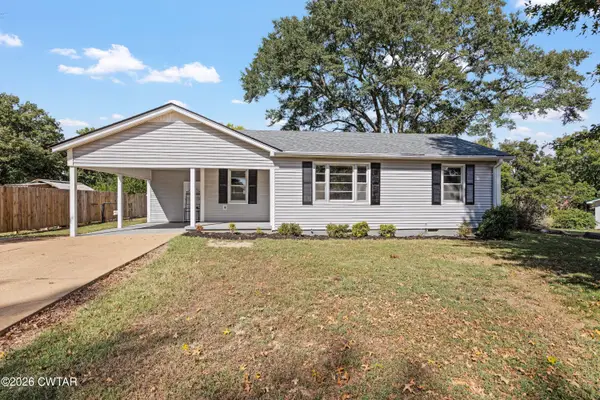 $189,900Active3 beds 1 baths1,105 sq. ft.
301 Fourth Street, Henderson, TN 38340
MLS# 2604789Listed by: CRYE-LEIKE ELITE $27,000Active1 Acres
00 Deerfield Loop, Henderson, TN 38340
MLS# 2604772Listed by: CASEY REALTORS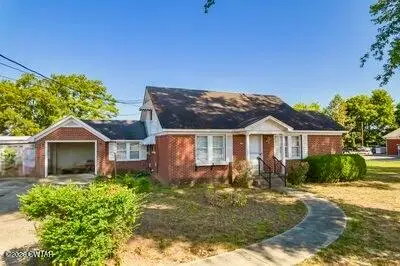 $234,900Active4 beds 2 baths2,959 sq. ft.
563 E Main Street, Henderson, TN 38340
MLS# 2604734Listed by: STELLAR REALTY GROUP $699,000Active5 beds 4 baths4,845 sq. ft.
25 Oak Ridge Dr, Henderson, TN 38340
MLS# 3612919Listed by: RE/MAX UNLIMITED


Protect your home and budget from life's surprises with an Assurant Home Warranty, backed by a partner that supports you through every step of homeownership. Explore Plans.
©2026 Century 21 Real Estate LLC. All rights reserved. CENTURY 21®, the CENTURY 21 Logo and C21® are service marks owned by Century 21 Real Estate LLC. Century 21 Real Estate LLC fully supports the principles of the Fair Housing Act and the Equal Opportunity Act. Each office is independently owned and operated. Listing information is deemed reliable but not guaranteed accurate.