
388 Marnie Loop, Henderson, TN 38340
Local realty services provided by:CENTURY 21 Golden Service Realty & Auction, Inc.
388 Marnie Loop,Henderson, TN 38340
$259,900
- 3 Beds
- 2 Baths
- - sq. ft.
- Single family
- Active
Listed by: amanda harvey
Office: coldwell banker southern realty
MLS#:2604429
Source:TN_CWTAR
Price summary
- Price:$259,900
About this home
Easy living with the big-ticket updates already handled! This 3 bedroom, 2 bath home offers a split-bedroom floor plan, spacious living area, and a bright kitchen with painted cabinets, abundant cabinetry and plenty of counter space. No carpet in the main living areas and primary bedroom! Outside, enjoy a fenced backyard, patio and oversized driveway for extra parking. Roof replaced in 2016, HVAC in 2021 and water heater in 2025. A comfortable, well-kept home with a functional layout and plenty of space inside and out—come see 388 Marnie Loop!
Contact an agent
Home facts
- Year built:2006
- Subdivision & Development:Cloverdale
- Listing ID #:2604429
- Added:1 day(s) ago
- Updated:September 19, 2026 at 02:41 PM
Rooms and interior
- Bedrooms:3
- Total bathrooms:2
- Full bathrooms:2
- Rooms Total:7
- Flooring:Ceramic Tile, Luxury Vinyl
- Kitchen Description:Dishwasher, Electric Range
- Bedroom Description:On Level 3
Heating and cooling
- Cooling:Ceiling Fan(s), Central Air
- Heating:Central, Electric, Heating
- Central air:Yes
Structure and exterior
- Roof:Architectural, Shingle
- Year built:2006
- Lot area:0.3 Acres
- Construction Materials:Vinyl Siding
- Exterior Features:Rain Gutters
- Foundation Description:Slab
- Levels:One
Utilities
- Water:Public, Water Connected
- Sewer:Public Sewer, Sewer Connected
Finances and disclosures
- Price:$259,900
- Tax amount:$1,397
Features and amenities
- Appliances:Dishwasher, Electric Range, Electric Water Heater
- Laundry features:Electric Dryer Hookup, Laundry Room, Washer Hookup
- Amenities:Ceiling Fan(s)
Parking
- Total parking spaces:2
- Parking description:Attached Garage, Garage Door Opener, Garage Faces Front
- Garage:Yes
- Garage spaces:2
New listings near 388 Marnie Loop
- New
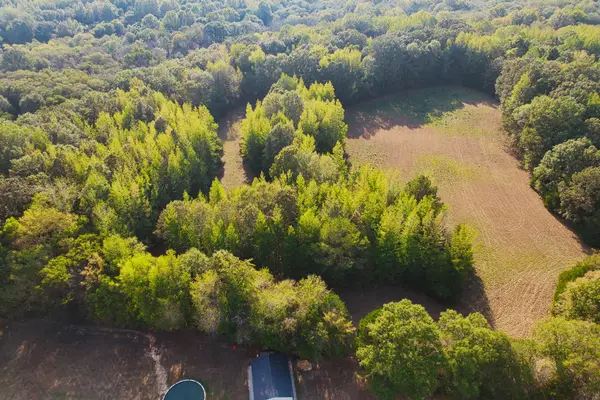 $269,000Active63 Acres
0 Cedar Brook, Henderson, TN 38340
MLS# 3594350Listed by: EXIT REALTY BLUES CITY - New
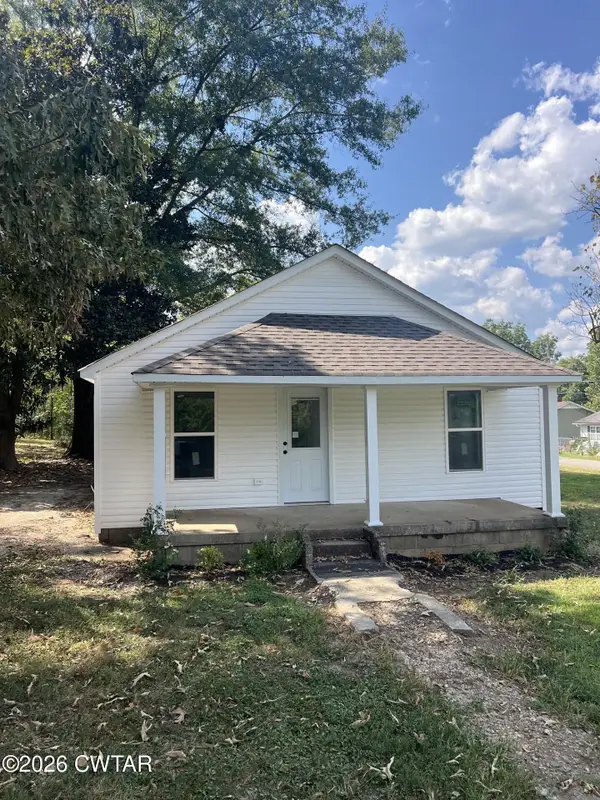 $107,500Active2 beds 1 baths
405 Baughn Street, Henderson, TN 38340
MLS# 2604418Listed by: CASEY REALTORS 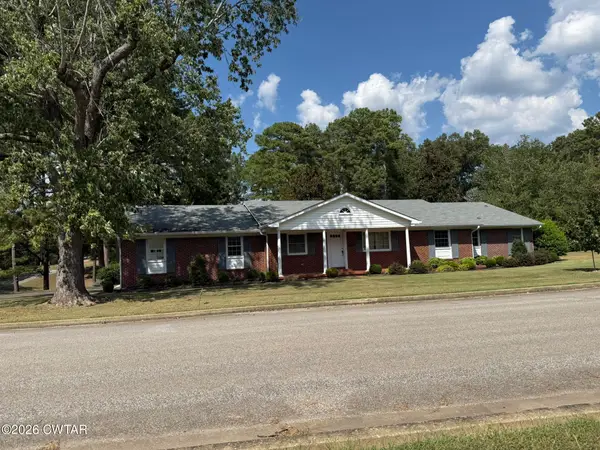 $499,000Pending4 beds 4 baths
210 W Sixth Street, Henderson, TN 38340
MLS# 2604395Listed by: CASEY REALTORS- New
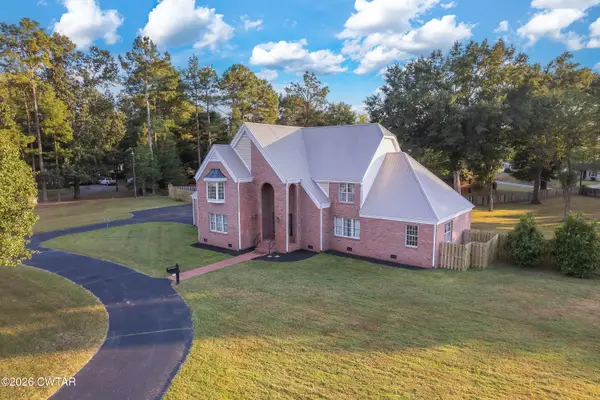 $489,900Active4 beds 4 baths4,270 sq. ft.
659 White Avenue, Henderson, TN 38340
MLS# 2604350Listed by: STELLAR REALTY GROUP - New
 $399,000Active105 Acres
105 AC. BIG ROCK TRL, Henderson, TN 38340
MLS# 10230385Listed by: CRYE-LEIKE, INC., REALTORS - New
 $324,990Active3 beds 3 baths1,410 sq. ft.
919 W Black Heron Street, Henderson, NV 89011
MLS# 2818256Listed by: D R HORTON INC - New
 $244,700Active3 beds 2 baths
135 W THIRD ST, Henderson, TN 38340-1805
MLS# 10230341Listed by: MOLLY MOORE REALTY - New
 $239,900Active3 beds 2 baths1,811 sq. ft.
636 Mifflin Avenue, Henderson, TN 38340
MLS# 2604295Listed by: CRYE-LEIKE ELITE - New
 $239,900Active3 beds 2 baths1,757 sq. ft.
634 Mifflin Avenue, Henderson, TN 38340
MLS# 2604296Listed by: CRYE-LEIKE ELITE


Protect your home and budget from life's surprises with an Assurant Home Warranty, backed by a partner that supports you through every step of homeownership. Explore Plans.
©2026 Century 21 Real Estate LLC. All rights reserved. CENTURY 21®, the CENTURY 21 Logo and C21® are service marks owned by Century 21 Real Estate LLC. Century 21 Real Estate LLC fully supports the principles of the Fair Housing Act and the Equal Opportunity Act. Each office is independently owned and operated. Listing information is deemed reliable but not guaranteed accurate.