
618 Mifflin Avenue, Henderson, TN 38340
Local realty services provided by:CENTURY 21 Golden Service Realty & Auction, Inc.
618 Mifflin Avenue,Henderson, TN 38340
$239,900
- 3 Beds
- 2 Baths
- - sq. ft.
- Single family
- Active
Listed by: linda g carter
Office: casey realtors
MLS#:2605019
Source:TN_CWTAR
Price summary
- Price:$239,900
About this home
ARE YOU LOOKING FOR A NEW BUILT ONE-LEVEL HOME, VINYL SIDING, 3 BR., 2 BATH , 2 CAR- GARAGE, FANTASTIC FLOOR PLAN, COVERED FRONT PORCH AND A GREAT DECK ON THE BACK. SMALL LOT (MEANS LESS MOWING) BUT BIG ENOUGH. A BUILDERS 1 YEAR HOME WARRANTY BEGINS AFTER CLOSING, THIS HOME IS LOCATED IN TOWN WITHIN WALKIN DISTANCE TO STORES, RESTAURANT, SCHOOLS, FHU UNIVERSITY, AND DOWNTOWN HENDERSON, ALL YOU NEED TO DO IS MOVE IN AND ENJOY HOUR NEW HOME WITHOUT WORRY, CALL FOR MORE INFO AND A GREAT SHOWING. CALL LINDA CARTER AT 731-608-0515 FOR A TIME TO GO LOOK AT YOUR NEW HOME.
Contact an agent
Home facts
- Year built:2026
- Subdivision & Development:None
- Listing ID #:2605019
- Added:1 day(s) ago
- Updated:October 27, 2026 at 04:16 PM
Rooms and interior
- Bedrooms:3
- Total bathrooms:2
- Full bathrooms:2
- Rooms Total:6
- Flooring:Carpet, Luxury Vinyl
- Dining Description:Eat-in Kitchen
- Bathrooms Description:Tub Shower Combo
- Kitchen Description:Dishwasher, Eat-in Kitchen, Electric Range, Granite Counters, Kitchen Island, Pantry
- Bedroom Description:On Level 3
Heating and cooling
- Cooling:Ceiling Fan(s), Central Air, Electric
- Heating:Central, Electric, Forced Air, Heating
- Central air:Yes
Structure and exterior
- Roof:Architectural
- Year built:2026
- Lot area:0.21 Acres
- Construction Materials:Vinyl Siding
- Exterior Features:Rain Gutters
- Foundation Description:Block, Permanent
- Levels:One
Utilities
- Water:Public, Water Connected
- Sewer:Public Sewer, Sewer Connected
Finances and disclosures
- Price:$239,900
Features and amenities
- Appliances:Dishwasher, Electric Range, Electric Water Heater
- Laundry features:Laundry Room, Main Level
- Amenities:Ceiling Fan(s), Coffered Ceiling(s), Pantry, Tray Ceiling(s), Walk-In Closet(s)
Parking
- Total parking spaces:2
- Parking description:Attached Garage, Garage Faces Front
- Garage:Yes
- Garage spaces:2
New listings near 618 Mifflin Avenue
- New
 $329,900Active3 beds 2 baths
5935 Tn-200, Henderson, TN 38340
MLS# 2605029Listed by: CASEY REALTORS  $225,000Pending3 beds 3 baths
610 Mifflin Avenue, Henderson, TN 38340
MLS# 2605015Listed by: CRYE-LEIKE ELITE- New
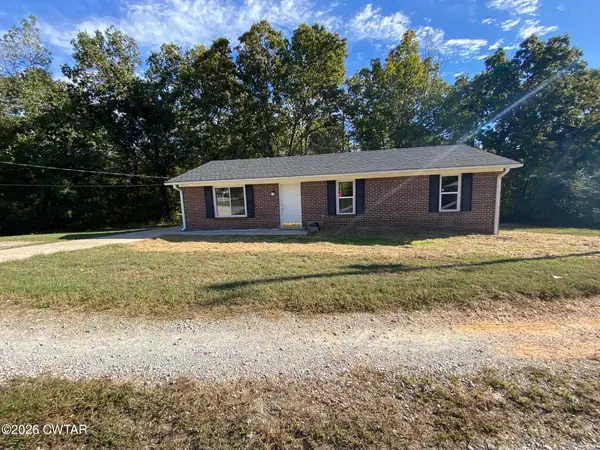 $149,500Active3 beds 1 baths
1127 Tucker Cove, Henderson, TN 38340
MLS# 2604960Listed by: CASEY REALTORS  $284,900Pending3 beds 2 baths
329 HILL AVE, Henderson, TN 38340
MLS# 10232909Listed by: WEICHERT, REALTORS - CRUNK REA- New
 $1,900,000Active4 beds 6 baths5,000 sq. ft.
195 Holly Springs Rd, Henderson, TN 38340
MLS# 3623513Listed by: RE/MAX REALTY SOURCE - New
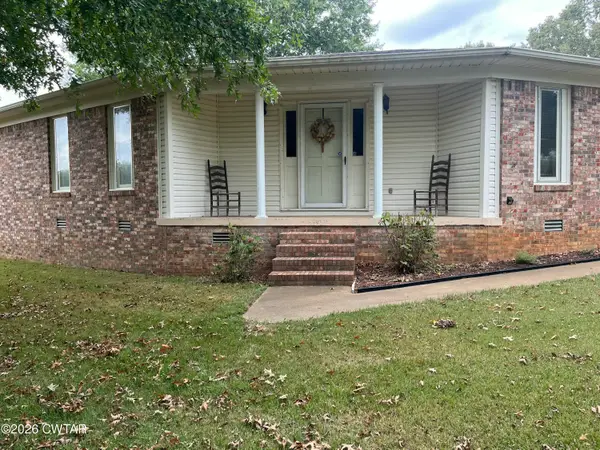 $239,000Active3 beds 2 baths2,029 sq. ft.
70 Melodie Circle, Henderson, TN 38340
MLS# 2604928Listed by: TOWN AND COUNTRY - New
 $215,000Active4 beds 2 baths
130 Simmons Street, Henderson, TN 38340
MLS# 2604889Listed by: NEST REALTY  $119,000Active1 beds 1 baths
7780 Tn-225, Henderson, TN 38340
MLS# 2604861Listed by: CASEY REALTORS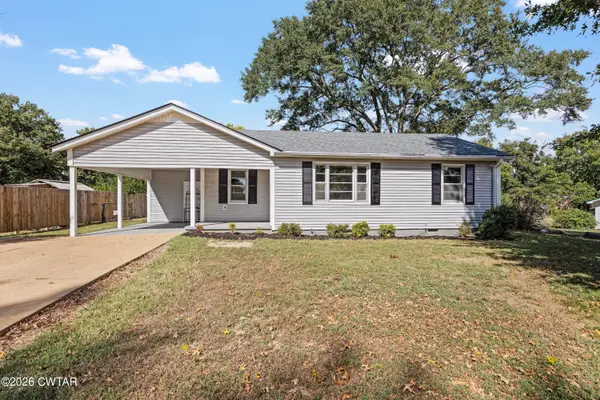 $189,900Active3 beds 1 baths1,105 sq. ft.
301 Fourth Street, Henderson, TN 38340
MLS# 2604789Listed by: CRYE-LEIKE ELITE


Protect your home and budget from life's surprises with an Assurant Home Warranty, backed by a partner that supports you through every step of homeownership. Explore Plans.
©2026 Century 21 Real Estate LLC. All rights reserved. CENTURY 21®, the CENTURY 21 Logo and C21® are service marks owned by Century 21 Real Estate LLC. Century 21 Real Estate LLC fully supports the principles of the Fair Housing Act and the Equal Opportunity Act. Each office is independently owned and operated. Listing information is deemed reliable but not guaranteed accurate.