
1004 Cross Creek Ct, Hendersonville, TN 37075
Local realty services provided by:CENTURY 21 Premier
Listed by: joseph miles
Office: forward realty group
MLS#:3541268
Source:NASHVILLE
Price summary
- Price:$824,000
- Price per sq. ft.:$227.37
About this home
Looking for more space, privacy, and a backyard that feels like your own private resort? This beautifully updated Hendersonville home has it all! Tucked away at the end of a quiet cul-de-sac on nearly an acre (0.92 acres), this spacious 3,624 sq. ft. home offers a heated in-ground swimming pool, RV and boat parking, and NO HOA! Inside, you'll find a beautifully renovated kitchen featuring quartz countertops, extra-tall cabinets, convenient pull-out storage, and plenty of room to gather. Enjoy updated bathrooms, newer flooring, windows, exterior doors, roof, gutters, and HVAC systems—many of the big-ticket updates are already complete! Need room for extended family, teenagers, guests, or multigenerational living? This versatile floor plan offers potential primary suites on both levels, with a private upstairs bonus suite complete with a full bathroom, walk-in closet, and kitchenette—ideal for an in-law suite, teen retreat, or guest quarters. Step outside to your own backyard oasis featuring a heated pool, spacious patio, mature trees, and plenty of privacy. You'll also love the newer aggregate driveway and approximately 1,000 sq. ft. of walk-in attic space with potential expansion plans available! All this just minutes from Indian Lake Village shopping, restaurants, entertainment, schools, and Old Hickory Lake, with easy access to Vietnam Veterans Boulevard, I-65, and Nashville. BONUS BUYER INCENTIVE: Qualified buyers using preferred lender Kevin Kennerson with Lending Hand Mortgage may receive $6,500 toward eligible closing costs or an interest rate buydown, PLUS a free appraisal, subject to lender terms and qualifications. Come discover the space, flexibility, and lifestyle this Hendersonville home has to offer!...
Contact an agent
Home facts
- Year built:1995
- Subdivision & Development:Meadows Sec 2
- Listing ID #:3541268
- Added:51 day(s) ago
- Updated:October 25, 2026 at 02:19 PM
Rooms and interior
- Bedrooms:4
- Total bathrooms:5
- Full bathrooms:3
- Half bathrooms:2
- Flooring:Carpet, Laminate, Tile
- Kitchen Description:Dishwasher, Disposal
- Basement Description:Crawl Space
- Living area:3,624 sq. ft.
Heating and cooling
- Cooling:Ceiling Fan(s), Central Air
- Heating:Central, Heat Pump, Natural Gas
- Central air:Yes
Structure and exterior
- Roof:Asphalt
- Year built:1995
- Building area:3,624 sq. ft.
- Lot area:0.92 Acres
- Lot Features:Sloped, Wooded
- Construction Materials:Brick, Vinyl Siding
- Exterior Features:Patio, Screened, Smart Camera(s)/Recording, Smart Lock(s)
- Levels:2 Story
Schools
- High school:Beech Sr High School
- Middle school:Knox Doss Middle School at Drakes Creek
- Elementary school:Dr. William Burrus Elementary at Drakes Creek
Utilities
- Water:Public, Water Available
- Sewer:Public Sewer
Finances and disclosures
- Price:$824,000
- Price per sq. ft.:$227.37
- Tax amount:$3,825
Features and amenities
- Appliances:Dishwasher, Disposal
- Amenities:Air Filter, Ceiling Fan(s), Extra Closets, Fire Alarm, High Speed Internet, In-Law Floorplan, Security System, Smart Camera(s)/Recording, Smart Thermostat, Smoke Detector(s), Walk-In Closet(s), Wet Bar
- Pool features:In Ground, Private Pool
Parking
- Total parking spaces:12
- Parking description:Aggregate, Attached, Driveway, Parking Pad
- Garage:Yes
- Garage spaces:2
 Copyright 2026 Realtracs Mls. All rights reserved. Realtracs Mls provides content displayed here (“provided content”) on an “as is” basis and makes no representations or warranties regarding the provided content, including, but not limited to those of non-infringement, timeliness, accuracy, or completeness. Individuals and companies using information presented are responsible for verification and validation of information they utilize and present to their customers and clients. Realtracs Mls will not be liable for any damage or loss resulting from use of the provided content or the products available through Portals, IDX, VOW, and/or Syndication. Recipients of this information shall not resell, redistribute, reproduce, modify, or otherwise copy any portion thereof without the expressed written consent of Realtracs Mls. NASHVILLE Member Broker: Renee Hunter
New listings near 1004 Cross Creek Ct
- Coming Soon
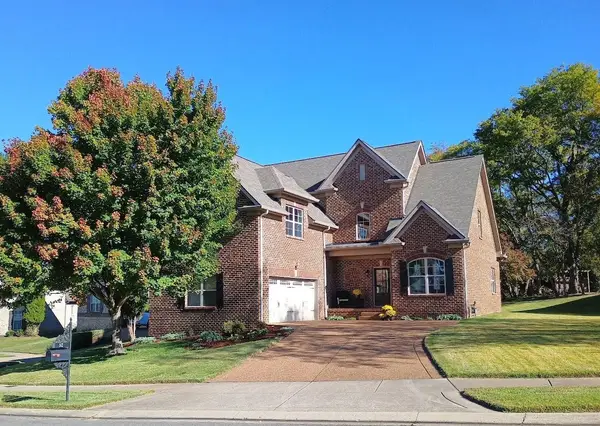 $609,900Coming Soon3 beds 4 baths2,479 sq. ft.
142 Ruland Cir, Hendersonville, TN 37075
MLS# 3626117Listed by: COMPASS RE - Coming Soon
 $539,900Coming Soon4 beds 3 baths2,710 sq. ft.
133 Grove Ln S, Hendersonville, TN 37075
MLS# 3624302Listed by: ORCHARD BROKERAGE, LLC - Coming Soon
 $1,599,900Coming Soon4 beds 4 baths3,544 sq. ft.
118 High Point Anchorage, Hendersonville, TN 37075
MLS# 3624318Listed by: HOME & LAKE - Coming Soon
 $399,000Coming Soon3 beds 4 baths2,262 sq. ft.
521 Jaycee Lynn Ln #0023, Hendersonville, TN 37075
MLS# 3624256Listed by: DAVIDSON HOMES, LLC - Coming Soon
 $1,100,000Coming Soon3 beds 4 baths4,588 sq. ft.
118 Bluegrass Cir, Hendersonville, TN 37075
MLS# 3623568Listed by: RE/MAX CHOICE PROPERTIES - Coming Soon
 $842,356Coming Soon4 beds 3 baths2,962 sq. ft.
968 Luxborough Dr, Hendersonville, TN 37075
MLS# 3622259Listed by: CHORD REAL ESTATE - Coming Soon
 $425,000Coming Soon3 beds 2 baths1,875 sq. ft.
121 Overlook Dr, Hendersonville, TN 37075
MLS# 3615387Listed by: BENCHMARK REALTY, LLC - Coming Soon
 $919,900Coming Soon3 beds 4 baths3,949 sq. ft.
114 Sagamore Trce, Hendersonville, TN 37075
MLS# 3611309Listed by: WHITE HOUSE REALTORS - Coming Soon
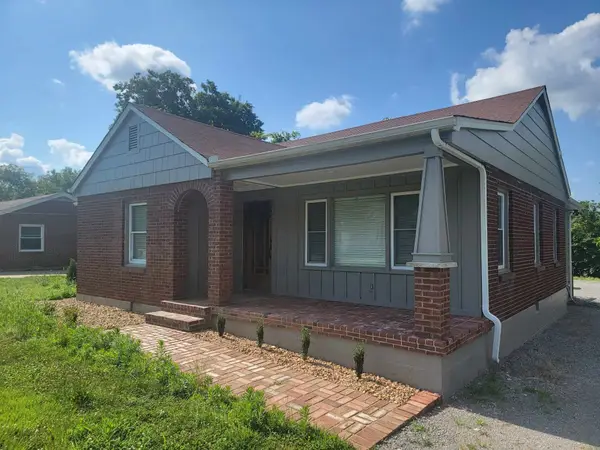 $399,900Coming Soon3 beds 2 baths1,600 sq. ft.
111 Campus Dr, Hendersonville, TN 37075
MLS# 3609949Listed by: RE/MAX CHOICE PROPERTIES - Coming Soon
 $549,999Coming Soon3 beds 3 baths2,442 sq. ft.
153 Mckain Crossing, Hendersonville, TN 37075
MLS# 3547805Listed by: APEX REALTY & AUCTION, LLC


Protect your home and budget from life's surprises with an Assurant Home Warranty, backed by a partner that supports you through every step of homeownership. Explore Plans.
©2026 Century 21 Real Estate LLC. All rights reserved. CENTURY 21®, the CENTURY 21 Logo and C21® are service marks owned by Century 21 Real Estate LLC. Century 21 Real Estate LLC fully supports the principles of the Fair Housing Act and the Equal Opportunity Act. Each office is independently owned and operated. Listing information is deemed reliable but not guaranteed accurate.