
101 Maple Way N, Hendersonville, TN 37075
Local realty services provided by:CENTURY 21 Premier
101 Maple Way N,Hendersonville, TN 37075
$299,900
- 3 Beds
- 3 Baths
- 1,405 sq. ft.
- Townhouse
- Active
Listed by: martie burnett
Office: exp realty
MLS#:3318078
Source:NASHVILLE
Price summary
- Price:$299,900
- Price per sq. ft.:$213.45
- Monthly HOA dues:$105
About this home
Welcome to 101 Maple Way N in Hendersonville, where thoughtful updates, stylish finishes, and an incredible lineup of community amenities come together. This 3-bedroom, 2.5-bath home offers 1,405 square feet of comfortable living space filled with abundant natural light, creating a warm and inviting atmosphere throughout. The kitchen is the heart of the home, featuring modern finishes, updated cabinetry, and a new garbage disposal, creating a space that's perfect for both everyday living and entertaining. The sun-filled main living area offers a welcoming atmosphere with a light dimmer for customizable ambiance, while an updated powder room adds even more value and style. Additional improvements include new outdoor water faucets, a new water line connecting the home to the public water system, new drain lines, and a smart lock for modern convenience. Step outside and enjoy everything this community has to offer. Walkable to the community pool (pool membership is optional & is an additional fee), playground, basketball court, tennis courts, and green space, providing endless opportunities to relax, stay active, and enjoy the outdoors. Conveniently located near shopping, dining, parks, and Old Hickory Lake, this home offers the perfect blend of updated comfort, and an exceptional Hendersonville lifestyle. Don't miss your opportunity to make this beautifully updated home your own! The following items have recently been replaced: HVAC 2023, roof 2021, hot water heater 2024....
Contact an agent
Home facts
- Year built:1982
- Subdivision & Development:Maples Sec II
- Listing ID #:3318078
- Added:1 day(s) ago
- Updated:August 02, 2026 at 02:31 PM
Rooms and interior
- Bedrooms:3
- Total bathrooms:3
- Full bathrooms:2
- Half bathrooms:1
- Flooring:Carpet, Laminate, Tile
- Kitchen Description:Dishwasher, Disposal, Microwave, Refrigerator
- Basement:Yes
- Basement Description:Crawl Space
- Living area:1,405 sq. ft.
Heating and cooling
- Cooling:Ceiling Fan(s), Central Air, Electric
- Heating:Central, Electric
- Central air:Yes
Structure and exterior
- Year built:1982
- Building area:1,405 sq. ft.
- Lot area:0.06 Acres
- Construction Materials:Vinyl Siding
- Exterior Features:Patio, Porch
- Levels:2 Story
Schools
- High school:Hendersonville High School
- Middle school:Robert E Ellis Middle
- Elementary school:Nannie Berry Elementary
Utilities
- Water:Public, Water Available
- Sewer:Public Sewer
Finances and disclosures
- Price:$299,900
- Price per sq. ft.:$213.45
- Tax amount:$1,331
Features and amenities
- Appliances:Dishwasher, Disposal, Microwave, Refrigerator
- Amenities:Ceiling Fan(s), Clubhouse, Park, Playground, Tennis Court(s), Walk-In Closet(s)
- Pool features:Pool
Parking
- Total parking spaces:1
- Parking description:Aggregate
- Garage:Yes
- Garage spaces:1
 Copyright 2026 Realtracs Mls. All rights reserved. Realtracs Mls provides content displayed here (“provided content”) on an “as is” basis and makes no representations or warranties regarding the provided content, including, but not limited to those of non-infringement, timeliness, accuracy, or completeness. Individuals and companies using information presented are responsible for verification and validation of information they utilize and present to their customers and clients. Realtracs Mls will not be liable for any damage or loss resulting from use of the provided content or the products available through Portals, IDX, VOW, and/or Syndication. Recipients of this information shall not resell, redistribute, reproduce, modify, or otherwise copy any portion thereof without the expressed written consent of Realtracs Mls. NASHVILLE Member Broker: Renee Hunter
New listings near 101 Maple Way N
- New
 $425,000Active3 beds 2 baths1,879 sq. ft.
108 Savely Dr, Hendersonville, TN 37075
MLS# 3319012Listed by: COMPASS - New
 $180,000Active1 Acres
0 Deerwood Dr, Hendersonville, TN 37075
MLS# 3319018Listed by: HAVEN REAL ESTATE - New
 $550,000Active3 beds 3 baths3,097 sq. ft.
104 Newport Cir, Hendersonville, TN 37075
MLS# 3319032Listed by: RELIANT REALTY ERA POWERED - New
 $475,000Active4 beds 3 baths3,173 sq. ft.
105 Cresthaven Ct, Hendersonville, TN 37075
MLS# 3318893Listed by: BENCHMARK REALTY, LLC - New
 $545,000Active3 beds 2 baths3,050 sq. ft.
3467 New Hope Rd, Hendersonville, TN 37075
MLS# 3318957Listed by: ONE STOP REALTY AND AUCTION - New
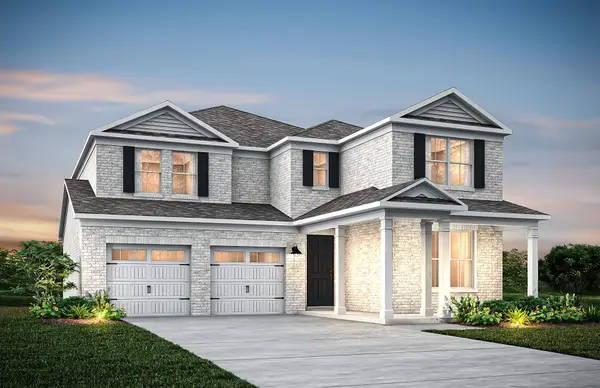 $791,290Active5 beds 4 baths3,284 sq. ft.
1033 Harvest Acres, Hendersonville, TN 37075
MLS# 3318756Listed by: PULTE HOMES TENNESSEE - New
 $350,000Active5 beds 2 baths2,346 sq. ft.
124 Dennis Rd, Hendersonville, TN 37075
MLS# 3316284Listed by: ZACH TAYLOR REAL ESTATE - New
 $459,900Active3 beds 3 baths2,598 sq. ft.
117 Belmont Cir, Hendersonville, TN 37075
MLS# 3317687Listed by: CLAUSEN GROUP REALTORS - New
 $445,000Active3 beds 3 baths1,822 sq. ft.
169 Ashcrest Pt, Hendersonville, TN 37075
MLS# 3316077Listed by: HALO PROPERTIES


Protect your home and budget from life's surprises with an Assurant Home Warranty, backed by a partner that supports you through every step of homeownership. Explore Plans.
©2026 Century 21 Real Estate LLC. All rights reserved. CENTURY 21®, the CENTURY 21 Logo and C21® are service marks owned by Century 21 Real Estate LLC. Century 21 Real Estate LLC fully supports the principles of the Fair Housing Act and the Equal Opportunity Act. Each office is independently owned and operated. Listing information is deemed reliable but not guaranteed accurate.