
102 Clairmonte Ln, Hendersonville, TN 37075
Local realty services provided by:CENTURY 21 Premier
102 Clairmonte Ln,Hendersonville, TN 37075
$615,000
- 5 Beds
- 3 Baths
- 3,738 sq. ft.
- Single family
- Active
Listed by: scott riedel
Office: keller williams realty - murfreesboro
MLS#:3233522
Source:NASHVILLE
Price summary
- Price:$615,000
- Price per sq. ft.:$164.53
- Monthly HOA dues:$53
About this home
PRICE IMPROVEMENT!
Imagine pulling into a quiet cul-de-sac where neighbors wave, kids ride bikes, and home feels just a little slower paced. Welcome to a beautifully updated 5-bedroom home in one of the most desirable areas of Station Camp, with all three Station Camp schools just moments away.
Step inside and you'll immediately notice the open floor plan, vaulted ceilings, and natural flow that makes everyday living effortless. Whether you're hosting Thanksgiving dinner in the formal dining room, enjoying Saturday pancakes in the breakfast nook, or gathering around the living room for movie night, every space was designed to bring people together.
At the end of a busy day, retreat to the spacious main-level primary suite. The spa-inspired bath features a relaxing garden tub, separate walk-in shower with built-in bench, and an oversized walk-in closet that provides exceptional storage and organization.
Upstairs offers room for every stage of life. Four additional bedrooms and a generous loft provide endless possibilities—a second family room, game room, media space, home office, homeschool area, fitness room, or guest retreat. One oversized bedroom with a large walk-in closet easily serves as a bonus room while still functioning as a true bedroom when needed.
Outside is where this property truly shines. Sitting on a rare one-third acre lot, the level, fully fenced backyard is ready for backyard football games, summer cookouts, a future pool, play equipment, gardening, or simply relaxing under the stars. It's the kind of outdoor space that's becoming increasingly difficult to find.
Thoughtful updates completed within the past three years mean you can move in and immediately begin enjoying your new home. A tankless water heater adds modern efficiency, while the location places you just minutes from shopping, restaurants, and entertainment along Indian Lake Boulevard with quick access to I-65 for an easy commute. Spend weekends golfing at nearby Country Hills Gol...
Contact an agent
Home facts
- Year built:2007
- Subdivision & Development:Stonecrest Ph 1A-Sto
- Listing ID #:3233522
- Added:54 day(s) ago
- Updated:August 03, 2026 at 02:23 PM
Rooms and interior
- Bedrooms:5
- Total bathrooms:3
- Full bathrooms:2
- Half bathrooms:1
- Flooring:Carpet, Vinyl
- Kitchen Description:Dishwasher, Disposal, Microwave
- Basement:Yes
- Basement Description:Crawl Space
- Living area:3,738 sq. ft.
Heating and cooling
- Cooling:Ceiling Fan(s), Central Air, Electric
- Heating:Central, Natural Gas
- Central air:Yes
Structure and exterior
- Roof:Asphalt
- Year built:2007
- Building area:3,738 sq. ft.
- Lot area:0.29 Acres
- Lot Features:Level
- Construction Materials:Brick, Vinyl Siding
- Exterior Features:Deck, Porch
- Levels:2 Story
Schools
- High school:Station Camp High School
- Middle school:Station Camp Middle School
- Elementary school:Station Camp Elementary
Utilities
- Water:Public, Water Available
- Sewer:Public Sewer
Finances and disclosures
- Price:$615,000
- Price per sq. ft.:$164.53
- Tax amount:$3,330
Features and amenities
- Appliances:Dishwasher, Disposal, Microwave
- Amenities:Ceiling Fan(s), Clubhouse, Extra Closets, High Speed Internet, Playground, Security System, Smoke Detector(s), Underground Utilities, Walk-In Closet(s)
- Pool features:Pool
Parking
- Total parking spaces:2
- Garage:Yes
- Garage spaces:2
 Copyright 2026 Realtracs Mls. All rights reserved. Realtracs Mls provides content displayed here (“provided content”) on an “as is” basis and makes no representations or warranties regarding the provided content, including, but not limited to those of non-infringement, timeliness, accuracy, or completeness. Individuals and companies using information presented are responsible for verification and validation of information they utilize and present to their customers and clients. Realtracs Mls will not be liable for any damage or loss resulting from use of the provided content or the products available through Portals, IDX, VOW, and/or Syndication. Recipients of this information shall not resell, redistribute, reproduce, modify, or otherwise copy any portion thereof without the expressed written consent of Realtracs Mls. NASHVILLE Member Broker: Renee Hunter
New listings near 102 Clairmonte Ln
- New
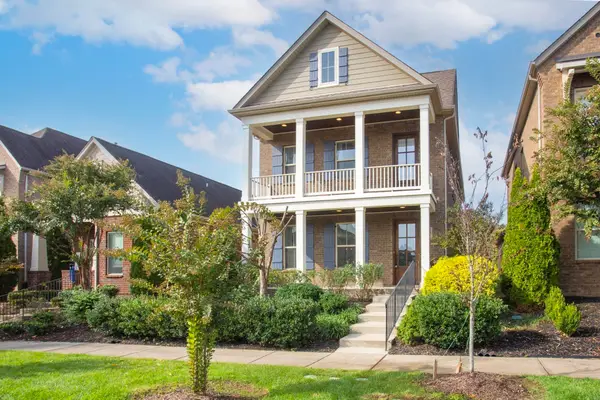 $525,000Active3 beds 3 baths2,338 sq. ft.
145 Ashcrest Pt, Hendersonville, TN 37075
MLS# 3319246Listed by: RELIANT REALTY ERA POWERED - Open Sat, 1 to 3pmNew
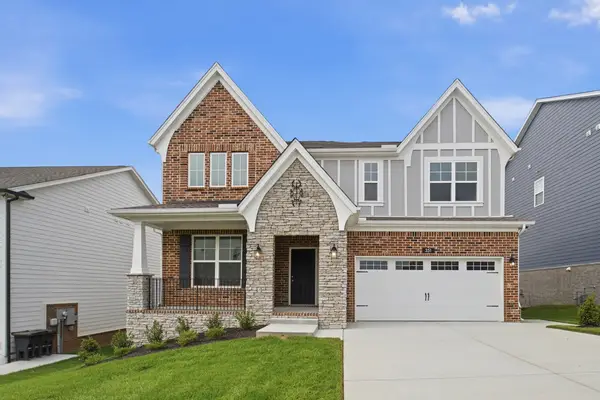 $619,990Active4 beds 3 baths2,634 sq. ft.
351 Van Conder Place, Hendersonville, TN 37075
MLS# 3319178Listed by: CASTLEROCK DBA THE JONES COMPANY - New
 $425,000Active3 beds 2 baths1,879 sq. ft.
108 Savely Dr, Hendersonville, TN 37075
MLS# 3319012Listed by: COMPASS - New
 $180,000Active1 Acres
0 Deerwood Dr, Hendersonville, TN 37075
MLS# 3319018Listed by: HAVEN REAL ESTATE - New
 $550,000Active3 beds 3 baths3,097 sq. ft.
104 Newport Cir, Hendersonville, TN 37075
MLS# 3319032Listed by: RELIANT REALTY ERA POWERED - New
 $475,000Active4 beds 3 baths3,173 sq. ft.
105 Cresthaven Ct, Hendersonville, TN 37075
MLS# 3318893Listed by: BENCHMARK REALTY, LLC - New
 $545,000Active3 beds 2 baths3,050 sq. ft.
3467 New Hope Rd, Hendersonville, TN 37075
MLS# 3318957Listed by: ONE STOP REALTY AND AUCTION - New
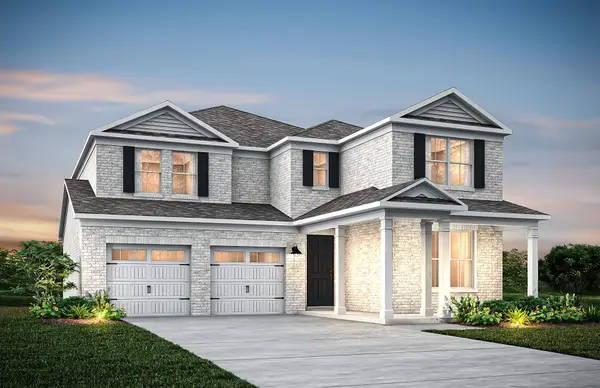 $791,290Active5 beds 4 baths3,284 sq. ft.
1033 Harvest Acres, Hendersonville, TN 37075
MLS# 3318756Listed by: PULTE HOMES TENNESSEE - New
 $350,000Active5 beds 2 baths2,346 sq. ft.
124 Dennis Rd, Hendersonville, TN 37075
MLS# 3316284Listed by: ZACH TAYLOR REAL ESTATE - New
 $459,900Active3 beds 3 baths2,598 sq. ft.
117 Belmont Cir, Hendersonville, TN 37075
MLS# 3317687Listed by: CLAUSEN GROUP REALTORS


Protect your home and budget from life's surprises with an Assurant Home Warranty, backed by a partner that supports you through every step of homeownership. Explore Plans.
©2026 Century 21 Real Estate LLC. All rights reserved. CENTURY 21®, the CENTURY 21 Logo and C21® are service marks owned by Century 21 Real Estate LLC. Century 21 Real Estate LLC fully supports the principles of the Fair Housing Act and the Equal Opportunity Act. Each office is independently owned and operated. Listing information is deemed reliable but not guaranteed accurate.