
104 Lagrange Dr, Hendersonville, TN 37075
Local realty services provided by:CENTURY 21 Premier
104 Lagrange Dr,Hendersonville, TN 37075
$364,900
- 3 Beds
- 2 Baths
- 1,545 sq. ft.
- Single family
- Active
Listed by: bernie gallerani
Office: bernie gallerani real estate
MLS#:3319809
Source:NASHVILLE
Price summary
- Price:$364,900
- Price per sq. ft.:$236.18
About this home
Welcome home to easy one-level living in this charming home featuring a cozy fireplace, and custom built-ins that add both character and functionality. Relax on the covered front porch or enjoy the level backyard with plenty of space for outdoor activities. Ideally located just minutes from boat ramps, the marina, parks, disc golf, golf courses, shopping, and dining, this home offers the perfect blend of convenience and recreation. Zoned for sought-after Sumner County schools and approximately 30 minutes to all downtown Nashville has to offer or Nashville International Airport. 1% lender credit with use of preferred lender.
Contact an agent
Home facts
- Year built:1968
- Subdivision & Development:Surfside Park Sec 3
- Listing ID #:3319809
- Added:81 day(s) ago
- Updated:October 24, 2026 at 02:36 PM
Rooms and interior
- Bedrooms:3
- Total bathrooms:2
- Full bathrooms:2
- Flooring:Carpet
- Kitchen Description:Oven
- Basement Description:Crawl Space
- Living area:1,545 sq. ft.
Heating and cooling
- Cooling:Central Air, Electric
- Heating:Central, Electric
- Central air:Yes
Structure and exterior
- Year built:1968
- Building area:1,545 sq. ft.
- Lot area:0.47 Acres
- Lot Features:Level
- Construction Materials:Brick, Vinyl Siding
- Levels:1 Story
Schools
- High school:Hendersonville High School
- Middle school:V G Hawkins Middle School
- Elementary school:Lakeside Park Elementary
Utilities
- Water:Public, Water Available
- Sewer:Public Sewer
Finances and disclosures
- Price:$364,900
- Price per sq. ft.:$236.18
- Tax amount:$1,941
Features and amenities
- Amenities:appl_Oven
Parking
- Total parking spaces:2
- Parking description:Attached
- Garage:Yes
- Garage spaces:2
 Copyright 2026 Realtracs Mls. All rights reserved. Realtracs Mls provides content displayed here (“provided content”) on an “as is” basis and makes no representations or warranties regarding the provided content, including, but not limited to those of non-infringement, timeliness, accuracy, or completeness. Individuals and companies using information presented are responsible for verification and validation of information they utilize and present to their customers and clients. Realtracs Mls will not be liable for any damage or loss resulting from use of the provided content or the products available through Portals, IDX, VOW, and/or Syndication. Recipients of this information shall not resell, redistribute, reproduce, modify, or otherwise copy any portion thereof without the expressed written consent of Realtracs Mls. NASHVILLE Member Broker: Renee Hunter
New listings near 104 Lagrange Dr
- Coming Soon
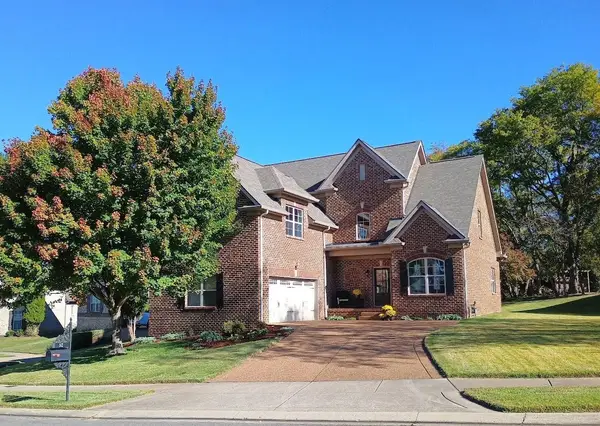 $609,900Coming Soon3 beds 4 baths2,479 sq. ft.
142 Ruland Cir, Hendersonville, TN 37075
MLS# 3626117Listed by: COMPASS RE - Coming Soon
 $539,900Coming Soon4 beds 3 baths2,710 sq. ft.
133 Grove Ln S, Hendersonville, TN 37075
MLS# 3624302Listed by: ORCHARD BROKERAGE, LLC - Coming Soon
 $1,599,900Coming Soon4 beds 4 baths3,544 sq. ft.
118 High Point Anchorage, Hendersonville, TN 37075
MLS# 3624318Listed by: HOME & LAKE - Coming Soon
 $399,000Coming Soon3 beds 4 baths2,262 sq. ft.
521 Jaycee Lynn Ln #0023, Hendersonville, TN 37075
MLS# 3624256Listed by: DAVIDSON HOMES, LLC - Coming Soon
 $1,100,000Coming Soon3 beds 4 baths4,588 sq. ft.
118 Bluegrass Cir, Hendersonville, TN 37075
MLS# 3623568Listed by: RE/MAX CHOICE PROPERTIES - Coming Soon
 $842,356Coming Soon4 beds 3 baths2,962 sq. ft.
968 Luxborough Dr, Hendersonville, TN 37075
MLS# 3622259Listed by: CHORD REAL ESTATE - Coming Soon
 $425,000Coming Soon3 beds 2 baths1,875 sq. ft.
121 Overlook Dr, Hendersonville, TN 37075
MLS# 3615387Listed by: BENCHMARK REALTY, LLC - Coming Soon
 $919,900Coming Soon3 beds 4 baths3,949 sq. ft.
114 Sagamore Trce, Hendersonville, TN 37075
MLS# 3611309Listed by: WHITE HOUSE REALTORS - Coming Soon
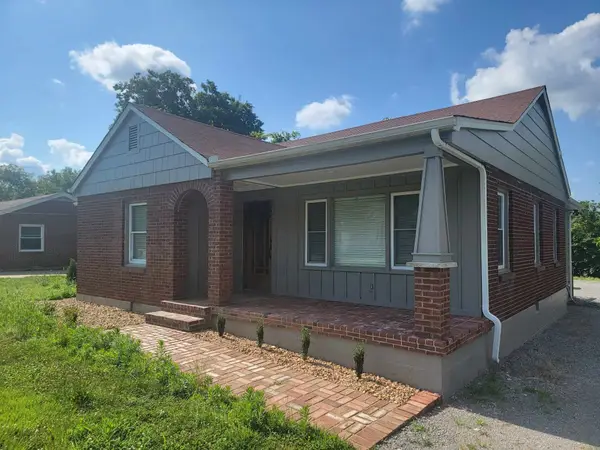 $399,900Coming Soon3 beds 2 baths1,600 sq. ft.
111 Campus Dr, Hendersonville, TN 37075
MLS# 3609949Listed by: RE/MAX CHOICE PROPERTIES - Coming Soon
 $549,999Coming Soon3 beds 3 baths2,442 sq. ft.
153 Mckain Crossing, Hendersonville, TN 37075
MLS# 3547805Listed by: APEX REALTY & AUCTION, LLC


Protect your home and budget from life's surprises with an Assurant Home Warranty, backed by a partner that supports you through every step of homeownership. Explore Plans.
©2026 Century 21 Real Estate LLC. All rights reserved. CENTURY 21®, the CENTURY 21 Logo and C21® are service marks owned by Century 21 Real Estate LLC. Century 21 Real Estate LLC fully supports the principles of the Fair Housing Act and the Equal Opportunity Act. Each office is independently owned and operated. Listing information is deemed reliable but not guaranteed accurate.