
104 Windham Dr, Hendersonville, TN 37075
Local realty services provided by:CENTURY 21 Premier
104 Windham Dr,Hendersonville, TN 37075
$749,900
- 5 Beds
- 4 Baths
- 4,149 sq. ft.
- Single family
- Coming Soon
Listed by: eddie cox
Office: benchmark realty, llc.
MLS#:3597745
Source:NASHVILLE
Price summary
- Price:$749,900
- Price per sq. ft.:$180.74
- Monthly HOA dues:$54
About this home
STUNNING ALL-BRICK HOME IN HIGHLY DESIRABLE MANSKER FARMS! This beautifully renovated 5-bedroom, 3-bath home offers the perfect combination of luxury, privacy, and convenience! Featuring custom paint, extensive trim work, gorgeous real nailed and sanded hardwood floors throughout the main level, and an updated kitchen with quartz countertops, newer appliances, cooktop, and custom pantry built-ins. The spacious main-level primary suite features a private bath with a separate soaking tub and shower, plus HIS & HERS WALK-IN CLOSETS with custom built-ins! Additional highlights include remote-controlled skylights, a huge laundry room, water softener, and an oversized side-entry garage with mirrored walls for a home gym and additional overhead storage. Enjoy SMART HOME TECHNOLOGY with lighting, thermostats, and door locks controlled right from your smartphone! Step outside to your private, wooded backyard surrounded by mature trees, complete with a FULL-YARD IRRIGATION SYSTEM for easy lawn and landscape maintenance! Mansker Farms offers exceptional neighborhood amenities, including TWO swimming pools, a clubhouse, playground, and walking trails! Conveniently located near Madison Creek Elementary, Beech High School, and Moss-Wright Park, with easy access to shopping, dining, and everything Hendersonville has to offer! Just minutes from Old Hickory Lake, marinas, and boating, with easy access to Vietnam Veterans Blvd for a convenient commute to Nashville and BNA Airport. Beautifully renovated, loaded with upgrades, and move-in ready! Don't miss this exceptional home!...
Contact an agent
Home facts
- Year built:2002
- Subdivision & Development:Mansker Farms Ph 7 S
- Listing ID #:3597745
- Updated:September 23, 2026 at 02:16 PM
Rooms and interior
- Bedrooms:5
- Total bathrooms:4
- Full bathrooms:3
- Half bathrooms:1
- Flooring:Carpet, Tile
- Kitchen Description:Dishwasher, Disposal, Microwave
- Basement:Yes
- Basement Description:Crawl Space
- Living area:4,149 sq. ft.
Heating and cooling
- Cooling:Ceiling Fan(s), Central Air, Electric
- Heating:Central, Natural Gas
- Central air:Yes
Structure and exterior
- Roof:Shingle
- Year built:2002
- Building area:4,149 sq. ft.
- Lot area:0.4 Acres
- Construction Materials:Brick
- Exterior Features:Deck, Porch
- Levels:2 Story
Schools
- High school:Beech Sr High School
- Middle school:T. W. Hunter Middle School
- Elementary school:Madison Creek Elementary
Utilities
- Water:Public, Water Available
- Sewer:Public Sewer
Finances and disclosures
- Price:$749,900
- Price per sq. ft.:$180.74
- Tax amount:$3,523
Features and amenities
- Appliances:Dishwasher, Disposal, Microwave
- Amenities:Ceiling Fan(s), Clubhouse, Extra Closets, High Speed Internet, Playground, Redecorated, Security System, Smoke Detector(s), Tennis Court(s), Trail(s), Underground Utilities, Walk-In Closet(s)
- Pool features:Pool
- Smart home:Yes
Parking
- Total parking spaces:6
- Parking description:Aggregate, Driveway
- Garage:Yes
- Garage spaces:2
 Copyright 2026 Realtracs Mls. All rights reserved. Realtracs Mls provides content displayed here (“provided content”) on an “as is” basis and makes no representations or warranties regarding the provided content, including, but not limited to those of non-infringement, timeliness, accuracy, or completeness. Individuals and companies using information presented are responsible for verification and validation of information they utilize and present to their customers and clients. Realtracs Mls will not be liable for any damage or loss resulting from use of the provided content or the products available through Portals, IDX, VOW, and/or Syndication. Recipients of this information shall not resell, redistribute, reproduce, modify, or otherwise copy any portion thereof without the expressed written consent of Realtracs Mls. NASHVILLE Member Broker: Renee Hunter
New listings near 104 Windham Dr
- Coming SoonOpen Sat, 1 to 3pm
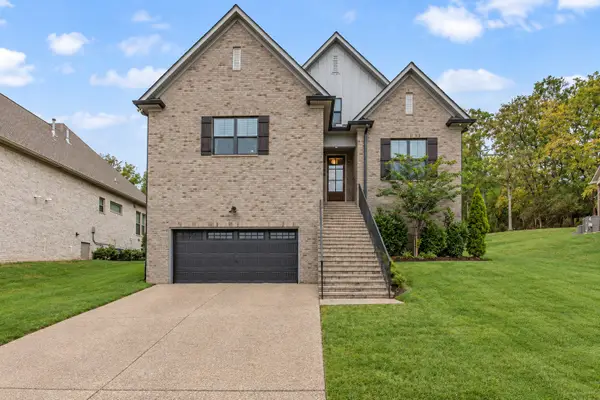 $824,900Coming Soon4 beds 4 baths3,396 sq. ft.
387 Arrow Ct, Hendersonville, TN 37075
MLS# 3597952Listed by: RE/MAX CHOICE PROPERTIES - Coming Soon
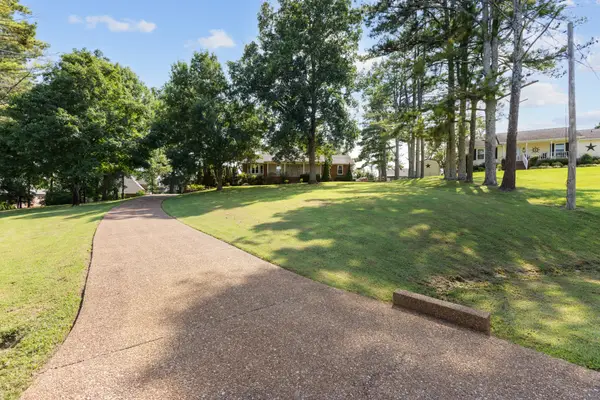 $644,900Coming Soon4 beds 3 baths2,928 sq. ft.
1010 Hearthside Ct S, Hendersonville, TN 37075
MLS# 3597976Listed by: EXIT REALTY REFINED - Coming Soon
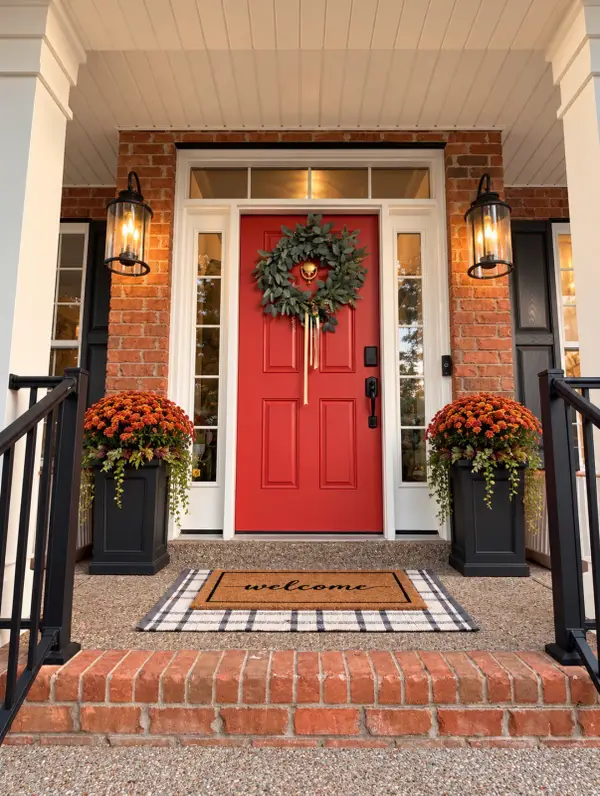 $649,900Coming Soon4 beds 3 baths2,724 sq. ft.
119 Chesapeake Harbor Blvd, Hendersonville, TN 37075
MLS# 3597284Listed by: RE/MAX CHOICE PROPERTIES - Coming Soon
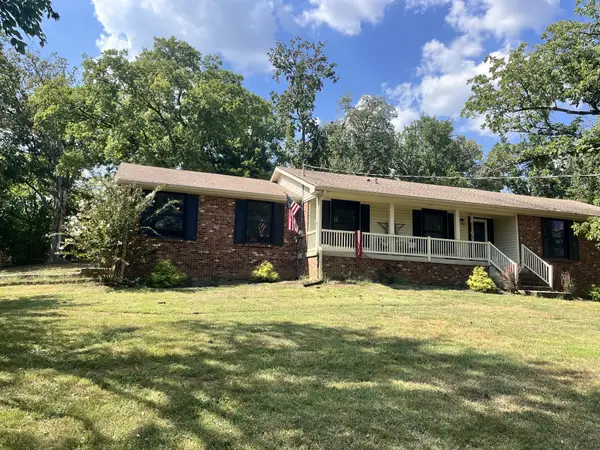 $530,000Coming Soon4 beds 3 baths2,108 sq. ft.
125 Mallard Dr, Hendersonville, TN 37075
MLS# 3593062Listed by: BENCHMARK REALTY, LLC - Coming Soon
 $549,999Coming Soon3 beds 3 baths2,442 sq. ft.
153 Mckain Crossing, Hendersonville, TN 37075
MLS# 3547805Listed by: APEX REALTY & AUCTION, LLC - Coming Soon
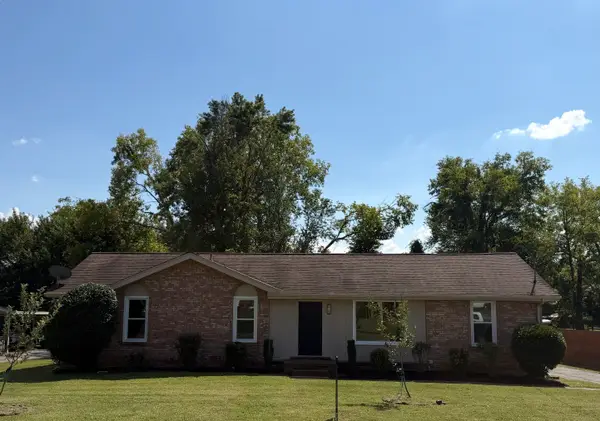 $325,000Coming Soon3 beds 2 baths1,481 sq. ft.
102 Peartree Dr, Hendersonville, TN 37075
MLS# 3531748Listed by: CHORD REAL ESTATE - Coming Soon
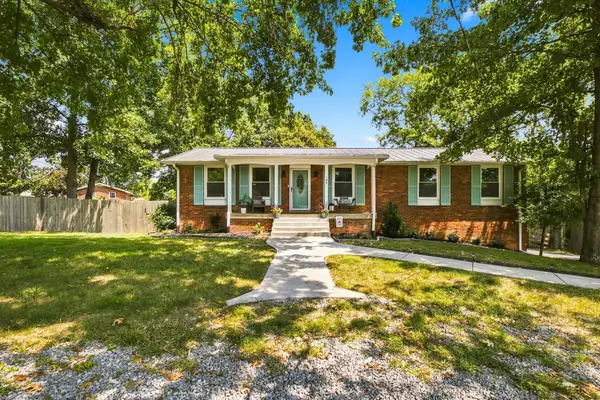 $475,000Coming Soon3 beds 2 baths2,025 sq. ft.
106 Marseille Dr, Hendersonville, TN 37075
MLS# 3506031Listed by: BERNIE GALLERANI REAL ESTATE - Coming Soon
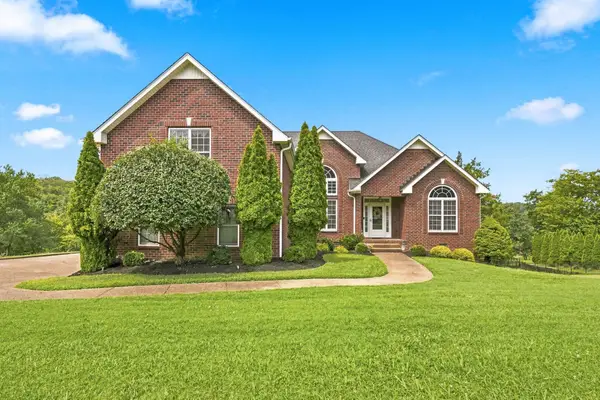 $524,900Coming Soon3 beds 2 baths2,418 sq. ft.
130 Cedar Ridge Ln, Hendersonville, TN 37075
MLS# 3513319Listed by: BERNIE GALLERANI REAL ESTATE - Coming Soon
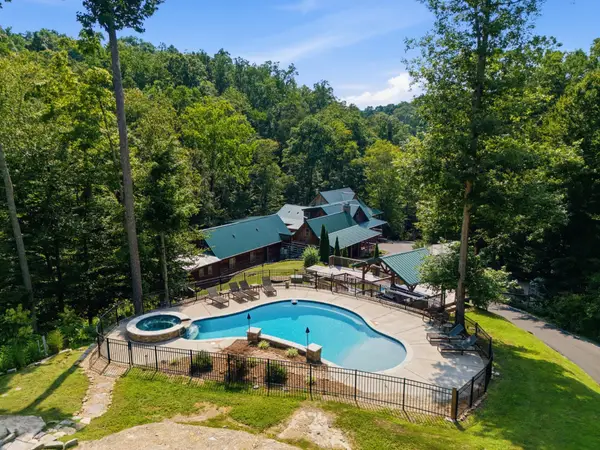 $2,995,000Coming Soon4 beds 8 baths7,882 sq. ft.
3560 Tyree Springs Rd, Hendersonville, TN 37075
MLS# 3513395Listed by: BENCHMARK REALTY, LLC


Protect your home and budget from life's surprises with an Assurant Home Warranty, backed by a partner that supports you through every step of homeownership. Explore Plans.
©2026 Century 21 Real Estate LLC. All rights reserved. CENTURY 21®, the CENTURY 21 Logo and C21® are service marks owned by Century 21 Real Estate LLC. Century 21 Real Estate LLC fully supports the principles of the Fair Housing Act and the Equal Opportunity Act. Each office is independently owned and operated. Listing information is deemed reliable but not guaranteed accurate.