
105 Stuart Dr, Hendersonville, TN 37075
Local realty services provided by:CENTURY 21 Premier
105 Stuart Dr,Hendersonville, TN 37075
$445,000
- 3 Beds
- 2 Baths
- 1,790 sq. ft.
- Single family
- Coming Soon
Listed by: elizabeth evans
Office: re/max choice properties
MLS#:3545041
Source:NASHVILLE
Price summary
- Price:$445,000
- Price per sq. ft.:$248.6
About this home
Tucked away in a PRIME Peninsula location, this meticulously maintained 1969 ranch offers something increasingly hard to find—peace, privacy, beautiful surroundings, and no HOA! Set on a quiet dead-end street shared by only a handful of homes, there’s virtually no through traffic, while the backyard overlooks the beautiful rolling fields of Heritage Park at Batey Farm - one of Hendersonville's beloved green spaces which will soon include an ADA walking trail and inclusive playground. Inside, you’ll find beautifully updated bathrooms and the timeless charm of a home that has been exceptionally cared for. Step outside onto the huge, private back deck—perfect for entertaining, morning coffee, or simply enjoying the peaceful view. The oversized rear-entry garage provides abundant storage and is already plumbed for a future bathroom, while an extra-large concrete parking pad offers plenty of additional parking. Zoned for highly sought-after schools and just minutes from the lake, boat access, shopping, dining, and everything Hendersonville has to offer. This is such a rare find - you'll be certain to fall in love! More photos will be posted later today....
Contact an agent
Home facts
- Year built:1969
- Subdivision & Development:Point O View
- Listing ID #:3545041
- Updated:September 11, 2026 at 02:43 PM
Rooms and interior
- Bedrooms:3
- Total bathrooms:2
- Full bathrooms:2
- Flooring:Carpet, Laminate, Tile
- Kitchen Description:Microwave, Refrigerator
- Basement:Yes
- Basement Description:Unfinished
- Living area:1,790 sq. ft.
Heating and cooling
- Cooling:Ceiling Fan(s), Central Air
- Heating:Central
- Central air:Yes
Structure and exterior
- Year built:1969
- Building area:1,790 sq. ft.
- Lot area:0.7 Acres
- Architectural Style:Ranch
- Construction Materials:Brick
- Exterior Features:Deck
- Levels:2 Story
Schools
- High school:Hendersonville High School
- Middle school:Robert E Ellis Middle
- Elementary school:Indian Lake Elementary
Utilities
- Water:Private, Water Available
- Sewer:Public Sewer
Finances and disclosures
- Price:$445,000
- Price per sq. ft.:$248.6
- Tax amount:$1,892
Features and amenities
- Appliances:Microwave, Refrigerator
- Amenities:Ceiling Fan(s), High Speed Internet
Parking
- Total parking spaces:2
- Garage:Yes
- Garage spaces:2
 Copyright 2026 Realtracs Mls. All rights reserved. Realtracs Mls provides content displayed here (“provided content”) on an “as is” basis and makes no representations or warranties regarding the provided content, including, but not limited to those of non-infringement, timeliness, accuracy, or completeness. Individuals and companies using information presented are responsible for verification and validation of information they utilize and present to their customers and clients. Realtracs Mls will not be liable for any damage or loss resulting from use of the provided content or the products available through Portals, IDX, VOW, and/or Syndication. Recipients of this information shall not resell, redistribute, reproduce, modify, or otherwise copy any portion thereof without the expressed written consent of Realtracs Mls. NASHVILLE Member Broker: Renee Hunter
New listings near 105 Stuart Dr
- Coming Soon
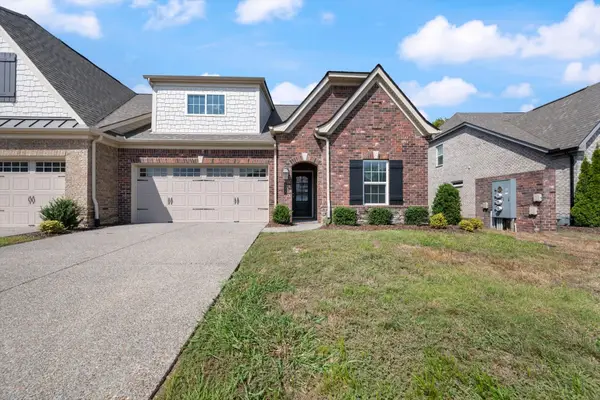 $445,000Coming Soon2 beds 2 baths1,665 sq. ft.
128 Owl Hollow Rd, Hendersonville, TN 37075
MLS# 3545928Listed by: BENCHMARK REALTY, LLC - Coming Soon
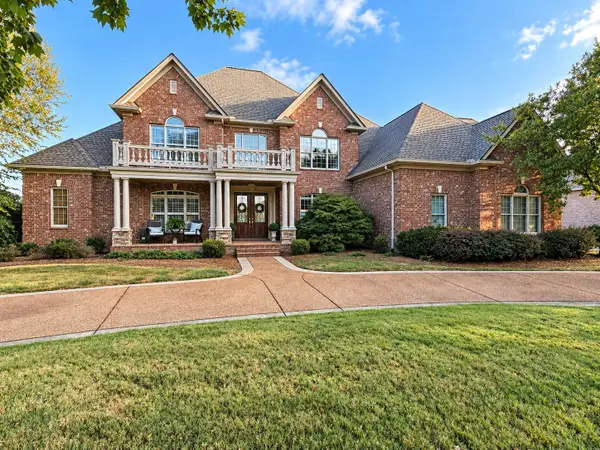 $1,987,750Coming Soon5 beds 6 baths6,462 sq. ft.
109 Gaston St, Gallatin, TN 37066
MLS# 3545585Listed by: PLATINUM REALTY PARTNERS, LLC - Coming Soon
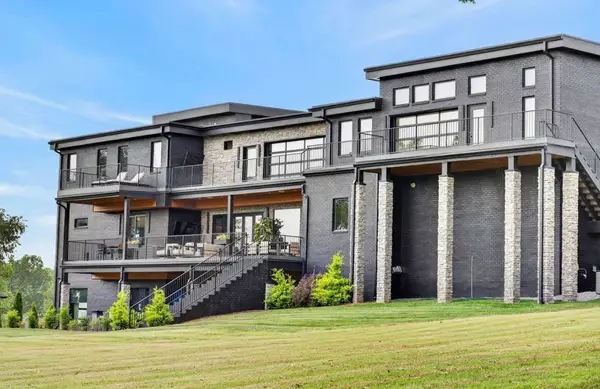 $2,600,000Coming Soon4 beds 8 baths7,400 sq. ft.
116 Fairways Dr, Hendersonville, TN 37075
MLS# 3542300Listed by: SIMPLIHOM - Coming Soon
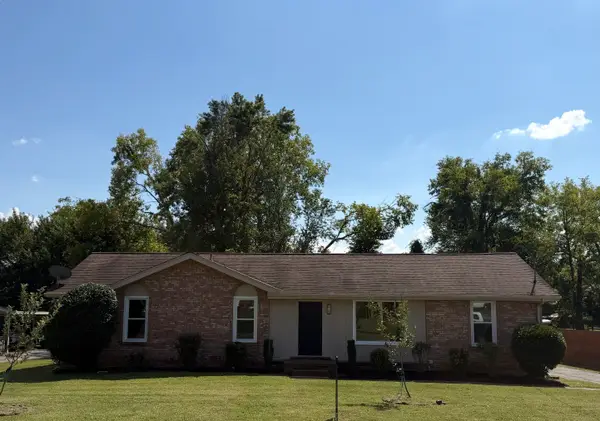 $325,000Coming Soon3 beds 2 baths1,481 sq. ft.
102 Peartree Dr, Hendersonville, TN 37075
MLS# 3531748Listed by: CHORD REAL ESTATE - Coming Soon
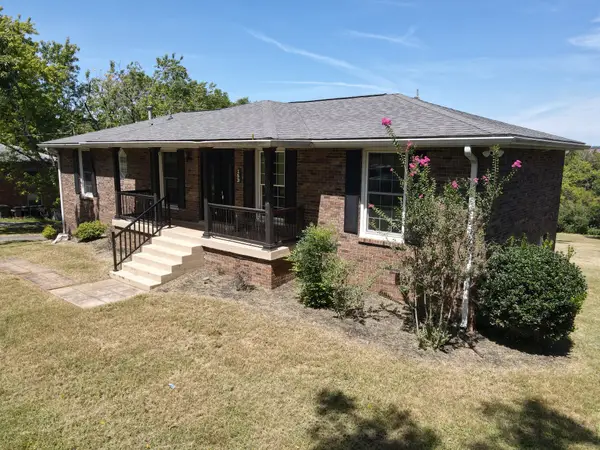 $499,000Coming Soon4 beds 4 baths2,978 sq. ft.
153 Country Club Dr, Hendersonville, TN 37075
MLS# 3525646Listed by: MW REAL ESTATE CO. - Coming Soon
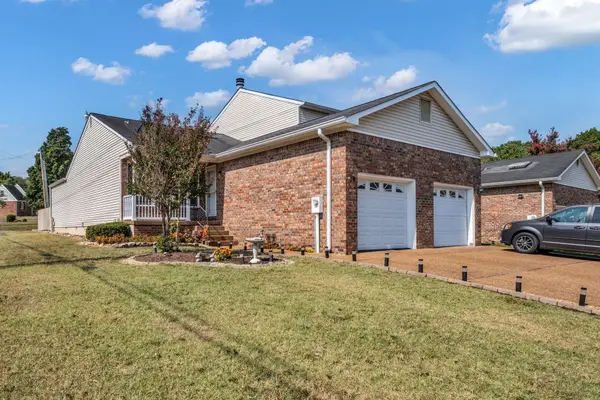 $289,950Coming Soon2 beds 2 baths1,140 sq. ft.
101 Sugar Maple N, Hendersonville, TN 37075
MLS# 3518982Listed by: BENCHMARK REALTY, LLC - Coming Soon
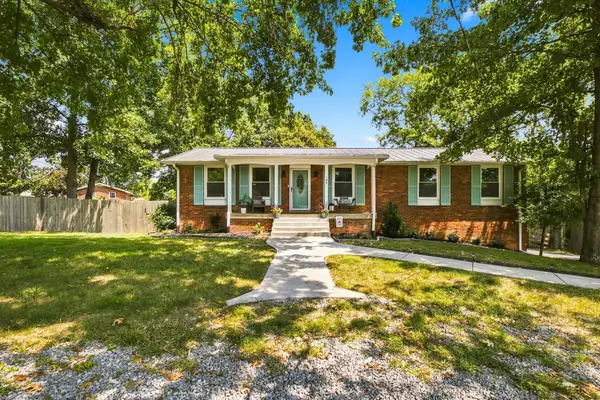 $475,000Coming Soon3 beds 2 baths2,025 sq. ft.
106 Marseille Dr, Hendersonville, TN 37075
MLS# 3506031Listed by: BERNIE GALLERANI REAL ESTATE - Coming Soon
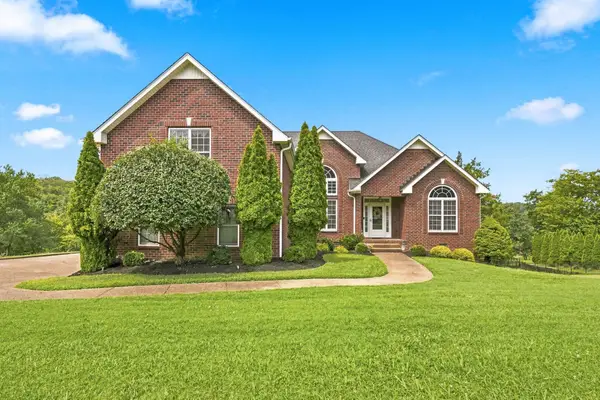 $524,900Coming Soon3 beds 2 baths2,418 sq. ft.
130 Cedar Ridge Ln, Hendersonville, TN 37075
MLS# 3513319Listed by: BERNIE GALLERANI REAL ESTATE - Coming Soon
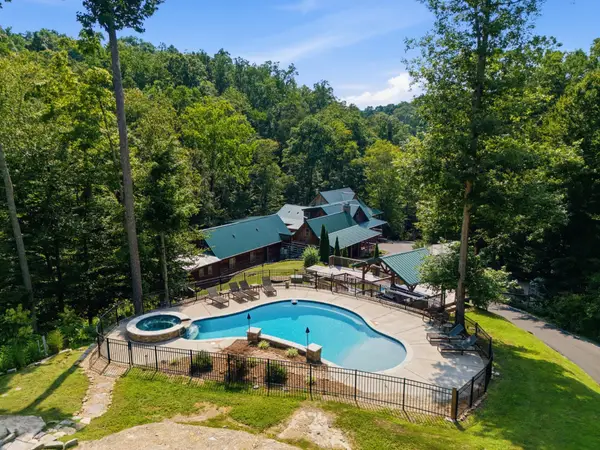 $2,995,000Coming Soon4 beds 8 baths7,882 sq. ft.
3560 Tyree Springs Rd, Hendersonville, TN 37075
MLS# 3513395Listed by: BENCHMARK REALTY, LLC


Protect your home and budget from life's surprises with an Assurant Home Warranty, backed by a partner that supports you through every step of homeownership. Explore Plans.
©2026 Century 21 Real Estate LLC. All rights reserved. CENTURY 21®, the CENTURY 21 Logo and C21® are service marks owned by Century 21 Real Estate LLC. Century 21 Real Estate LLC fully supports the principles of the Fair Housing Act and the Equal Opportunity Act. Each office is independently owned and operated. Listing information is deemed reliable but not guaranteed accurate.