
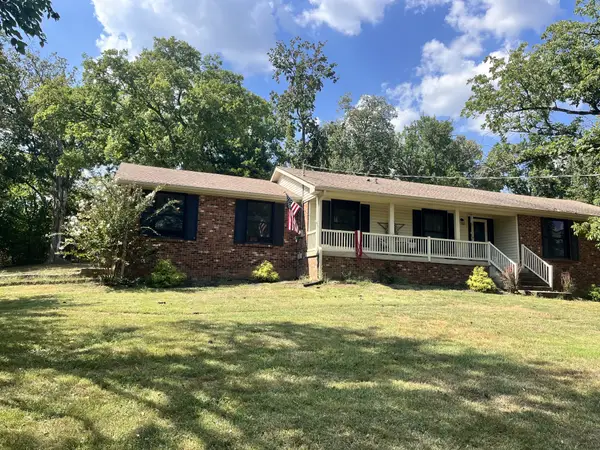
1066 Gannett Rd, Hendersonville, TN 37075
Local realty services provided by:CENTURY 21 Premier
1066 Gannett Rd,Hendersonville, TN 37075
$533,000
- 4 Beds
- 3 Baths
- - sq. ft.
- Single family
- Sold
Listed by: andrea binkley
Office: benchmark realty, llc.
MLS#:3542806
Source:NASHVILLE
Sorry, we are unable to map this address
Price summary
- Price:$533,000
- Monthly HOA dues:$58
About this home
*Multiple offers received, Seller has requested highest and best by 8pm Sept, 13th.* This Hendersonville home offers a flexible floor plan, remodeled kitchen, and fenced backyard with plenty of room to enjoy. With major updates including the roof, dual-zone HVAC, siding and flooring already completed, you can spend more time making memories and less time working through a home improvement list. Buyer incentives offered when using Seller's preferred lender. Buyer to verify all pertinent information. video: https://dl.dropboxusercontent.com/scl/fi/t3ggsvi57adsp1vkyd9h4/1066-Gannett-Rd-Hendersonville.mp4?rlkey=z8y6gba65r865ehtzsv6gxce5&raw=1
Contact an agent
Home facts
- Year built:2009
- Subdivision & Development:Creekside At Station
- Listing ID #:3542806
- Added:37 day(s) ago
- Updated:October 15, 2026 at 07:59 AM
Rooms and interior
- Bedrooms:4
- Total bathrooms:3
- Full bathrooms:2
- Half bathrooms:1
- Flooring:Carpet, Laminate, Vinyl
- Kitchen Description:Dishwasher, Disposal, Microwave
Heating and cooling
- Cooling:Ceiling Fan(s), Central Air, Electric
- Heating:Central, Electric
- Central air:Yes
Structure and exterior
- Year built:2009
- Construction Materials:Brick, Vinyl Siding
- Exterior Features:Patio, Porch
- Levels:2 Story
Schools
- High school:Liberty Creek High School
- Middle school:Liberty Creek Middle School
- Elementary school:Liberty Creek Elementary
Utilities
- Water:Private, Water Available
- Sewer:Public Sewer
Finances and disclosures
- Price:$533,000
- Tax amount:$1,863
Features and amenities
- Appliances:Dishwasher, Disposal, Microwave
- Amenities:Air Filter, Ceiling Fan(s), Extra Closets, Park, Security System, Smoke Detector(s), Trail(s), Underground Utilities, Walk-In Closet(s)
- Pool features:Pool
Parking
- Total parking spaces:2
- Garage:Yes
- Garage spaces:2
 Copyright 2026 Realtracs Mls. All rights reserved. Realtracs Mls provides content displayed here (“provided content”) on an “as is” basis and makes no representations or warranties regarding the provided content, including, but not limited to those of non-infringement, timeliness, accuracy, or completeness. Individuals and companies using information presented are responsible for verification and validation of information they utilize and present to their customers and clients. Realtracs Mls will not be liable for any damage or loss resulting from use of the provided content or the products available through Portals, IDX, VOW, and/or Syndication. Recipients of this information shall not resell, redistribute, reproduce, modify, or otherwise copy any portion thereof without the expressed written consent of Realtracs Mls. NASHVILLE Member Broker: Renee Hunter
New listings near 1066 Gannett Rd
- Coming Soon
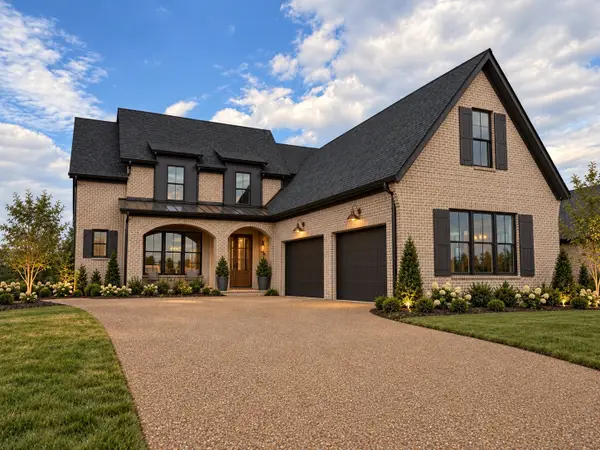 $1,341,900Coming Soon4 beds 3 baths4,075 sq. ft.
245 Bellsford Rd, Gallatin, TN 37066
MLS# 3620600Listed by: GROOME & CO REALTORS - Coming Soon
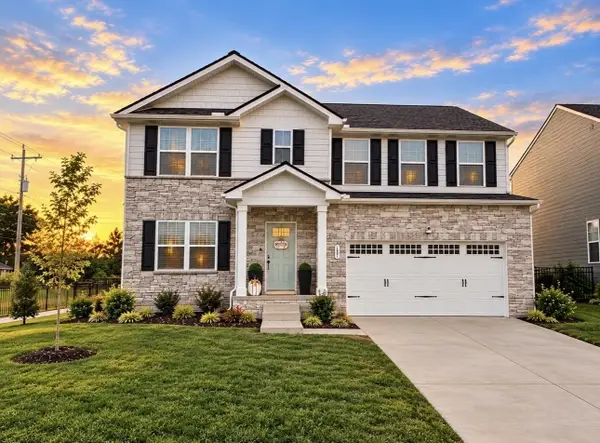 $449,900Coming Soon5 beds 3 baths2,560 sq. ft.
101 Walden Way, Gallatin, TN 37066
MLS# 3620251Listed by: EXIT REALTY REFINED - Coming Soon
 $825,000Coming Soon5 beds 3 baths3,725 sq. ft.
285 Crooked Creek Ln, Hendersonville, TN 37075
MLS# 3619923Listed by: FIRST CLASS REAL ESTATE - Coming Soon
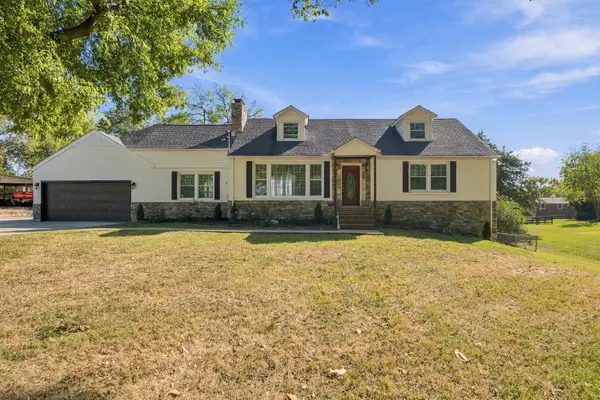 $724,999Coming Soon5 beds 3 baths4,077 sq. ft.
106 Sherbrooke Ln, Hendersonville, TN 37075
MLS# 3619760Listed by: BERNIE GALLERANI REAL ESTATE - Coming SoonOpen Sun, 2 to 4pm
 $675,000Coming Soon4 beds 3 baths2,908 sq. ft.
614 Seuss Way, Hendersonville, TN 37075
MLS# 3619391Listed by: REDFIN CORPORATION - Coming Soon
 $498,000Coming Soon2 beds 3 baths2,272 sq. ft.
113 Dayflower Dr, Hendersonville, TN 37075
MLS# 3619209Listed by: ONE STOP REALTY AND AUCTION - Coming Soon
 $425,000Coming Soon3 beds 2 baths1,875 sq. ft.
121 Overlook Dr, Hendersonville, TN 37075
MLS# 3615387Listed by: BENCHMARK REALTY, LLC - Coming Soon
 $919,900Coming Soon3 beds 4 baths3,949 sq. ft.
114 Sagamore Trce, Hendersonville, TN 37075
MLS# 3611309Listed by: WHITE HOUSE REALTORS - Coming Soon
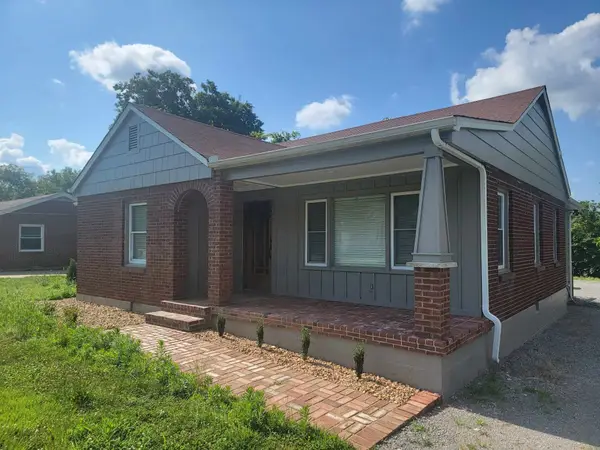 $399,900Coming Soon3 beds 2 baths1,600 sq. ft.
111 Campus Dr, Hendersonville, TN 37075
MLS# 3609949Listed by: RE/MAX CHOICE PROPERTIES - Coming SoonOpen Sat, 1 to 4pm
 $530,000Coming Soon4 beds 3 baths2,108 sq. ft.
125 Mallard Dr, Hendersonville, TN 37075
MLS# 3593062Listed by: BENCHMARK REALTY, LLC


Protect your home and budget from life's surprises with an Assurant Home Warranty, backed by a partner that supports you through every step of homeownership. Explore Plans.
©2026 Century 21 Real Estate LLC. All rights reserved. CENTURY 21®, the CENTURY 21 Logo and C21® are service marks owned by Century 21 Real Estate LLC. Century 21 Real Estate LLC fully supports the principles of the Fair Housing Act and the Equal Opportunity Act. Each office is independently owned and operated. Listing information is deemed reliable but not guaranteed accurate.