
107 Braxton Ln W, Hendersonville, TN 37075
Local realty services provided by:CENTURY 21 Premier
107 Braxton Ln W,Hendersonville, TN 37075
$544,900
- 4 Beds
- 3 Baths
- 2,887 sq. ft.
- Single family
- Active
Listed by: morgan smith
Office: kelly right real estate of tennessee llc.
MLS#:3272361
Source:NASHVILLE
Price summary
- Price:$544,900
- Price per sq. ft.:$188.74
About this home
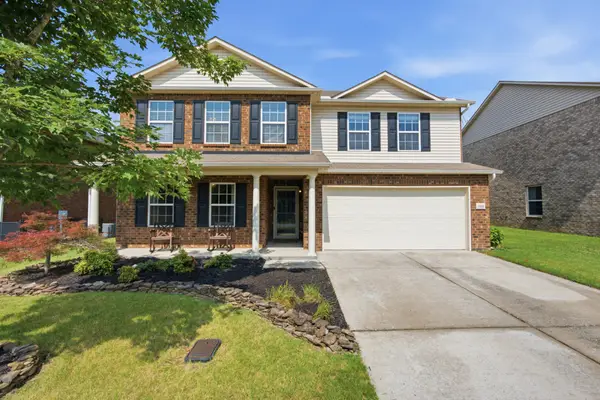
Welcome to this exceptional basement home in the highly sought-after Alexandria Place community of Hendersonville! Offering an incredible blend of space, comfort, and entertainment, this home is loaded with features you'll love.
Inside, you'll find soaring vaulted ceilings in the living room and primary suite, beautiful bamboo hardwood flooring throughout the main living areas, tile flooring in the kitchen and bathrooms, a spacious sunroom, and a screened-in porch overlooking the fenced backyard. The finished basement boasts an oversized bonus room and a fully equipped theater room—perfect for movie nights, game days, or entertaining guests.
Step outside to enjoy the custom fire pit, newer deck, patio, and privacy fence, all installed approximately three years ago, creating the perfect outdoor retreat. The water heater was replaced last year for added peace of mind.
Even better, the home includes incredible extras that convey with the sale, including the theater room projector and furniture, arcade games, pool table, and hot tub—making this a truly move-in-ready entertainment home you won't want to miss! Contact Homeowner directly for all showings and questions (314) 308-1935...
Contact an agent
Home facts
- Year built:1998
- Listing ID #:3272361
- Added:1 day(s) ago
- Updated:July 13, 2026 at 05:46 PM
Rooms and interior
- Bedrooms:4
- Total bathrooms:3
- Full bathrooms:3
- Flooring:Carpet, Tile
- Kitchen Description:Dishwasher, Disposal, Microwave
- Basement:Yes
- Basement Description:Finished
- Living area:2,887 sq. ft.
Heating and cooling
- Cooling:Central Air, Electric
- Heating:Furnace, Natural Gas
- Central air:Yes
Structure and exterior
- Roof:Shingle
- Year built:1998
- Building area:2,887 sq. ft.
- Lot area:0.58 Acres
- Architectural Style:Traditional
- Construction Materials:Brick
- Exterior Features:Deck, Patio, Porch, Screened
- Levels:1 Story
Schools
- High school:Beech Sr High School
- Middle school:Knox Doss Middle School at Drakes Creek
- Elementary school:Dr. William Burrus Elementary at Drakes Creek
Utilities
- Water:Public, Water Available
- Sewer:Public Sewer
Finances and disclosures
- Price:$544,900
- Price per sq. ft.:$188.74
- Tax amount:$2,583
Features and amenities
- Appliances:Dishwasher, Disposal, Microwave
- Amenities:ENERGY STAR Qualified Appliances
Parking
- Total parking spaces:4
- Parking description:Driveway
- Garage:Yes
- Garage spaces:2
 Copyright 2026 Realtracs Mls. All rights reserved. Realtracs Mls provides content displayed here (“provided content”) on an “as is” basis and makes no representations or warranties regarding the provided content, including, but not limited to those of non-infringement, timeliness, accuracy, or completeness. Individuals and companies using information presented are responsible for verification and validation of information they utilize and present to their customers and clients. Realtracs Mls will not be liable for any damage or loss resulting from use of the provided content or the products available through Portals, IDX, VOW, and/or Syndication. Recipients of this information shall not resell, redistribute, reproduce, modify, or otherwise copy any portion thereof without the expressed written consent of Realtracs Mls. NASHVILLE Member Broker: Renee Hunter
New listings near 107 Braxton Ln W
- New
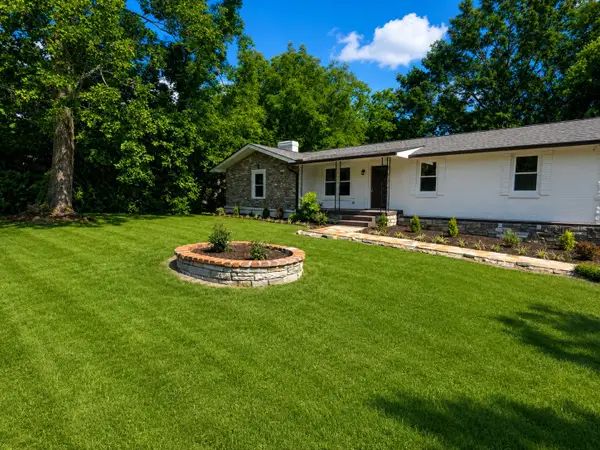 $594,900Active4 beds 3 baths3,202 sq. ft.
108 Hickory Hills Dr, Hendersonville, TN 37075
MLS# 3276567Listed by: REEDER ENTERPRISES - Coming Soon
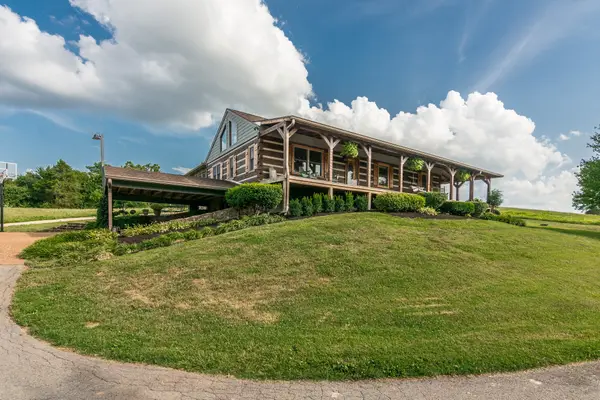 $950,000Coming Soon3 beds 3 baths
812 New Shackle Island Rd, Hendersonville, TN 37075
MLS# 3272057Listed by: COMPASS - New
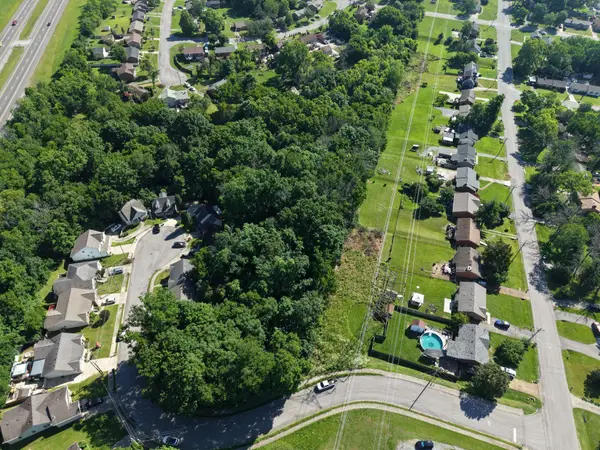 $59,000Active3.89 Acres
0 Township Dr, Hendersonville, TN 37075
MLS# 3272107Listed by: CADENCE REAL ESTATE - Coming SoonOpen Sun, 2 to 4pm
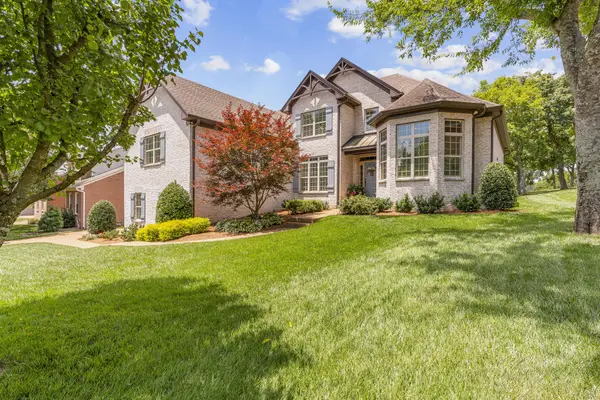 $749,900Coming Soon4 beds 3 baths
239 Spy Glass Way, Hendersonville, TN 37075
MLS# 3270576Listed by: RE/MAX EXCEPTIONAL PROPERTIES - New
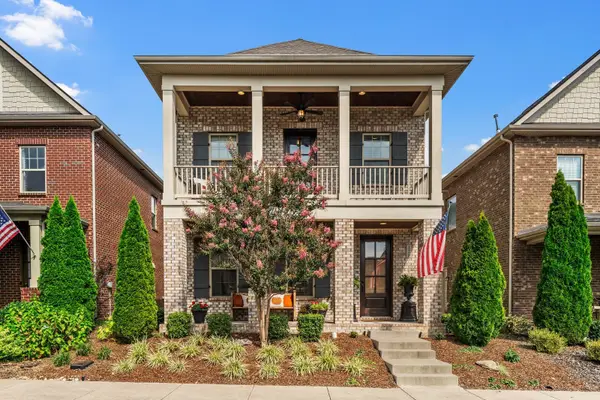 $529,500Active3 beds 3 baths2,386 sq. ft.
120 Benjamin Ln, Hendersonville, TN 37075
MLS# 3271057Listed by: RE/MAX HOMES AND ESTATES - New
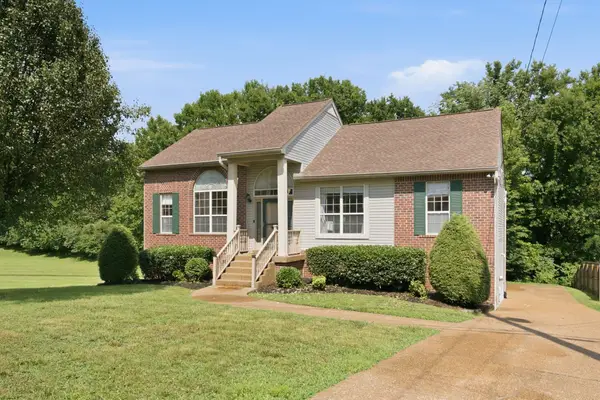 $499,000Active4 beds 3 baths2,385 sq. ft.
161 E Harbor, Hendersonville, TN 37075
MLS# 3271048Listed by: KELLER WILLIAMS REALTY - MURFREESBORO - New
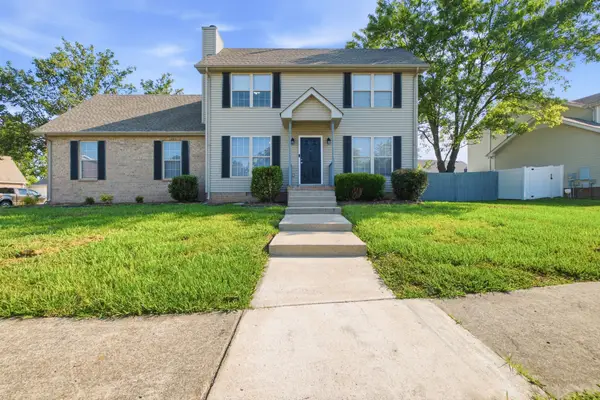 $415,900Active3 beds 2 baths1,772 sq. ft.
109 Homestead Pl, Hendersonville, TN 37075
MLS# 3270174Listed by: OMNI REALTORS AND PROPERTY MANAGEMENT, LLC - New
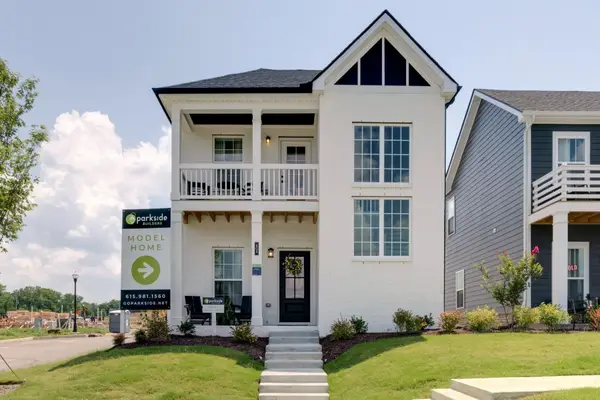 $449,900Active3 beds 3 baths1,794 sq. ft.
227 Champaign Pvt Drive, Hendersonville, TN 37075
MLS# 3270101Listed by: PARKSIDE REALTY, LLC - New
 $559,000Active4 beds 3 baths3,314 sq. ft.
1026 Harmony Ln, Hendersonville, TN 37075
MLS# 3269979Listed by: BENCHMARK REALTY, LLC


Protect your home and budget from life's surprises with an Assurant Home Warranty, backed by a partner that supports you through every step of homeownership. Explore Plans.
©2026 Century 21 Real Estate LLC. All rights reserved. CENTURY 21®, the CENTURY 21 Logo and C21® are service marks owned by Century 21 Real Estate LLC. Century 21 Real Estate LLC fully supports the principles of the Fair Housing Act and the Equal Opportunity Act. Each office is independently owned and operated. Listing information is deemed reliable but not guaranteed accurate.