
118 Manor Way, Hendersonville, TN 37075
Local realty services provided by:CENTURY 21 Premier
118 Manor Way,Hendersonville, TN 37075
$699,000
- 4 Beds
- 3 Baths
- 3,098 sq. ft.
- Single family
- Active
Listed by: erin krueger, mary spotts
Office: compass tennessee, llc.
MLS#:3244810
Source:NASHVILLE
Price summary
- Price:$699,000
- Price per sq. ft.:$225.63
- Monthly HOA dues:$65
About this home
Welcome to 118 Manor Way, a 4-bedroom, 2.5-bath home offering more than 3,000 square feet in Hendersonville's sought-after Mansker Farms community. Thoughtfully designed for both comfort and functionality, the home features light-filled living spaces, a flexible floor plan, and plenty of room to live, work, entertain, and unwind.
The main living areas flow seamlessly, creating an open yet inviting feel. Generously sized bedrooms, a spacious bonus room, and a well-designed layout offer flexibility for a variety of lifestyles.
Outside, the fully fenced backyard is designed for entertaining, featuring a pergola-covered patio that's perfect for summer cookouts, game-day gatherings, or relaxing evenings outdoors.
Located just minutes from restaurants, shopping, parks, and Old Hickory Lake, the home offers the convenience of Hendersonville living with easy access to downtown Nashville. Combining generous living space, a desirable location, and inviting indoor-outdoor living, this home is ready for its next chapter....
Contact an agent
Home facts
- Year built:2018
- Subdivision & Development:Mansker Farms Ph 18
- Listing ID #:3244810
- Added:46 day(s) ago
- Updated:August 03, 2026 at 02:23 PM
Rooms and interior
- Bedrooms:4
- Total bathrooms:3
- Full bathrooms:2
- Half bathrooms:1
- Flooring:Carpet, Tile
- Kitchen Description:Dishwasher, Disposal, Microwave, Oven, Refrigerator
- Basement:Yes
- Basement Description:Crawl Space
- Living area:3,098 sq. ft.
Heating and cooling
- Cooling:Ceiling Fan(s), Central Air
- Heating:Central
- Central air:Yes
Structure and exterior
- Roof:Shingle
- Year built:2018
- Building area:3,098 sq. ft.
- Lot area:0.31 Acres
- Construction Materials:Brick
- Exterior Features:Patio
- Levels:2 Story
Schools
- High school:Beech Sr High School
- Middle school:T. W. Hunter Middle School
- Elementary school:Madison Creek Elementary
Utilities
- Water:Public, Water Available
- Sewer:Public Sewer
Finances and disclosures
- Price:$699,000
- Price per sq. ft.:$225.63
- Tax amount:$3,147
Features and amenities
- Appliances:Dishwasher, Disposal, Microwave, Refrigerator, Washer
- Laundry features:Dryer, Washer
- Amenities:Clubhouse, Park, Playground, Walk-In Closet(s), appl_Oven
- Pool features:Pool
Parking
- Total parking spaces:4
- Parking description:Driveway
- Garage:Yes
- Garage spaces:2
 Copyright 2026 Realtracs Mls. All rights reserved. Realtracs Mls provides content displayed here (“provided content”) on an “as is” basis and makes no representations or warranties regarding the provided content, including, but not limited to those of non-infringement, timeliness, accuracy, or completeness. Individuals and companies using information presented are responsible for verification and validation of information they utilize and present to their customers and clients. Realtracs Mls will not be liable for any damage or loss resulting from use of the provided content or the products available through Portals, IDX, VOW, and/or Syndication. Recipients of this information shall not resell, redistribute, reproduce, modify, or otherwise copy any portion thereof without the expressed written consent of Realtracs Mls. NASHVILLE Member Broker: Renee Hunter
New listings near 118 Manor Way
- New
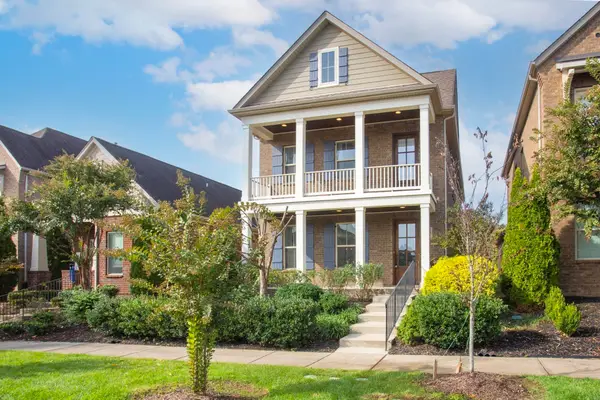 $525,000Active3 beds 3 baths2,338 sq. ft.
145 Ashcrest Pt, Hendersonville, TN 37075
MLS# 3319246Listed by: RELIANT REALTY ERA POWERED - Open Sat, 1 to 3pmNew
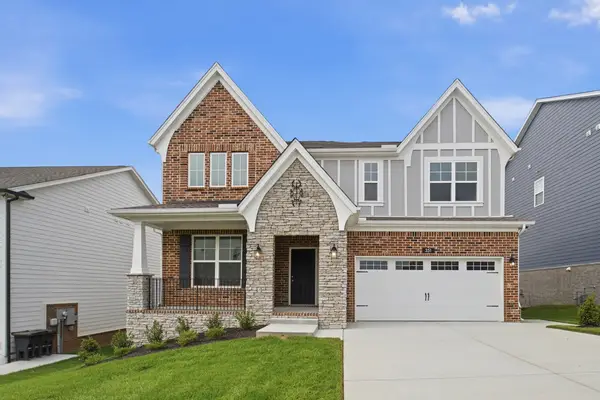 $619,990Active4 beds 3 baths2,634 sq. ft.
351 Van Conder Place, Hendersonville, TN 37075
MLS# 3319178Listed by: CASTLEROCK DBA THE JONES COMPANY - New
 $425,000Active3 beds 2 baths1,879 sq. ft.
108 Savely Dr, Hendersonville, TN 37075
MLS# 3319012Listed by: COMPASS - New
 $180,000Active1 Acres
0 Deerwood Dr, Hendersonville, TN 37075
MLS# 3319018Listed by: HAVEN REAL ESTATE - New
 $550,000Active3 beds 3 baths3,097 sq. ft.
104 Newport Cir, Hendersonville, TN 37075
MLS# 3319032Listed by: RELIANT REALTY ERA POWERED - New
 $475,000Active4 beds 3 baths3,173 sq. ft.
105 Cresthaven Ct, Hendersonville, TN 37075
MLS# 3318893Listed by: BENCHMARK REALTY, LLC - New
 $545,000Active3 beds 2 baths3,050 sq. ft.
3467 New Hope Rd, Hendersonville, TN 37075
MLS# 3318957Listed by: ONE STOP REALTY AND AUCTION - New
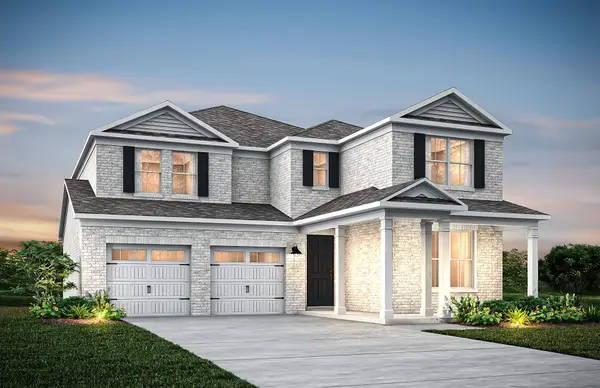 $791,290Active5 beds 4 baths3,284 sq. ft.
1033 Harvest Acres, Hendersonville, TN 37075
MLS# 3318756Listed by: PULTE HOMES TENNESSEE - New
 $350,000Active5 beds 2 baths2,346 sq. ft.
124 Dennis Rd, Hendersonville, TN 37075
MLS# 3316284Listed by: ZACH TAYLOR REAL ESTATE - New
 $459,900Active3 beds 3 baths2,598 sq. ft.
117 Belmont Cir, Hendersonville, TN 37075
MLS# 3317687Listed by: CLAUSEN GROUP REALTORS


Protect your home and budget from life's surprises with an Assurant Home Warranty, backed by a partner that supports you through every step of homeownership. Explore Plans.
©2026 Century 21 Real Estate LLC. All rights reserved. CENTURY 21®, the CENTURY 21 Logo and C21® are service marks owned by Century 21 Real Estate LLC. Century 21 Real Estate LLC fully supports the principles of the Fair Housing Act and the Equal Opportunity Act. Each office is independently owned and operated. Listing information is deemed reliable but not guaranteed accurate.