
1280 Goshentown Rd, Hendersonville, TN 37075
Local realty services provided by:CENTURY 21 Premier
1280 Goshentown Rd,Hendersonville, TN 37075
$999,900
- 3 Beds
- 2 Baths
- 2,250 sq. ft.
- Single family
- Coming Soon
Listed by: shane holt
Office: botsko properties, inc.
MLS#:3638788
Source:NASHVILLE
Price summary
- Price:$999,900
- Price per sq. ft.:$444.4
About this home
Best of Town and Country for this log home on (5) private acres. Close to Glenbrook Shopping Center, Hwy 386, and Nashville. The home, storage buildings, garden shed, and a log pavilion/carport (great for parties and events) is located on (2) acres; A (3) acre level tract sits on the back of the property providing perfect pasture or a great location to build your new home. The property is a nature lovers paradise with numerous gardens, Koi, and natural ponds that are all wildlife friendly. Simply a parcel of paradise in a rural setting but only (5) minutes to groceries, pharmacies, etc. Tax ID 144 040.01 and Tax ID 144 040.02 are being sold together
Contact an agent
Home facts
- Year built:1975
- Subdivision & Development:Goshentown Road
- Listing ID #:3638788
- Updated:November 19, 2026 at 09:51 PM
Rooms and interior
- Bedrooms:3
- Total bathrooms:2
- Full bathrooms:2
- Flooring:Carpet, Tile
- Kitchen Description:Dishwasher, Microwave, Refrigerator
- Basement Description:Crawl Space
- Living area:2,250 sq. ft.
Heating and cooling
- Cooling:Ceiling Fan(s), Dual
- Heating:Dual
Structure and exterior
- Roof:Metal
- Year built:1975
- Building area:2,250 sq. ft.
- Lot area:2.06 Acres
- Lot Features:Level
- Architectural Style:Log
- Construction Materials:Log, Stone
- Exterior Features:Porch
- Levels:2 Story
Schools
- High school:Beech Sr High School
- Middle school:T. W. Hunter Middle School
- Elementary school:Beech Elementary
Utilities
- Water:Private, Water Available
- Sewer:Septic Tank
Finances and disclosures
- Price:$999,900
- Price per sq. ft.:$444.4
- Tax amount:$1,758
Features and amenities
- Appliances:Dishwasher, Microwave, Refrigerator
- Amenities:Ceiling Fan(s), High Speed Internet
Parking
- Total parking spaces:2
- Parking description:Detached
- Carport spaces:2
 Copyright 2026 Realtracs Mls. All rights reserved. Realtracs Mls provides content displayed here (“provided content”) on an “as is” basis and makes no representations or warranties regarding the provided content, including, but not limited to those of non-infringement, timeliness, accuracy, or completeness. Individuals and companies using information presented are responsible for verification and validation of information they utilize and present to their customers and clients. Realtracs Mls will not be liable for any damage or loss resulting from use of the provided content or the products available through Portals, IDX, VOW, and/or Syndication. Recipients of this information shall not resell, redistribute, reproduce, modify, or otherwise copy any portion thereof without the expressed written consent of Realtracs Mls. NASHVILLE Member Broker: Renee Hunter
New listings near 1280 Goshentown Rd
- Coming Soon
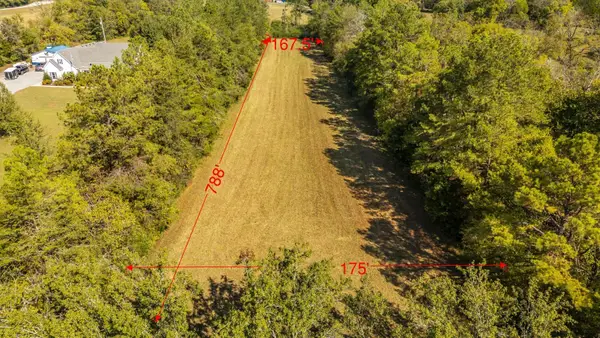 $999,900Coming Soon5 Acres
1280 Goshentown Rd, Hendersonville, TN 37075
MLS# 3638801Listed by: BOTSKO PROPERTIES, INC. - Coming Soon
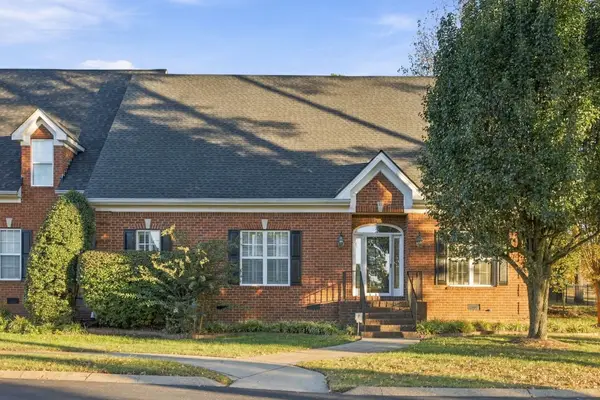 $439,900Coming Soon2 beds 4 baths2,623 sq. ft.
33 Wyndermere, Hendersonville, TN 37075
MLS# 3638332Listed by: SIMPLIHOM - Coming SoonOpen Sat, 11am to 1pm
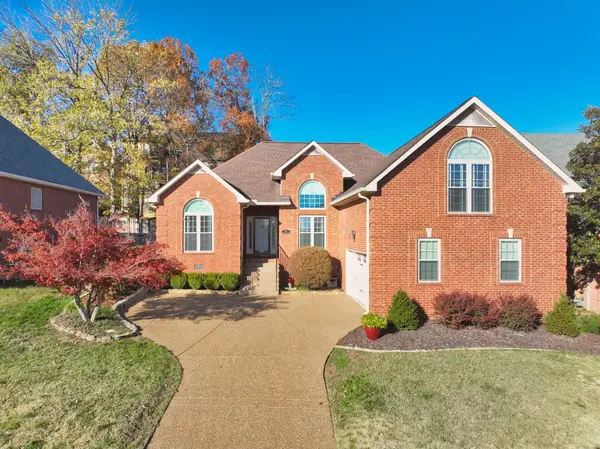 $524,700Coming Soon3 beds 2 baths2,261 sq. ft.
104 Ridgeview Trce, Hendersonville, TN 37075
MLS# 3638336Listed by: RE/MAX CHOICE PROPERTIES - Coming Soon
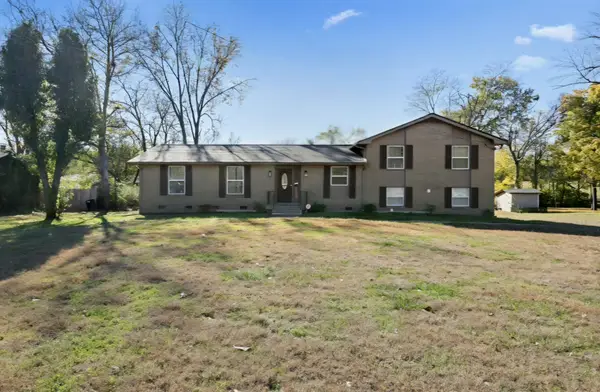 $445,000Coming Soon4 beds 3 baths2,290 sq. ft.
109 Southburn Dr, Hendersonville, TN 37075
MLS# 3637772Listed by: COLDWELL BANKER SOUTHERN REALTY - Coming Soon
 $299,000Coming Soon3 beds 1 baths1,210 sq. ft.
102 Cole Dr, Hendersonville, TN 37075
MLS# 3637357Listed by: WHITE HOUSE REALTORS - Coming Soon
 $1,250,000Coming Soon4 beds 4 baths3,744 sq. ft.
156 Cherokee Rd, Hendersonville, TN 37075
MLS# 3637325Listed by: SIMPLIHOM - Coming Soon
 $615,000Coming Soon5 beds 3 baths3,159 sq. ft.
160 Dayflower Dr, Hendersonville, TN 37075
MLS# 3636858Listed by: CRYE-LEIKE, INC., REALTORS - Coming Soon
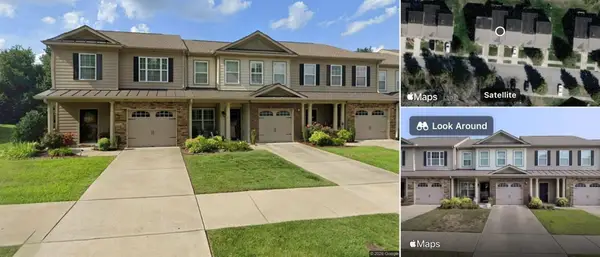 $321,000Coming Soon3 beds 3 baths1,531 sq. ft.
136 Cattail Ln, Hendersonville, TN 37075
MLS# 3636319Listed by: VISION REALTY PARTNERS, LLC - Coming Soon
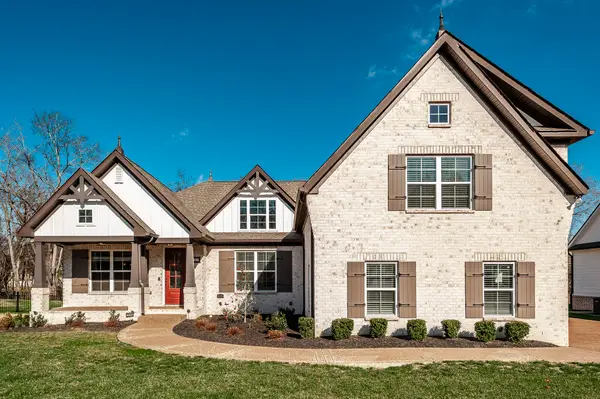 $825,000Coming Soon4 beds 3 baths2,899 sq. ft.
145 Flintshire Ln, Hendersonville, TN 37075
MLS# 3636058Listed by: BERKSHIRE HATHAWAY HOMESERVICES WOODMONT REALTY


Protect your home and budget from life's surprises with an Assurant Home Warranty, backed by a partner that supports you through every step of homeownership. Explore Plans.
©2026 Century 21 Real Estate LLC. All rights reserved. CENTURY 21®, the CENTURY 21 Logo and C21® are service marks owned by Century 21 Real Estate LLC. Century 21 Real Estate LLC fully supports the principles of the Fair Housing Act and the Equal Opportunity Act. Each office is independently owned and operated. Listing information is deemed reliable but not guaranteed accurate.