
140 Flintshire Ln, Hendersonville, TN 37075
Local realty services provided by:CENTURY 21 Premier
140 Flintshire Ln,Hendersonville, TN 37075
$1,028,000
- 4 Beds
- 3 Baths
- 3,000 sq. ft.
- Single family
- Active
Upcoming open houses
- Sun, Nov 0102:00 pm - 04:00 pm
Listed by: michelle patterson
Office: simplihom
MLS#:3627934
Source:NASHVILLE
Price summary
- Price:$1,028,000
- Price per sq. ft.:$342.67
- Monthly HOA dues:$40
About this home
Open House, Sunday 11/1 from 2-4 p.m.! BETTER THAN NEW & LOADED WITH UPGRADES in the HEART OF HENDERSONVILLE! This stunning Whimbrel floor plan by Schell Brothers offers 4 bedrooms, 3 full baths, a designated office & exceptional upgrades throughout! The spectacular open floor plan is an entertainer's dream! The showstopping kitchen features custom cabinetry with soft-close drawers, enhanced cabinet lighting, quartz countertops, tiled backsplash, GE Profile appliances & walk-in pantry. The adjoining dining area is beautifully accented with built-in cabinetry & shelving, while the spacious living room showcases gorgeous ceiling beam accents. The main-level owner's suite offers TWO walk-in closets & a luxurious bath with oversized tiled shower, bench seating, separate vanities & linen closet. Generously sized secondary bedrooms! ZERO CARPET & plantation shutters throughout! Upgraded utility room with added cabinetry & Speed Queen washer/dryer to remain! Upstairs features a flex/bonus area, spacious bedroom with TWO closets, full bath & walk-in attic storage. Outdoor living is equally impressive with a screened porch featuring Trex decking, solar shades & gas heater for year-round enjoyment! Expansive upgraded patio featuring a Gazebo with electricity & beautifully terraced backyard designed for low-maintenance living! THREE-CAR SIDE-ENTRY GARAGE with tiled flooring & impressive 15' ceilings! Tankless water heater, irrigation front/back/sides & exterior uplighting! Why wait to build when the upgrades are already DONE? Enjoy luxury living in an unbeatable Hendersonville location convenient to shopping, dining, Old Hickory Lake & more! Pre-Inspection DONE and Termite Contract in place! This one truly stands apart!...
Contact an agent
Home facts
- Year built:2024
- Subdivision & Development:Ivy Pointe At Patmore Place
- Listing ID #:3627934
- Added:3 day(s) ago
- Updated:October 31, 2026 at 07:05 PM
Rooms and interior
- Bedrooms:4
- Total bathrooms:3
- Full bathrooms:3
- Kitchen Description:Dishwasher, Disposal, Microwave, Refrigerator
- Living area:3,000 sq. ft.
Heating and cooling
- Cooling:Ceiling Fan(s), Central Air
- Heating:Central
- Central air:Yes
Structure and exterior
- Year built:2024
- Building area:3,000 sq. ft.
- Lot area:0.3 Acres
- Construction Materials:Brick, Hardboard Siding
- Exterior Features:Deck, Patio, Porch
- Levels:2 Story
Schools
- High school:Beech Sr High School
- Middle school:Knox Doss Middle School at Drakes Creek
- Elementary school:Dr. William Burrus Elementary at Drakes Creek
Utilities
- Water:Public, Water Available
- Sewer:Public Sewer
Finances and disclosures
- Price:$1,028,000
- Price per sq. ft.:$342.67
- Tax amount:$3,892
Features and amenities
- Appliances:Dishwasher, Disposal, Microwave, Refrigerator, Washer
- Laundry features:Dryer, Washer
- Amenities:Ceiling Fan(s), Security System, Underground Utilities, Walk-In Closet(s)
Parking
- Total parking spaces:3
- Parking description:Aggregate, Driveway
- Garage:Yes
- Garage spaces:3
 Copyright 2026 Realtracs Mls. All rights reserved. Realtracs Mls provides content displayed here (“provided content”) on an “as is” basis and makes no representations or warranties regarding the provided content, including, but not limited to those of non-infringement, timeliness, accuracy, or completeness. Individuals and companies using information presented are responsible for verification and validation of information they utilize and present to their customers and clients. Realtracs Mls will not be liable for any damage or loss resulting from use of the provided content or the products available through Portals, IDX, VOW, and/or Syndication. Recipients of this information shall not resell, redistribute, reproduce, modify, or otherwise copy any portion thereof without the expressed written consent of Realtracs Mls. NASHVILLE Member Broker: Renee Hunter
New listings near 140 Flintshire Ln
- Coming Soon
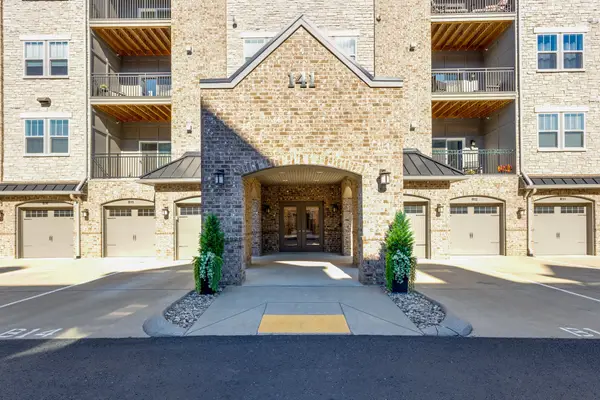 $539,900Coming Soon3 beds 2 baths2,036 sq. ft.
141 Saundersville Rd #2307, Hendersonville, TN 37075
MLS# 3630101Listed by: REALTY ONE GROUP MUSIC CITY - Coming Soon
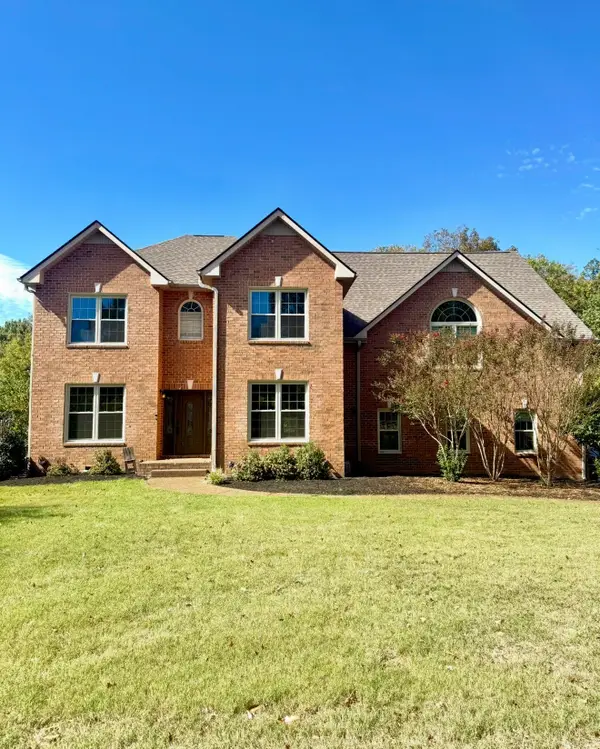 $599,000Coming Soon5 beds 4 baths3,645 sq. ft.
147 Wynbrooke Trce, Hendersonville, TN 37075
MLS# 3629909Listed by: WILLIAM WILSON HOMES - Coming Soon
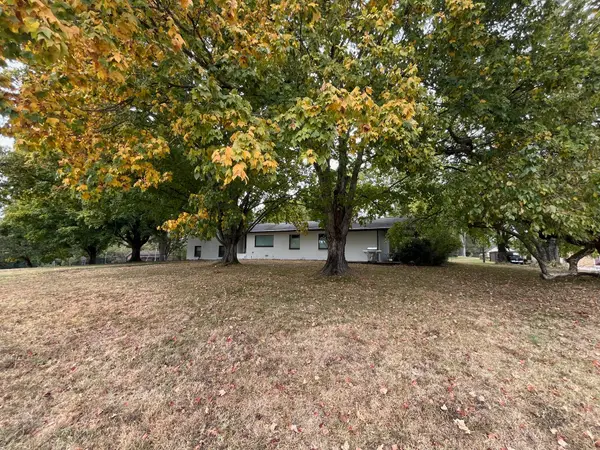 $899,900Coming Soon3 beds 2 baths2,794 sq. ft.
125 Twin Bay Dr, Hendersonville, TN 37075
MLS# 3629935Listed by: ADVENTURE PARK REALTY - Coming Soon
 $399,000Coming Soon3 beds 4 baths2,262 sq. ft.
207 Graham Ellis Court #0027, Hendersonville, TN 37075
MLS# 3628510Listed by: DAVIDSON HOMES, LLC - Coming Soon
 $595,000Coming Soon3 beds 2 baths2,400 sq. ft.
433 Norman Way, Hendersonville, TN 37075
MLS# 3628638Listed by: RE/MAX CHOICE PROPERTIES - Coming Soon
 $3,185,000Coming Soon4 beds 4 baths4,374 sq. ft.
249 High Cliff Dr, Hendersonville, TN 37075
MLS# 3628312Listed by: RELIANT REALTY ERA POWERED - Coming Soon
 $399,000Coming Soon3 beds 4 baths2,262 sq. ft.
512 Jaycee Lynn Ln #0040, Hendersonville, TN 37075
MLS# 3628360Listed by: DAVIDSON HOMES, LLC - Coming Soon
 $399,000Coming Soon3 beds 4 baths2,262 sq. ft.
516 Jaycee Lynn Ln #0038, Hendersonville, TN 37075
MLS# 3628385Listed by: DAVIDSON HOMES, LLC - Coming Soon
 $1,198,000Coming Soon4 beds 3 baths3,996 sq. ft.
117 Wonder Valley Rd, Hendersonville, TN 37075
MLS# 3628503Listed by: SIMPLIHOM - Coming Soon
 $615,000Coming Soon4 beds 3 baths2,778 sq. ft.
582 Lingering Way, Hendersonville, TN 37075
MLS# 3628167Listed by: BENCHMARK REALTY, LLC


Protect your home and budget from life's surprises with an Assurant Home Warranty, backed by a partner that supports you through every step of homeownership. Explore Plans.
©2026 Century 21 Real Estate LLC. All rights reserved. CENTURY 21®, the CENTURY 21 Logo and C21® are service marks owned by Century 21 Real Estate LLC. Century 21 Real Estate LLC fully supports the principles of the Fair Housing Act and the Equal Opportunity Act. Each office is independently owned and operated. Listing information is deemed reliable but not guaranteed accurate.