
140 Pin Oak Dr, Hendersonville, TN 37075
Local realty services provided by:CENTURY 21 Premier
140 Pin Oak Dr,Hendersonville, TN 37075
$450,000
- 4 Beds
- 3 Baths
- 2,307 sq. ft.
- Single family
- Active
Listed by: jamie feole
Office: re/max choice properties
MLS#:3628736
Source:NASHVILLE
Price summary
- Price:$450,000
- Price per sq. ft.:$195.06
About this home
Location, location, location!! This is not your average cookie cutter home and drips charm and character at every turn! First time on the market. This 4 bedroom 2-1/2 bath home offers large rooms. The living room gets plenty of natural light and beautiful windows with charming mullions. The den boasts wood floors, ceiling beams, built-ins and a gas fireplace. The kitchen has seen recent updates (2018) with stone counters, custom cabinetry built by a local cabinet maker with tons of pull outs, stainless appliances and beautiful light fixtures. Powder room located off the kitchen. All bedrooms are upstairs. The primary bedroom offers a private bath and walk-in closet. The yard has an irrigation system. Other improvements include 2023 the crawlspace was encapsulated with a dehumidifier, 2023 whole house surge protector, 2025 roof, 2018 HVAC replaced, 2015 Cedar Shake replaced. The attic is fully floored and is 10' tall. The seller is offering 1% buyer concession with acceptable offer....
Contact an agent
Home facts
- Year built:1974
- Subdivision & Development:Maple Row Estates Sec 6
- Listing ID #:3628736
- Added:1 day(s) ago
- Updated:October 31, 2026 at 07:38 PM
Rooms and interior
- Bedrooms:4
- Total bathrooms:3
- Full bathrooms:2
- Half bathrooms:1
- Flooring:Carpet, Tile
- Kitchen Description:Dishwasher, Microwave, Refrigerator
- Basement Description:Crawl Space
- Living area:2,307 sq. ft.
Heating and cooling
- Cooling:Central Air
- Heating:Natural Gas
- Central air:Yes
Structure and exterior
- Roof:Asphalt
- Year built:1974
- Building area:2,307 sq. ft.
- Lot area:0.6 Acres
- Lot Features:Level
- Architectural Style:Colonial
- Construction Materials:Brick, Wood Siding
- Exterior Features:Deck
- Levels:2 Story
Schools
- High school:Hendersonville High School
- Middle school:Robert E Ellis Middle
- Elementary school:Nannie Berry Elementary
Utilities
- Water:Public, Water Available
- Sewer:Public Sewer
Finances and disclosures
- Price:$450,000
- Price per sq. ft.:$195.06
- Tax amount:$2,223
Features and amenities
- Appliances:Dishwasher, Microwave, Refrigerator
Parking
- Total parking spaces:2
- Garage:Yes
- Garage spaces:2
 Copyright 2026 Realtracs Mls. All rights reserved. Realtracs Mls provides content displayed here (“provided content”) on an “as is” basis and makes no representations or warranties regarding the provided content, including, but not limited to those of non-infringement, timeliness, accuracy, or completeness. Individuals and companies using information presented are responsible for verification and validation of information they utilize and present to their customers and clients. Realtracs Mls will not be liable for any damage or loss resulting from use of the provided content or the products available through Portals, IDX, VOW, and/or Syndication. Recipients of this information shall not resell, redistribute, reproduce, modify, or otherwise copy any portion thereof without the expressed written consent of Realtracs Mls. NASHVILLE Member Broker: Renee Hunter
New listings near 140 Pin Oak Dr
- Coming Soon
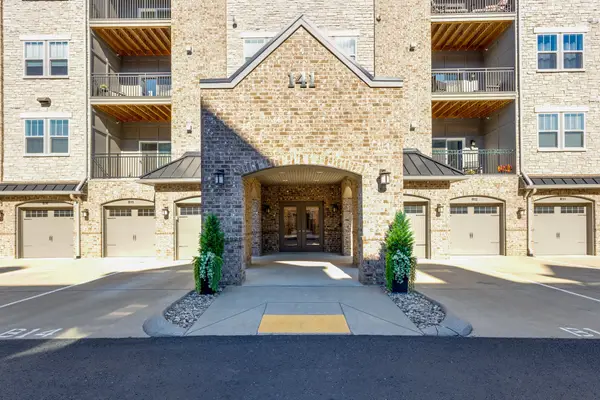 $539,900Coming Soon3 beds 2 baths2,036 sq. ft.
141 Saundersville Rd #2307, Hendersonville, TN 37075
MLS# 3630101Listed by: REALTY ONE GROUP MUSIC CITY - Coming Soon
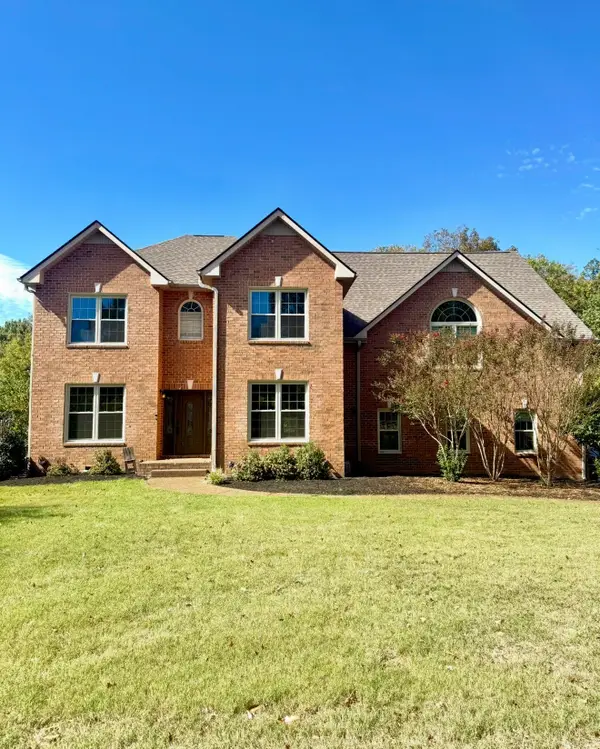 $599,000Coming Soon5 beds 4 baths3,645 sq. ft.
147 Wynbrooke Trce, Hendersonville, TN 37075
MLS# 3629909Listed by: WILLIAM WILSON HOMES - Coming Soon
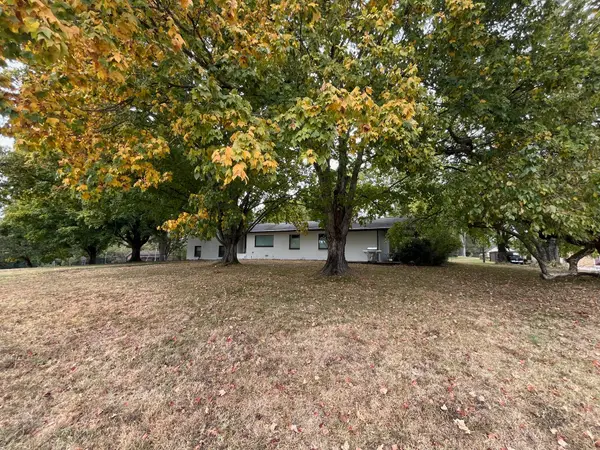 $899,900Coming Soon3 beds 2 baths2,794 sq. ft.
125 Twin Bay Dr, Hendersonville, TN 37075
MLS# 3629935Listed by: ADVENTURE PARK REALTY - Coming Soon
 $399,000Coming Soon3 beds 4 baths2,262 sq. ft.
207 Graham Ellis Court #0027, Hendersonville, TN 37075
MLS# 3628510Listed by: DAVIDSON HOMES, LLC - Coming Soon
 $595,000Coming Soon3 beds 2 baths2,400 sq. ft.
433 Norman Way, Hendersonville, TN 37075
MLS# 3628638Listed by: RE/MAX CHOICE PROPERTIES - Coming Soon
 $3,185,000Coming Soon4 beds 4 baths4,374 sq. ft.
249 High Cliff Dr, Hendersonville, TN 37075
MLS# 3628312Listed by: RELIANT REALTY ERA POWERED - Coming Soon
 $399,000Coming Soon3 beds 4 baths2,262 sq. ft.
512 Jaycee Lynn Ln #0040, Hendersonville, TN 37075
MLS# 3628360Listed by: DAVIDSON HOMES, LLC - Coming Soon
 $399,000Coming Soon3 beds 4 baths2,262 sq. ft.
516 Jaycee Lynn Ln #0038, Hendersonville, TN 37075
MLS# 3628385Listed by: DAVIDSON HOMES, LLC - Coming Soon
 $1,198,000Coming Soon4 beds 3 baths3,996 sq. ft.
117 Wonder Valley Rd, Hendersonville, TN 37075
MLS# 3628503Listed by: SIMPLIHOM - Coming Soon
 $615,000Coming Soon4 beds 3 baths2,778 sq. ft.
582 Lingering Way, Hendersonville, TN 37075
MLS# 3628167Listed by: BENCHMARK REALTY, LLC


Protect your home and budget from life's surprises with an Assurant Home Warranty, backed by a partner that supports you through every step of homeownership. Explore Plans.
©2026 Century 21 Real Estate LLC. All rights reserved. CENTURY 21®, the CENTURY 21 Logo and C21® are service marks owned by Century 21 Real Estate LLC. Century 21 Real Estate LLC fully supports the principles of the Fair Housing Act and the Equal Opportunity Act. Each office is independently owned and operated. Listing information is deemed reliable but not guaranteed accurate.