
1405 Drakes Creek Rd, Hendersonville, TN 37075
Local realty services provided by:CENTURY 21 Premier
1405 Drakes Creek Rd,Hendersonville, TN 37075
$999,500
- 4 Beds
- 3 Baths
- 4,027 sq. ft.
- Single family
- Active
Listed by: nathan (nate) schultz, jennifer (nicki) johnson
Office: tn realty, llc.
MLS#:3542476
Source:NASHVILLE
Price summary
- Price:$999,500
- Price per sq. ft.:$248.2
About this home
Refreshed. Reimagined. Revitalized. A fresh new look, an exceptional new price, and an opportunity that is hard to replicate. Offered at $999,500 with an appraisal in hand at $1.2M, this stately 4,000+ sq. ft. brick estate offers significant built-in equity from day one. While many areas have already been refreshed, there are still opportunities for cosmetic updates and personalization,giving the next owner the freedom to put their own stamp on the home, update finishes to their taste, or use that value advantage toward creating the pool and outdoor oasis they've always envisioned.
Lovingly enjoyed by its owners, who have now completed their new custom-built home, this estate is ready for its next chapter, and for a new owner to make it entirely their own. Set on 2.5 picturesque acres with a beautiful creek along the property, enjoy the best of both worlds: the peace, privacy and breathing room of country living while remaining just minutes from the shopping, dining and conveniences of Hendersonville. Inside, soaring ceilings, a dramatic stacked-stone fireplace, hardwood floors, abundant natural light and exceptionally spacious rooms create a home that feels both impressive and inviting. Oversized bedrooms and multiple living spaces offer the scale and flexibility increasingly difficult to find.
And then there's the incredible 800+ sq. ft. bonus and entertainment room with wet bar. Imagine the ultimate game-day retreat, home theater, playroom, homeschool space, hobby room—or a combination of them all. Outside, expansive acreage provides room to entertain, explore and dream, with ample space for a future pool and resort-style backyard. A 3-car garage adds even more functionality. Major improvements include a 2024 roof, dual 2022 HVAC systems, 2026 water heater, 2023 gutter protection, plus 2026 critter-proofing, new attic and crawlspace insulation and new vapor shield.
Acreage. Space. Convenience. Built-in equity. An exceptional estate with the freedom and value....
Contact an agent
Home facts
- Year built:2007
- Subdivision & Development:Owen Estates Sec 3
- Listing ID #:3542476
- Added:50 day(s) ago
- Updated:October 25, 2026 at 02:19 PM
Rooms and interior
- Bedrooms:4
- Total bathrooms:3
- Full bathrooms:2
- Half bathrooms:1
- Flooring:Carpet, Tile
- Kitchen Description:Dishwasher, Microwave
- Basement Description:Crawl Space
- Living area:4,027 sq. ft.
Heating and cooling
- Cooling:Ceiling Fan(s), Central Air, Electric
- Heating:Central, Natural Gas
- Central air:Yes
Structure and exterior
- Year built:2007
- Building area:4,027 sq. ft.
- Lot area:2.5 Acres
- Construction Materials:Brick, Stone
- Levels:2 Story
Schools
- High school:Beech Sr High School
- Middle school:Knox Doss Middle School at Drakes Creek
- Elementary school:Dr. William Burrus Elementary at Drakes Creek
Utilities
- Water:Public, Water Available
- Sewer:Septic Tank
Finances and disclosures
- Price:$999,500
- Price per sq. ft.:$248.2
- Tax amount:$4,216
Features and amenities
- Appliances:Dishwasher, Microwave
- Amenities:Ceiling Fan(s), Walk-In Closet(s), Wet Bar
Parking
- Total parking spaces:3
- Garage:Yes
- Garage spaces:3
 Copyright 2026 Realtracs Mls. All rights reserved. Realtracs Mls provides content displayed here (“provided content”) on an “as is” basis and makes no representations or warranties regarding the provided content, including, but not limited to those of non-infringement, timeliness, accuracy, or completeness. Individuals and companies using information presented are responsible for verification and validation of information they utilize and present to their customers and clients. Realtracs Mls will not be liable for any damage or loss resulting from use of the provided content or the products available through Portals, IDX, VOW, and/or Syndication. Recipients of this information shall not resell, redistribute, reproduce, modify, or otherwise copy any portion thereof without the expressed written consent of Realtracs Mls. NASHVILLE Member Broker: Renee Hunter
New listings near 1405 Drakes Creek Rd
- Coming Soon
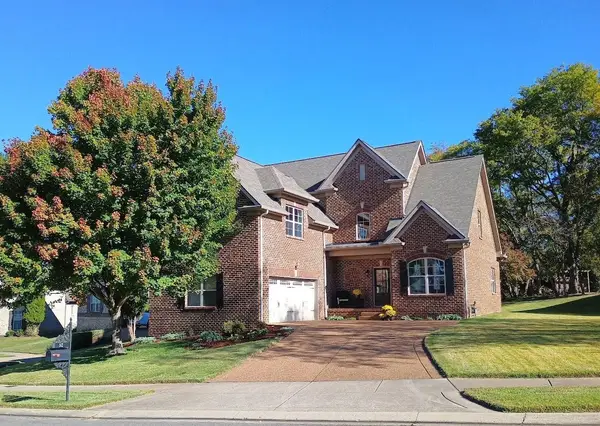 $609,900Coming Soon3 beds 4 baths2,479 sq. ft.
142 Ruland Cir, Hendersonville, TN 37075
MLS# 3626117Listed by: COMPASS RE - Coming Soon
 $539,900Coming Soon4 beds 3 baths2,710 sq. ft.
133 Grove Ln S, Hendersonville, TN 37075
MLS# 3624302Listed by: ORCHARD BROKERAGE, LLC - Coming Soon
 $1,599,900Coming Soon4 beds 4 baths3,544 sq. ft.
118 High Point Anchorage, Hendersonville, TN 37075
MLS# 3624318Listed by: HOME & LAKE - Coming Soon
 $399,000Coming Soon3 beds 4 baths2,262 sq. ft.
521 Jaycee Lynn Ln #0023, Hendersonville, TN 37075
MLS# 3624256Listed by: DAVIDSON HOMES, LLC - Coming Soon
 $1,100,000Coming Soon3 beds 4 baths4,588 sq. ft.
118 Bluegrass Cir, Hendersonville, TN 37075
MLS# 3623568Listed by: RE/MAX CHOICE PROPERTIES - Coming Soon
 $842,356Coming Soon4 beds 3 baths2,962 sq. ft.
968 Luxborough Dr, Hendersonville, TN 37075
MLS# 3622259Listed by: CHORD REAL ESTATE - Coming Soon
 $425,000Coming Soon3 beds 2 baths1,875 sq. ft.
121 Overlook Dr, Hendersonville, TN 37075
MLS# 3615387Listed by: BENCHMARK REALTY, LLC - Coming Soon
 $919,900Coming Soon3 beds 4 baths3,949 sq. ft.
114 Sagamore Trce, Hendersonville, TN 37075
MLS# 3611309Listed by: WHITE HOUSE REALTORS - Coming Soon
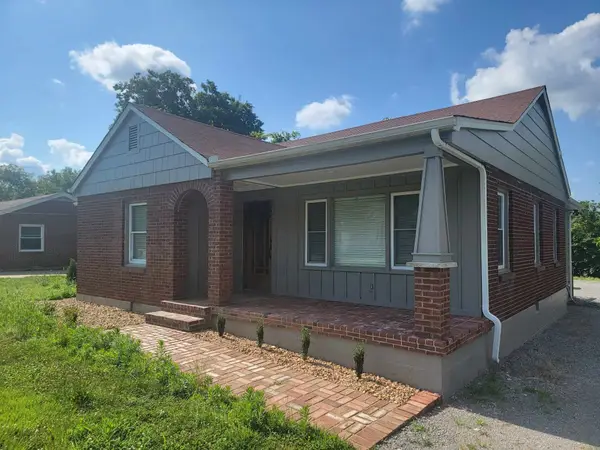 $399,900Coming Soon3 beds 2 baths1,600 sq. ft.
111 Campus Dr, Hendersonville, TN 37075
MLS# 3609949Listed by: RE/MAX CHOICE PROPERTIES - Coming Soon
 $549,999Coming Soon3 beds 3 baths2,442 sq. ft.
153 Mckain Crossing, Hendersonville, TN 37075
MLS# 3547805Listed by: APEX REALTY & AUCTION, LLC


Protect your home and budget from life's surprises with an Assurant Home Warranty, backed by a partner that supports you through every step of homeownership. Explore Plans.
©2026 Century 21 Real Estate LLC. All rights reserved. CENTURY 21®, the CENTURY 21 Logo and C21® are service marks owned by Century 21 Real Estate LLC. Century 21 Real Estate LLC fully supports the principles of the Fair Housing Act and the Equal Opportunity Act. Each office is independently owned and operated. Listing information is deemed reliable but not guaranteed accurate.