
1406 Serenity Ct, Hendersonville, TN 37075
Local realty services provided by:CENTURY 21 Premier
1406 Serenity Ct,Hendersonville, TN 37075
$600,000
- 4 Beds
- 4 Baths
- 2,795 sq. ft.
- Single family
- Active
Listed by: jana dee wade
Office: crye-leike, inc., realtors
MLS#:3248397
Source:NASHVILLE
Price summary
- Price:$600,000
- Price per sq. ft.:$214.67
- Monthly HOA dues:$93
About this home
IMMEDIATE OCCUPANCY! Best Price in Millstone Neighborhood! Spacious 4-bedroom, 4-bath home offers room for everyone! The open-concept floor plan features a generous living room and a a beautifully appointed kitchen with quartz countertops, a large island with seating space, a dining area, and an oversized walk-in pantry. A spacious bonus room with a closet provides the flexibility to serve as a 5th bedroom, home office, or media room. The mudroom off the two-car garage offers the perfect drop zone for everyday convenience. Step outside to enjoy the covered back patio overlooking the fenced backyard - an ideal space for relaxing, entertaining, or enjoying outdoor activities. Community amenities include a club house, pool, splash pad, fitness center, playground, walking trail, and outdoor gathering spaces. Easy access to major roads for a convenient commute.
Contact an agent
Home facts
- Year built:2021
- Subdivision & Development:Millstone Pud
- Listing ID #:3248397
- Added:121 day(s) ago
- Updated:October 24, 2026 at 02:36 PM
Rooms and interior
- Bedrooms:4
- Total bathrooms:4
- Full bathrooms:4
- Flooring:Carpet, Tile
- Kitchen Description:Dishwasher, Disposal, Microwave
- Living area:2,795 sq. ft.
Heating and cooling
- Cooling:Ceiling Fan(s), Central Air, Electric
- Heating:Central, Natural Gas
- Central air:Yes
Structure and exterior
- Roof:Shingle
- Year built:2021
- Building area:2,795 sq. ft.
- Lot area:0.16 Acres
- Architectural Style:Contemporary
- Construction Materials:Hardboard Siding
- Exterior Features:Patio, Porch
- Levels:2 Story
Schools
- High school:Station Camp High School
- Middle school:Station Camp Middle School
- Elementary school:Station Camp Elementary
Utilities
- Water:Public, Water Available
- Sewer:Public Sewer
Finances and disclosures
- Price:$600,000
- Price per sq. ft.:$214.67
- Tax amount:$3,339
Features and amenities
- Appliances:Dishwasher, Disposal, Microwave
- Amenities:Ceiling Fan(s), Clubhouse, Extra Closets, Fitness Center, High Speed Internet, Playground, Smart Thermostat, Smoke Detector(s), Trail(s), Underground Utilities, Walk-In Closet(s)
- Pool features:Pool
Parking
- Total parking spaces:2
- Parking description:Aggregate
- Garage:Yes
- Garage spaces:2
 Copyright 2026 Realtracs Mls. All rights reserved. Realtracs Mls provides content displayed here (“provided content”) on an “as is” basis and makes no representations or warranties regarding the provided content, including, but not limited to those of non-infringement, timeliness, accuracy, or completeness. Individuals and companies using information presented are responsible for verification and validation of information they utilize and present to their customers and clients. Realtracs Mls will not be liable for any damage or loss resulting from use of the provided content or the products available through Portals, IDX, VOW, and/or Syndication. Recipients of this information shall not resell, redistribute, reproduce, modify, or otherwise copy any portion thereof without the expressed written consent of Realtracs Mls. NASHVILLE Member Broker: Renee Hunter
New listings near 1406 Serenity Ct
- Coming Soon
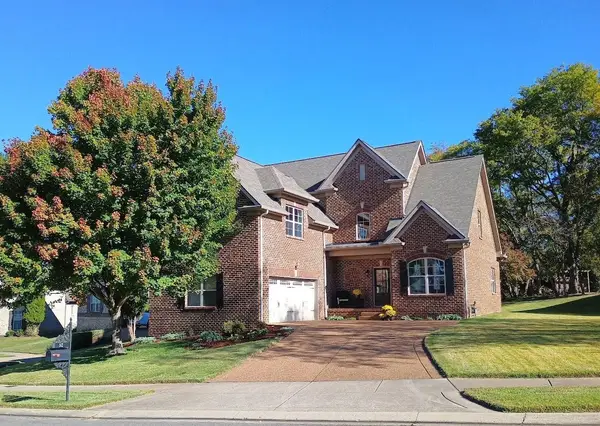 $609,900Coming Soon3 beds 4 baths2,479 sq. ft.
142 Ruland Cir, Hendersonville, TN 37075
MLS# 3626117Listed by: COMPASS RE - Coming Soon
 $539,900Coming Soon4 beds 3 baths2,710 sq. ft.
133 Grove Ln S, Hendersonville, TN 37075
MLS# 3624302Listed by: ORCHARD BROKERAGE, LLC - Coming Soon
 $1,599,900Coming Soon4 beds 4 baths3,544 sq. ft.
118 High Point Anchorage, Hendersonville, TN 37075
MLS# 3624318Listed by: HOME & LAKE - Coming Soon
 $399,000Coming Soon3 beds 4 baths2,262 sq. ft.
521 Jaycee Lynn Ln #0023, Hendersonville, TN 37075
MLS# 3624256Listed by: DAVIDSON HOMES, LLC - Coming Soon
 $1,100,000Coming Soon3 beds 4 baths4,588 sq. ft.
118 Bluegrass Cir, Hendersonville, TN 37075
MLS# 3623568Listed by: RE/MAX CHOICE PROPERTIES - Coming Soon
 $842,356Coming Soon4 beds 3 baths2,962 sq. ft.
968 Luxborough Dr, Hendersonville, TN 37075
MLS# 3622259Listed by: CHORD REAL ESTATE - Coming Soon
 $425,000Coming Soon3 beds 2 baths1,875 sq. ft.
121 Overlook Dr, Hendersonville, TN 37075
MLS# 3615387Listed by: BENCHMARK REALTY, LLC - Coming Soon
 $919,900Coming Soon3 beds 4 baths3,949 sq. ft.
114 Sagamore Trce, Hendersonville, TN 37075
MLS# 3611309Listed by: WHITE HOUSE REALTORS - Coming Soon
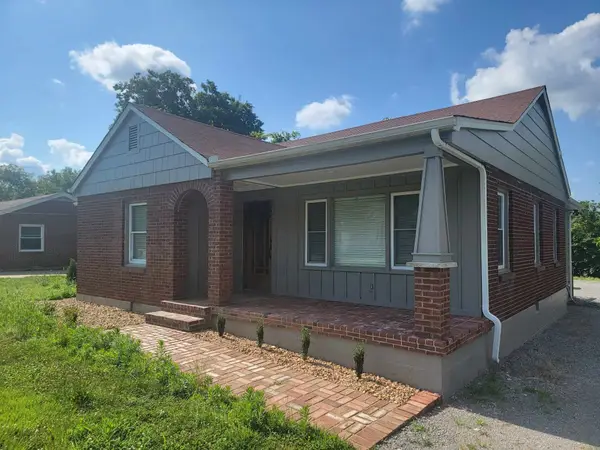 $399,900Coming Soon3 beds 2 baths1,600 sq. ft.
111 Campus Dr, Hendersonville, TN 37075
MLS# 3609949Listed by: RE/MAX CHOICE PROPERTIES - Coming Soon
 $549,999Coming Soon3 beds 3 baths2,442 sq. ft.
153 Mckain Crossing, Hendersonville, TN 37075
MLS# 3547805Listed by: APEX REALTY & AUCTION, LLC


Protect your home and budget from life's surprises with an Assurant Home Warranty, backed by a partner that supports you through every step of homeownership. Explore Plans.
©2026 Century 21 Real Estate LLC. All rights reserved. CENTURY 21®, the CENTURY 21 Logo and C21® are service marks owned by Century 21 Real Estate LLC. Century 21 Real Estate LLC fully supports the principles of the Fair Housing Act and the Equal Opportunity Act. Each office is independently owned and operated. Listing information is deemed reliable but not guaranteed accurate.