
149 Manor Way, Hendersonville, TN 37075
Local realty services provided by:CENTURY 21 Premier
149 Manor Way,Hendersonville, TN 37075
$854,936
- 4 Beds
- 4 Baths
- - sq. ft.
- Single family
- Sold
Listed by: kassie holley
Office: signature homes realty
MLS#:3121391
Source:NASHVILLE
Sorry, we are unable to map this address
Price summary
- Price:$854,936
- Monthly HOA dues:$59
About this home
Welcome home to the Worthington 1B, a stunning residence featuring timeless curb appeal with elegant double front doors. This thoughtfully designed home offers 4 bedrooms, 3.5 baths, a versatile flex space, and a spacious 3-car garage. Soaring ceilings and a dramaticl curved staircase create a grand first impression. As you move to the back of the home, you’ll find windows galore for natural light revealing breathtaking valley views. A perfect blend of style, space, and sophistication. Check out the link section for Design Guide!
Contact an agent
Home facts
- Year built:2026
- Listing ID #:3121391
- Added:99 day(s) ago
- Updated:May 14, 2026 at 07:04 AM
Rooms and interior
- Bedrooms:4
- Total bathrooms:4
- Full bathrooms:3
- Half bathrooms:1
- Flooring:Carpet, Tile, Vinyl
- Kitchen Description:Dishwasher, Microwave
- Basement:Yes
Heating and cooling
- Cooling:Ceiling Fan(s), Central Air, Electric
- Heating:Central, Electric, Heat Pump, Natural Gas
- Central air:Yes
Structure and exterior
- Roof:Shingle
- Year built:2026
- Construction Materials:Brick, Fiber Cement
- Exterior Features:Patio, Porch
- Levels:2 Story
Schools
- High school:Beech Sr High School
- Middle school:T. W. Hunter Middle School
- Elementary school:Madison Creek Elementary
Utilities
- Water:Public, Water Available
- Sewer:Public Sewer
Finances and disclosures
- Price:$854,936
Features and amenities
- Appliances:Dishwasher, Microwave
- Amenities:Air Filter, Ceiling Fan(s), Extra Closets, Playground, Smoke Detector(s), Tennis Court(s), Underground Utilities, Walk-In Closet(s)
- Pool features:Pool
Parking
- Total parking spaces:3
- Parking description:Attached
- Garage:Yes
- Garage spaces:3
 Copyright 2026 Realtracs Mls. All rights reserved. Realtracs Mls provides content displayed here (“provided content”) on an “as is” basis and makes no representations or warranties regarding the provided content, including, but not limited to those of non-infringement, timeliness, accuracy, or completeness. Individuals and companies using information presented are responsible for verification and validation of information they utilize and present to their customers and clients. Realtracs Mls will not be liable for any damage or loss resulting from use of the provided content or the products available through Portals, IDX, VOW, and/or Syndication. Recipients of this information shall not resell, redistribute, reproduce, modify, or otherwise copy any portion thereof without the expressed written consent of Realtracs Mls.
New listings near 149 Manor Way
- New
 $319,900Active5.03 Acres
0 Mud Hollow Rd, Hendersonville, TN 37075
MLS# 3211167Listed by: BENCHMARK REALTY, LLC - New
 $330,000Active3 beds 2 baths1,462 sq. ft.
200 Sanders Ferry Rd #2406, Hendersonville, TN 37075
MLS# 3211028Listed by: SIMPLIHOM - New
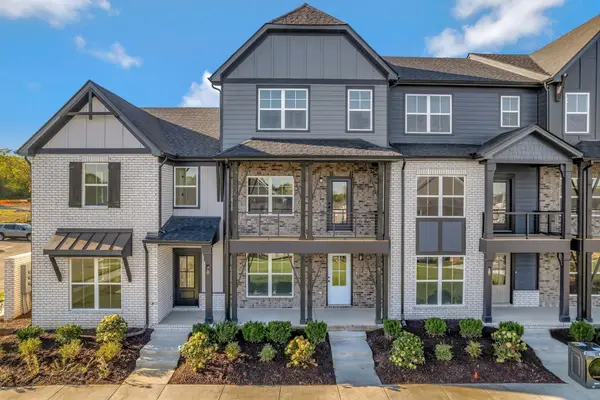 $429,900Active3 beds 4 baths1,894 sq. ft.
510 Mantes Aly, Hendersonville, TN 37075
MLS# 3208502Listed by: PARKSIDE REALTY, LLC - New
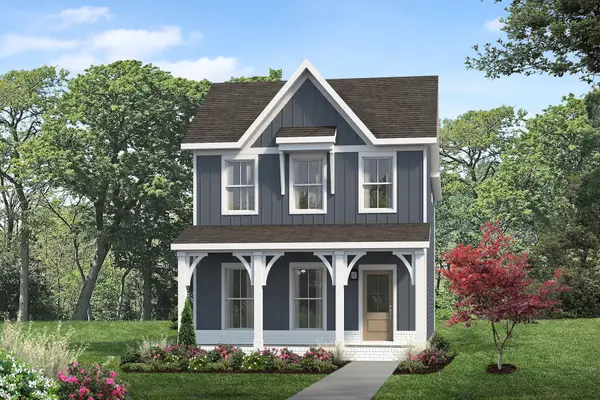 $459,900Active3 beds 3 baths1,693 sq. ft.
31 Champaign Drive, Hendersonville, TN 37075
MLS# 3208504Listed by: PARKSIDE REALTY, LLC - New
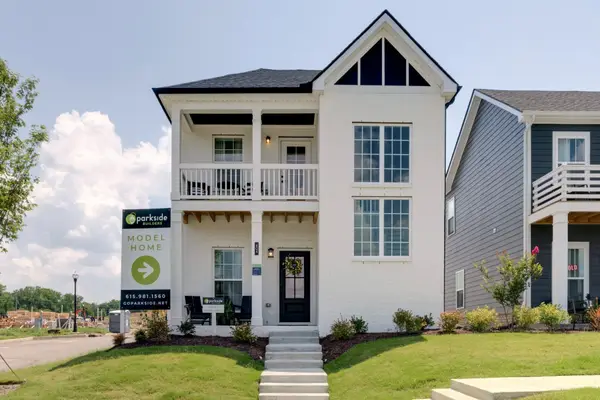 $469,900Active3 beds 3 baths1,794 sq. ft.
164 Rothwood Drive, Hendersonville, TN 37075
MLS# 3208505Listed by: PARKSIDE REALTY, LLC - New
 $461,470Active4 beds 3 baths1,693 sq. ft.
227 Champaign Pvt Drive, Hendersonville, TN 37075
MLS# 3208509Listed by: PARKSIDE REALTY, LLC - Coming SoonOpen Sun, 2 to 4pm
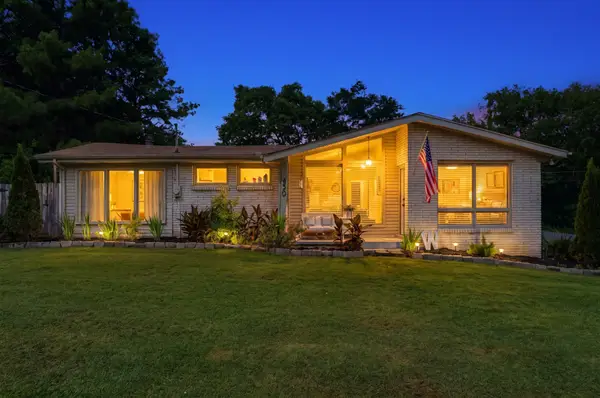 $374,900Coming Soon3 beds 2 baths
99 Curtiswood Dr, Hendersonville, TN 37075
MLS# 3207029Listed by: COMPASS RE - Coming Soon
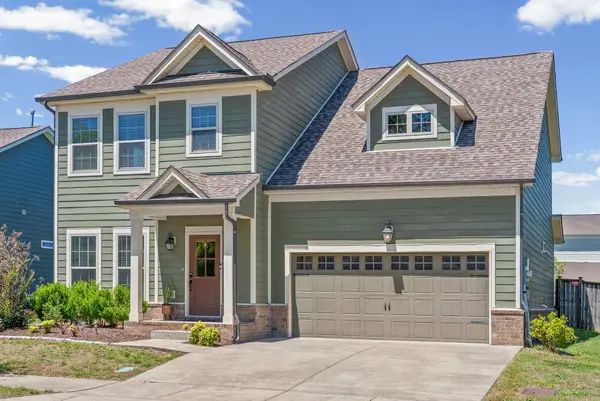 $535,000Coming Soon4 beds 3 baths
84 Nokes Dr, Hendersonville, TN 37075
MLS# 3207808Listed by: REALIST REALTY - New
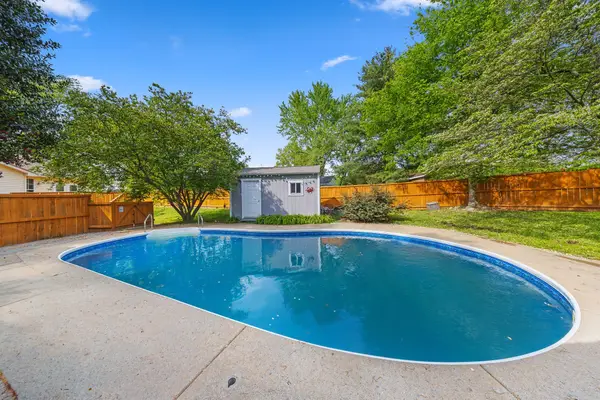 $619,000Active3 beds 3 baths1,792 sq. ft.
195 Cherokee Rd, Hendersonville, TN 37075
MLS# 3208091Listed by: EXIT REAL ESTATE SOLUTIONS - New
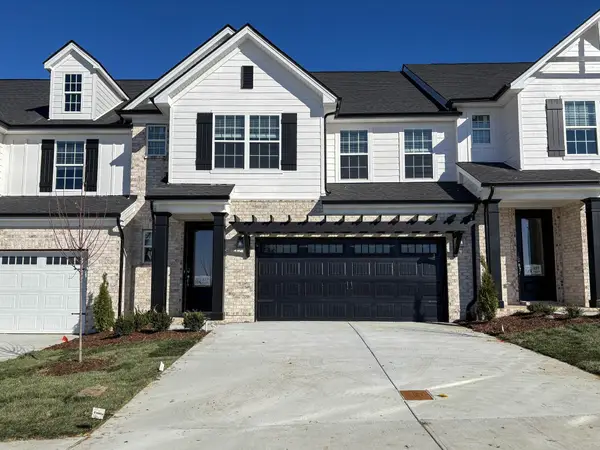 $399,900Active3 beds 3 baths1,722 sq. ft.
233 Glencrest Drive Lot 324, Hendersonville, TN 37075
MLS# 3208160Listed by: SOUTHEASTERN SELECT PROPERTIES, INC.


Protect your home and budget from life's surprises with an Assurant Home Warranty, backed by a partner that supports you through every step of homeownership. Explore Plans.
©2026 Century 21 Real Estate LLC. All rights reserved. CENTURY 21®, the CENTURY 21 Logo and C21® are service marks owned by Century 21 Real Estate LLC. Century 21 Real Estate LLC fully supports the principles of the Fair Housing Act and the Equal Opportunity Act. Each office is independently owned and operated. Listing information is deemed reliable but not guaranteed accurate.