
1566 Drakes Creek Rd, Hendersonville, TN 37075
Local realty services provided by:CENTURY 21 Premier
1566 Drakes Creek Rd,Hendersonville, TN 37075
$815,000
- 4 Beds
- 3 Baths
- 3,085 sq. ft.
- Single family
- Active
Listed by: misty maynor
Office: compass re
MLS#:3193035
Source:NASHVILLE
Price summary
- Price:$815,000
- Price per sq. ft.:$264.18
- Monthly HOA dues:$108
About this home
Price Reduction. Seller said Sell, bring an offer.
This was the builder’s personal model home for the neighborhood, which tells you everything. It’s the one they built to show off. The upgrades are real, the finishes are nicer, and it shows the moment you walk in.
The layout just works — two living areas, a primary suite on the main level, two more bedrooms upstairs, and a three-car garage that gives you actual room to breathe. The backyard is fenced, so whether you have dogs, kids, or just want your own space, you’ve got it.
The community itself is something people don’t always find at this price point — pool, clubhouse, fitness center, playground, neighborhood events, and there’s even a daycare right inside the neighborhood. That’s not common.
Location-wise, you’re less than 30 minutes from downtown Nashville, five minutes from Indian Lake, and a straight shot to Costco, Target, and TriStar Hendersonville Medical Center.
Oh — and there’s a $4,000 lender incentive waiting for you when you use Kevin Long at CMG Financial. Call him at 615-496-8400 or go to www.kevinlong.net.
Come see it. You’ll understand why it had an offer on it in the first place....
Contact an agent
Home facts
- Year built:2018
- Listing ID #:3193035
- Added:119 day(s) ago
- Updated:July 03, 2026 at 04:38 PM
Rooms and interior
- Bedrooms:4
- Total bathrooms:3
- Full bathrooms:3
- Flooring:Carpet, Tile
- Kitchen Description:Dishwasher, Disposal, Microwave
- Basement:Yes
- Basement Description:Crawl Space
- Living area:3,085 sq. ft.
Heating and cooling
- Cooling:Ceiling Fan(s), Central Air, Electric
- Heating:Central, Natural Gas
- Central air:Yes
Structure and exterior
- Roof:Shingle
- Year built:2018
- Building area:3,085 sq. ft.
- Lot area:0.17 Acres
- Lot Features:Level
- Construction Materials:Brick, Fiber Cement
- Exterior Features:Patio, Porch
- Levels:2 Story
Schools
- High school:Beech Sr High School
- Middle school:Knox Doss Middle School at Drakes Creek
- Elementary school:Dr. William Burrus Elementary at Drakes Creek
Utilities
- Water:Public, Water Available
- Sewer:Public Sewer
Finances and disclosures
- Price:$815,000
- Price per sq. ft.:$264.18
- Tax amount:$3,520
Features and amenities
- Appliances:Dishwasher, Disposal, Microwave
- Amenities:Ceiling Fan(s), Clubhouse, ENERGY STAR Qualified Appliances, Extra Closets, Park, Playground, Smoke Detector(s), Underground Utilities, Walk-In Closet(s)
- Pool features:Pool
Parking
- Total parking spaces:5
- Parking description:Alley Access, Attached/Detached
- Garage:Yes
- Garage spaces:3
 Copyright 2026 Realtracs Mls. All rights reserved. Realtracs Mls provides content displayed here (“provided content”) on an “as is” basis and makes no representations or warranties regarding the provided content, including, but not limited to those of non-infringement, timeliness, accuracy, or completeness. Individuals and companies using information presented are responsible for verification and validation of information they utilize and present to their customers and clients. Realtracs Mls will not be liable for any damage or loss resulting from use of the provided content or the products available through Portals, IDX, VOW, and/or Syndication. Recipients of this information shall not resell, redistribute, reproduce, modify, or otherwise copy any portion thereof without the expressed written consent of Realtracs Mls. NASHVILLE Member Broker: Renee Hunter
New listings near 1566 Drakes Creek Rd
- New
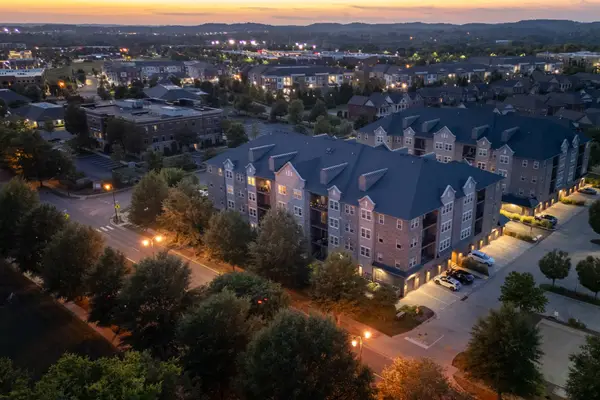 $389,900Active2 beds 2 baths1,529 sq. ft.
141 Saundersville Rd #1405, Hendersonville, TN 37075
MLS# 3256397Listed by: RE/MAX CHOICE PROPERTIES - Coming Soon
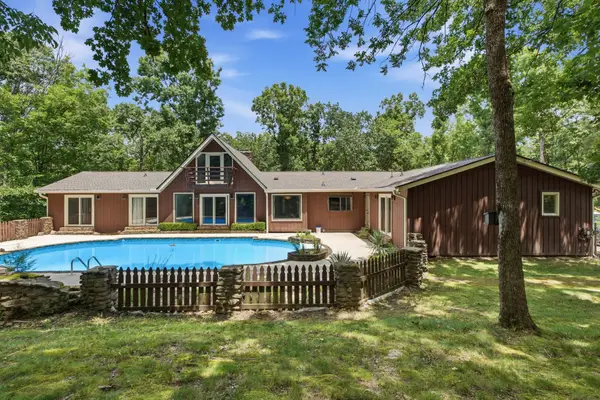 $615,000Coming Soon3 beds 3 baths
1019 Hunts Ln, Hendersonville, TN 37075
MLS# 3259800Listed by: FRIDRICH & CLARK REALTY - Coming Soon
 $425,000Coming Soon2 beds 2 baths
141 Saundersville Rd #1208, Hendersonville, TN 37075
MLS# 3259936Listed by: BENCHMARK REALTY, LLC - New
 $369,999Active3 beds 4 baths1,511 sq. ft.
145 Dameron Drive, Hendersonville, TN 37075
MLS# 3259957Listed by: ZEITLIN SOTHEBY'S INTERNATIONAL REALTY - New
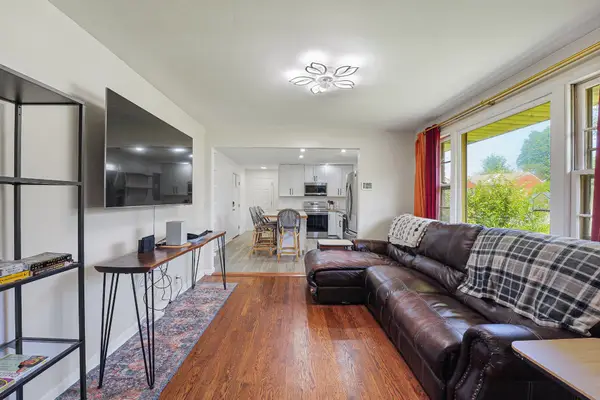 $315,000Active3 beds 2 baths1,150 sq. ft.
125 Haven St, Hendersonville, TN 37075
MLS# 3259821Listed by: ONWARD REAL ESTATE - New
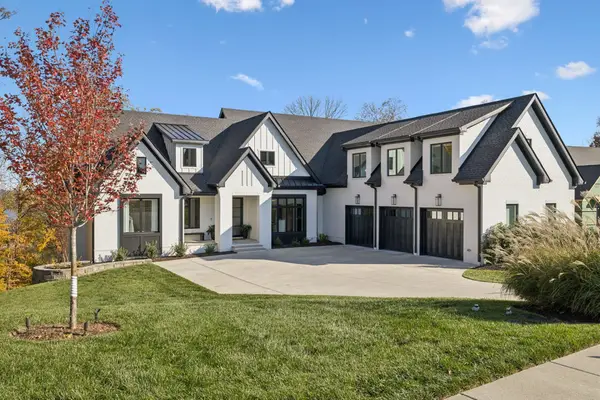 $2,399,000Active5 beds 5 baths5,924 sq. ft.
344 Raintree Dr, Hendersonville, TN 37075
MLS# 3259946Listed by: BENCHMARK REALTY, LLC - New
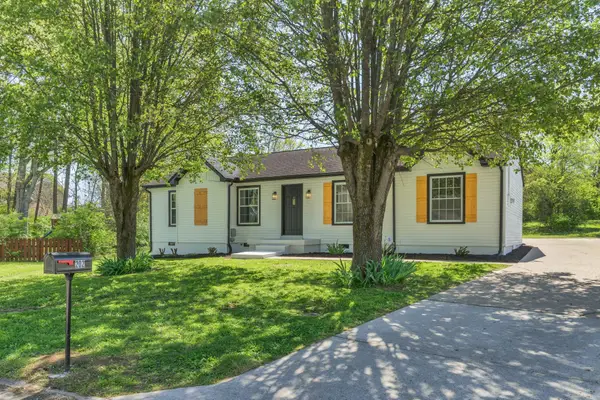 $399,500Active3 beds 2 baths1,426 sq. ft.
202 Timberlake Dr, Hendersonville, TN 37075
MLS# 3259710Listed by: COMPASS - New
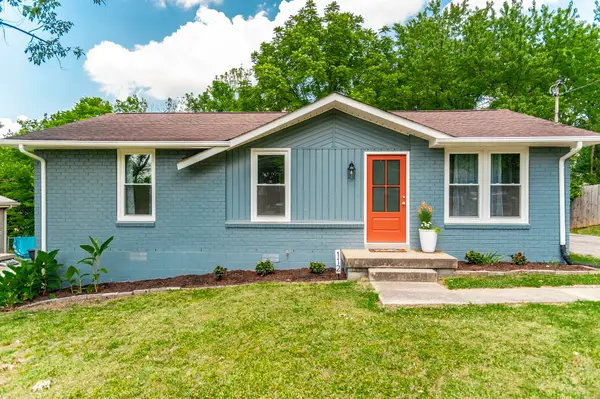 $329,900Active3 beds 2 baths1,084 sq. ft.
112 Crestmont Dr, Hendersonville, TN 37075
MLS# 3256650Listed by: BENCHMARK REALTY, LLC - New
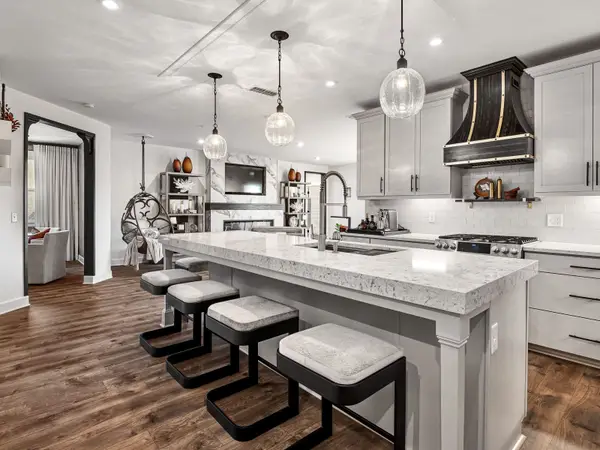 $575,000Active3 beds 2 baths2,036 sq. ft.
141 Saundersville Rd #2207, Hendersonville, TN 37075
MLS# 3256659Listed by: RESULTSMLS REALTORS - New
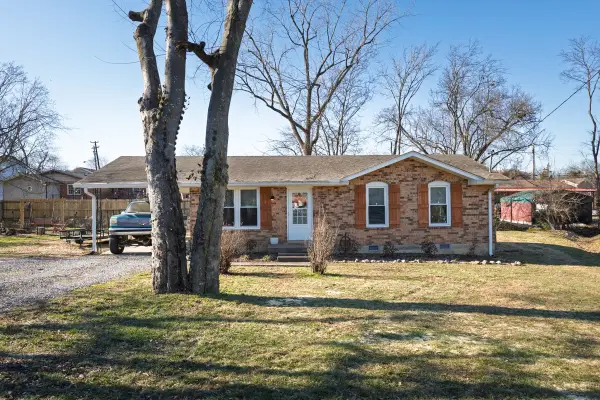 $288,000Active3 beds 1 baths1,000 sq. ft.
139 Laurel Ct, Hendersonville, TN 37075
MLS# 3256553Listed by: HAVEN REAL ESTATE


Protect your home and budget from life's surprises with an Assurant Home Warranty, backed by a partner that supports you through every step of homeownership. Explore Plans.
©2026 Century 21 Real Estate LLC. All rights reserved. CENTURY 21®, the CENTURY 21 Logo and C21® are service marks owned by Century 21 Real Estate LLC. Century 21 Real Estate LLC fully supports the principles of the Fair Housing Act and the Equal Opportunity Act. Each office is independently owned and operated. Listing information is deemed reliable but not guaranteed accurate.