
159 Cline Ave, Hendersonville, TN 37075
Local realty services provided by:CENTURY 21 Premier
159 Cline Ave,Hendersonville, TN 37075
$395,000
- 4 Beds
- 2 Baths
- 1,584 sq. ft.
- Single family
- Active
Listed by: mayra mercado
Office: hodges and fooshee realty inc.
MLS#:3627662
Source:NASHVILLE
Price summary
- Price:$395,000
- Price per sq. ft.:$249.37
About this home
Discover this beautifully maintained 4-bedroom home in the heart of Hendersonville! Situated on a cul-de-sac lot directly behind Drakes Creek Park, this home features an updated kitchen, a dedicated laundry room, and a spacious, fenced backyard with room to relax, entertain, and enjoy the outdoors. Nearby walking trails, Old Hickory Lake, and a local marina offer plenty of opportunities for recreation. Memorial Park is just 4 minutes away, with a dog park, tennis courts, and a play area. Enjoy convenient access to shopping, restaurants, and coffee shops, along with a location just 5 minutes from TriStar Medical Center and less than 30 minutes from downtown Nashville. With inviting indoor and outdoor spaces and easy access to local amenities, this home brings comfort and convenience together.
Contact an agent
Home facts
- Year built:1972
- Subdivision & Development:Oakvale Sec 3C
- Listing ID #:3627662
- Added:1 day(s) ago
- Updated:October 28, 2026 at 03:05 PM
Rooms and interior
- Bedrooms:4
- Total bathrooms:2
- Full bathrooms:1
- Half bathrooms:1
- Flooring:Carpet, Laminate, Tile
- Kitchen Description:Dishwasher
- Basement Description:Crawl Space
- Living area:1,584 sq. ft.
Heating and cooling
- Cooling:Central Air
- Heating:Central
- Central air:Yes
Structure and exterior
- Roof:Shingle
- Year built:1972
- Building area:1,584 sq. ft.
- Lot area:0.38 Acres
- Construction Materials:Brick, Vinyl Siding
- Levels:2 Story
Schools
- High school:Beech Sr High School
- Middle school:Knox Doss Middle School at Drakes Creek
- Elementary school:George A Whitten Elementary
Utilities
- Water:Public, Water Available
- Sewer:Public Sewer
Finances and disclosures
- Price:$395,000
- Price per sq. ft.:$249.37
- Tax amount:$1,481
Features and amenities
- Appliances:Dishwasher
Parking
- Total parking spaces:2
 Copyright 2026 Realtracs Mls. All rights reserved. Realtracs Mls provides content displayed here (“provided content”) on an “as is” basis and makes no representations or warranties regarding the provided content, including, but not limited to those of non-infringement, timeliness, accuracy, or completeness. Individuals and companies using information presented are responsible for verification and validation of information they utilize and present to their customers and clients. Realtracs Mls will not be liable for any damage or loss resulting from use of the provided content or the products available through Portals, IDX, VOW, and/or Syndication. Recipients of this information shall not resell, redistribute, reproduce, modify, or otherwise copy any portion thereof without the expressed written consent of Realtracs Mls. NASHVILLE Member Broker: Renee Hunter
New listings near 159 Cline Ave
- Coming SoonOpen Sat, 10am to 12pm
 $775,000Coming Soon4 beds 4 baths3,100 sq. ft.
109 Governors Point Blvd, Hendersonville, TN 37075
MLS# 3627757Listed by: RE/MAX CHOICE PROPERTIES - Coming Soon
 $555,000Coming Soon4 beds 3 baths2,350 sq. ft.
208 Evergreen Cir, Hendersonville, TN 37075
MLS# 3627552Listed by: WILLIAM WILSON HOMES - Coming Soon
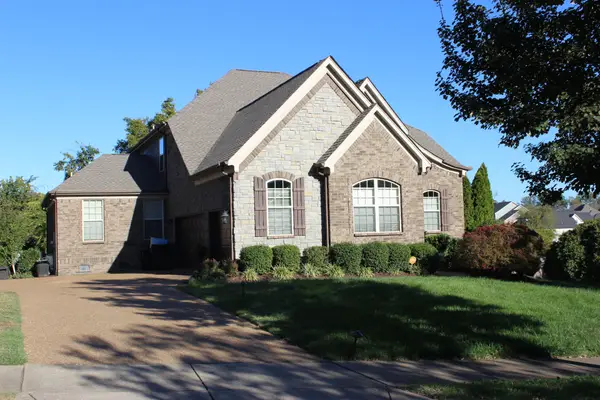 $789,500Coming Soon5 beds 4 baths3,267 sq. ft.
100 Houghland St, Gallatin, TN 37066
MLS# 3626711Listed by: CRYE-LEIKE, INC., REALTORS - Coming Soon
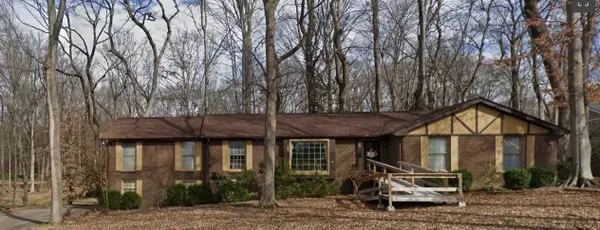 $580,000Coming Soon5 beds 4 baths2,456 sq. ft.
120 Millbrook Rd, Hendersonville, TN 37075
MLS# 3626703Listed by: PINNACLE POINT PROPERTIES & DEVELOPMENT - Coming Soon
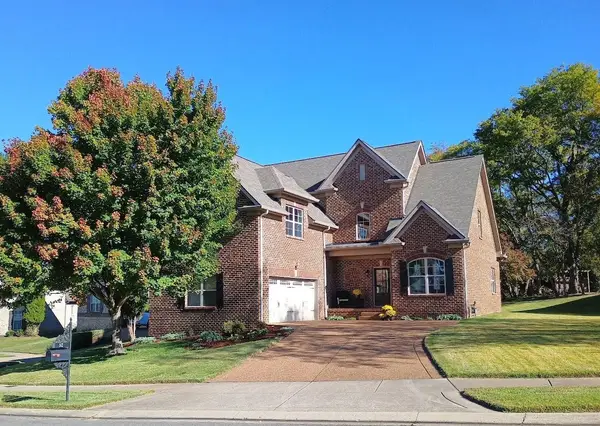 $609,900Coming Soon3 beds 4 baths2,479 sq. ft.
142 Ruland Cir, Hendersonville, TN 37075
MLS# 3626117Listed by: COMPASS RE - Coming Soon
 $539,900Coming Soon4 beds 3 baths2,710 sq. ft.
133 Grove Ln S, Hendersonville, TN 37075
MLS# 3624302Listed by: ORCHARD BROKERAGE, LLC - Coming Soon
 $399,000Coming Soon3 beds 4 baths2,262 sq. ft.
521 Jaycee Lynn Ln #0023, Hendersonville, TN 37075
MLS# 3624256Listed by: DAVIDSON HOMES, LLC - Coming Soon
 $919,900Coming Soon3 beds 4 baths3,949 sq. ft.
114 Sagamore Trce, Hendersonville, TN 37075
MLS# 3611309Listed by: WHITE HOUSE REALTORS - Coming Soon
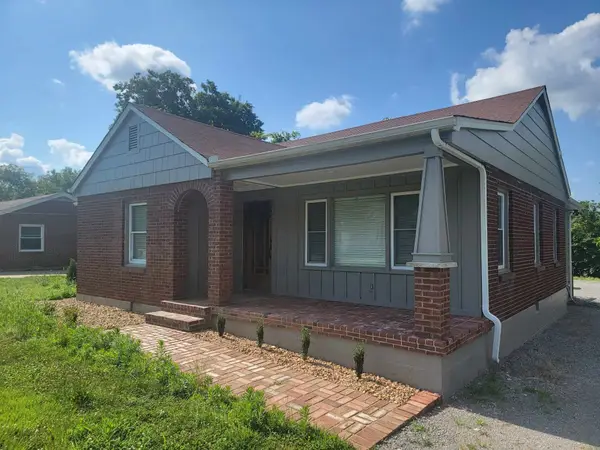 $399,900Coming Soon3 beds 2 baths1,600 sq. ft.
111 Campus Dr, Hendersonville, TN 37075
MLS# 3609949Listed by: RE/MAX CHOICE PROPERTIES - Coming Soon
 $549,999Coming Soon3 beds 3 baths2,442 sq. ft.
153 Mckain Crossing, Hendersonville, TN 37075
MLS# 3547805Listed by: APEX REALTY & AUCTION, LLC


Protect your home and budget from life's surprises with an Assurant Home Warranty, backed by a partner that supports you through every step of homeownership. Explore Plans.
©2026 Century 21 Real Estate LLC. All rights reserved. CENTURY 21®, the CENTURY 21 Logo and C21® are service marks owned by Century 21 Real Estate LLC. Century 21 Real Estate LLC fully supports the principles of the Fair Housing Act and the Equal Opportunity Act. Each office is independently owned and operated. Listing information is deemed reliable but not guaranteed accurate.