
194 Timberlake Dr, Hendersonville, TN 37075
Local realty services provided by:CENTURY 21 Premier
194 Timberlake Dr,Hendersonville, TN 37075
$300,000
- 3 Beds
- 2 Baths
- 1,380 sq. ft.
- Single family
- Active
Listed by: teresa leigh
Office: benchmark realty, llc.
MLS#:3312110
Source:NASHVILLE
Price summary
- Price:$300,000
- Price per sq. ft.:$217.39
About this home
Seller will pay $10,000 toward buyer’s closing costs! Space, flexibility, and opportunity come together in this one-level home with a fantastic floor plan and two distinct living spaces. The open living, dining, and kitchen area creates a natural gathering place, while the oversized den gives everyone room to spread out. The kitchen offers abundant cabinetry, a breakfast bar, and generous workspace, all open to the main living areas. Wood-look flooring continues through the main living areas and hallway leading to three bedrooms. Outside, enjoy a fenced backyard and spacious patio perfect for grilling and relaxing. Conveniently located near the bypass with quick access to Nashville, Gallatin, shopping, restaurants, and schools. Bring your vision and a little elbow grease to make this home a showplace while building equity along the way!
Contact an agent
Home facts
- Year built:1977
- Subdivision & Development:Rollingbrook Terrace
- Listing ID #:3312110
- Added:45 day(s) ago
- Updated:September 13, 2026 at 02:16 PM
Rooms and interior
- Bedrooms:3
- Total bathrooms:2
- Full bathrooms:1
- Half bathrooms:1
- Flooring:Carpet, Laminate
- Kitchen Description:Dishwasher, Oven, Refrigerator
- Basement:Yes
- Basement Description:Crawl Space
- Living area:1,380 sq. ft.
Heating and cooling
- Cooling:Central Air, Electric
- Heating:Central
- Central air:Yes
Structure and exterior
- Year built:1977
- Building area:1,380 sq. ft.
- Lot area:0.28 Acres
- Lot Features:Level
- Architectural Style:Ranch
- Construction Materials:Vinyl Siding
- Exterior Features:Patio
- Levels:1 Story
Schools
- High school:Beech Sr High School
- Middle school:Knox Doss Middle School at Drakes Creek
- Elementary school:Gene W. Brown Elementary
Utilities
- Water:Public, Water Available
- Sewer:Public Sewer
Finances and disclosures
- Price:$300,000
- Price per sq. ft.:$217.39
- Tax amount:$1,450
Features and amenities
- Appliances:Dishwasher, Refrigerator
- Amenities:appl_Oven
 Copyright 2026 Realtracs Mls. All rights reserved. Realtracs Mls provides content displayed here (“provided content”) on an “as is” basis and makes no representations or warranties regarding the provided content, including, but not limited to those of non-infringement, timeliness, accuracy, or completeness. Individuals and companies using information presented are responsible for verification and validation of information they utilize and present to their customers and clients. Realtracs Mls will not be liable for any damage or loss resulting from use of the provided content or the products available through Portals, IDX, VOW, and/or Syndication. Recipients of this information shall not resell, redistribute, reproduce, modify, or otherwise copy any portion thereof without the expressed written consent of Realtracs Mls. NASHVILLE Member Broker: Renee Hunter
New listings near 194 Timberlake Dr
- Coming Soon
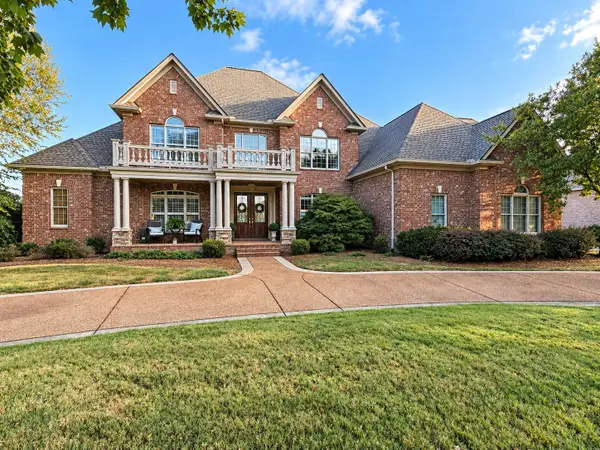 $1,987,750Coming Soon5 beds 6 baths6,462 sq. ft.
109 Gaston St, Gallatin, TN 37066
MLS# 3545585Listed by: PLATINUM REALTY PARTNERS, LLC - Coming Soon
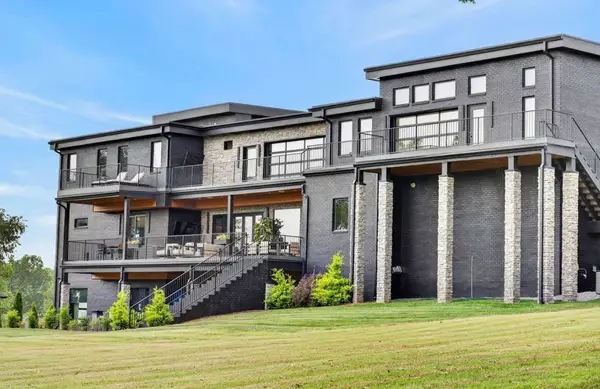 $2,600,000Coming Soon4 beds 8 baths7,400 sq. ft.
116 Fairways Dr, Hendersonville, TN 37075
MLS# 3542300Listed by: SIMPLIHOM - Coming Soon
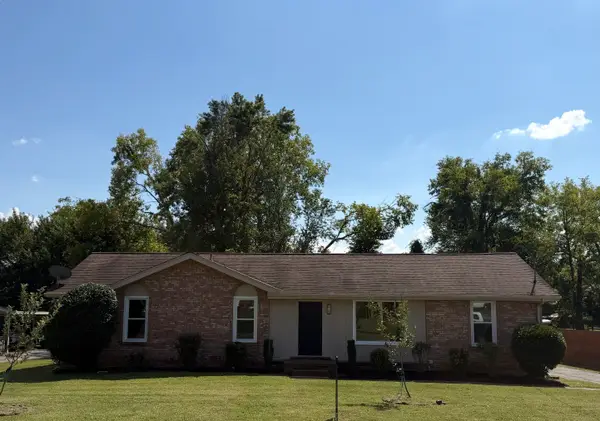 $325,000Coming Soon3 beds 2 baths1,481 sq. ft.
102 Peartree Dr, Hendersonville, TN 37075
MLS# 3531748Listed by: CHORD REAL ESTATE - Coming Soon
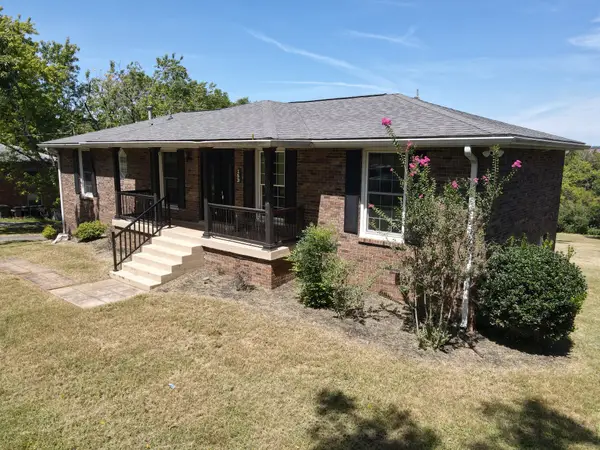 $499,000Coming Soon4 beds 4 baths2,978 sq. ft.
153 Country Club Dr, Hendersonville, TN 37075
MLS# 3525646Listed by: MW REAL ESTATE CO. - Coming Soon
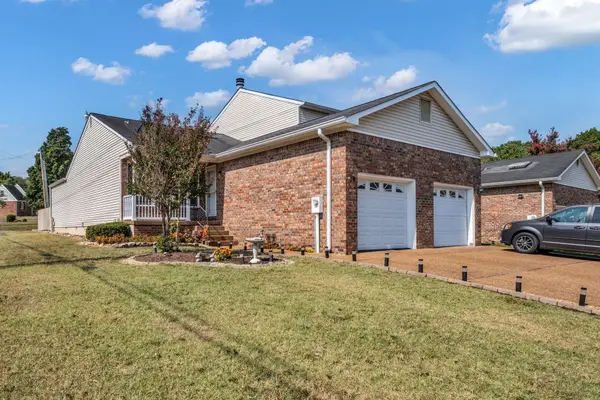 $289,950Coming Soon2 beds 2 baths1,140 sq. ft.
101 Sugar Maple N, Hendersonville, TN 37075
MLS# 3518982Listed by: BENCHMARK REALTY, LLC - Coming Soon
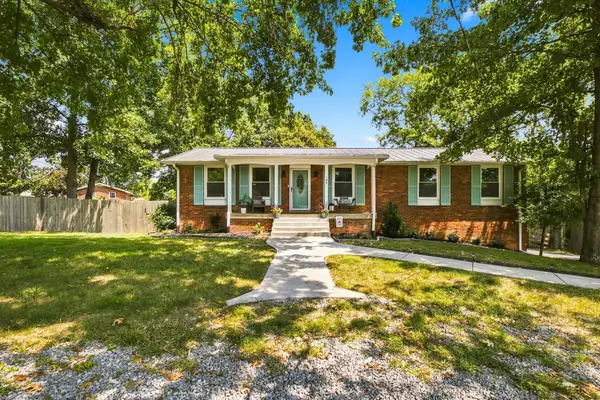 $475,000Coming Soon3 beds 2 baths2,025 sq. ft.
106 Marseille Dr, Hendersonville, TN 37075
MLS# 3506031Listed by: BERNIE GALLERANI REAL ESTATE - Coming Soon
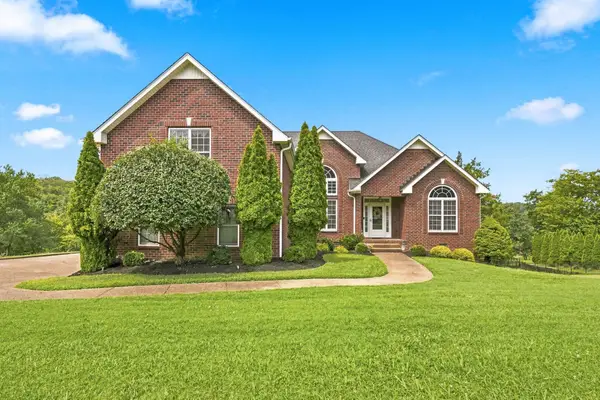 $524,900Coming Soon3 beds 2 baths2,418 sq. ft.
130 Cedar Ridge Ln, Hendersonville, TN 37075
MLS# 3513319Listed by: BERNIE GALLERANI REAL ESTATE - Coming Soon
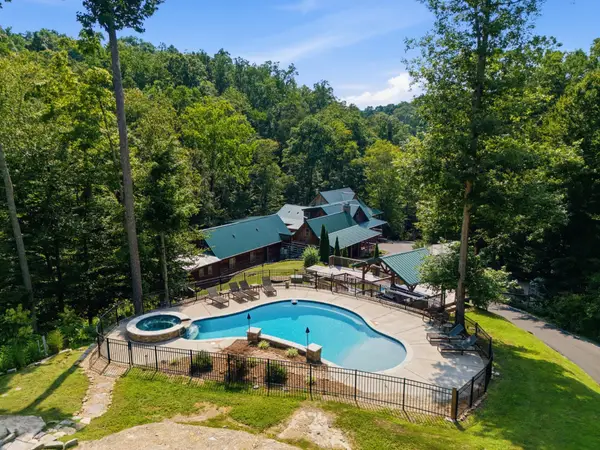 $2,995,000Coming Soon4 beds 8 baths7,882 sq. ft.
3560 Tyree Springs Rd, Hendersonville, TN 37075
MLS# 3513395Listed by: BENCHMARK REALTY, LLC - Coming Soon
 $205,000Coming Soon2 beds 2 baths1,020 sq. ft.
286 Donna Dr #B, Hendersonville, TN 37075
MLS# 3312310Listed by: EXIT PRIME REALTY - Coming Soon
 $295,000Coming Soon2 beds 2 baths1,190 sq. ft.
200 Sanders Ferry Rd #1309, Hendersonville, TN 37075
MLS# 2621498Listed by: HDS REALTY ADVISORS


Protect your home and budget from life's surprises with an Assurant Home Warranty, backed by a partner that supports you through every step of homeownership. Explore Plans.
©2026 Century 21 Real Estate LLC. All rights reserved. CENTURY 21®, the CENTURY 21 Logo and C21® are service marks owned by Century 21 Real Estate LLC. Century 21 Real Estate LLC fully supports the principles of the Fair Housing Act and the Equal Opportunity Act. Each office is independently owned and operated. Listing information is deemed reliable but not guaranteed accurate.