
2739 Barn Owl Court, Hendersonville, TN 37075
Local realty services provided by:CENTURY 21 Premier
Listed by: allison bove
Office: ryan homes
MLS#:3333751
Source:NASHVILLE
Price summary
- Price:$556,990
- Price per sq. ft.:$203.36
- Monthly HOA dues:$90
About this home
Discover the versatility and convenience of the Greenwood floorplan, thoughtfully designed to adapt to your lifestyle. This spacious home features 4 Bedrooms with 2.5 baths with the highly desirable first-floor owner's suite and an open-concept layout that seamlessly connects the family room, dining area, and designer-inspired kitchen, creating the perfect space for both everyday living and entertaining.
The Greenwood offers exceptional flexibility with a variety of options to personalize your home. The upper level includes three secondary bedrooms and a generous loft, with the ability to customize the space with an optional bonus room, additional bath configurations, or valuable unfinished attic storage. Whether you need more room for work, play, guests, or hobbies, the Greenwood can be tailored to fit your needs.
Homebuyers can further enhance their living experience with popular options including an optional fireplace, covered porch, full front porch, private study, arrival center, wall oven layout, soaking tub or Roman shower in the owner's bath, and expanded garage configurations.
With its functional design, flexible living spaces, and extensive personalization opportunities, the Greenwood offers the perfect combination of comfort, style, and convenience, allowing homeowners to create a space that truly reflects their lifestyle....
Contact an agent
Home facts
- Year built:2026
- Subdivision & Development:Crutcher Station
- Listing ID #:3333751
- Added:6 day(s) ago
- Updated:August 15, 2026 at 02:28 PM
Rooms and interior
- Bedrooms:4
- Total bathrooms:3
- Full bathrooms:2
- Half bathrooms:1
- Flooring:Carpet
- Kitchen Description:Dishwasher, Disposal, Microwave
- Basement:Yes
- Living area:2,739 sq. ft.
Heating and cooling
- Cooling:Central Air, Electric
- Heating:Central, Natural Gas
- Central air:Yes
Structure and exterior
- Roof:Asphalt
- Year built:2026
- Building area:2,739 sq. ft.
- Lot area:0.22 Acres
- Lot Features:Level
- Construction Materials:Brick, Hardboard Siding
- Levels:2 Story
Schools
- High school:Station Camp High School
- Middle school:Station Camp Middle School
- Elementary school:Station Camp Elementary
Utilities
- Water:Public, Water Available
- Sewer:Public Sewer
Finances and disclosures
- Price:$556,990
- Price per sq. ft.:$203.36
- Tax amount:$3,400
Features and amenities
- Appliances:Dishwasher, Disposal, Microwave
- Amenities:Smoke Detector(s)
Parking
- Total parking spaces:4
- Garage:Yes
- Garage spaces:2
 Copyright 2026 Realtracs Mls. All rights reserved. Realtracs Mls provides content displayed here (“provided content”) on an “as is” basis and makes no representations or warranties regarding the provided content, including, but not limited to those of non-infringement, timeliness, accuracy, or completeness. Individuals and companies using information presented are responsible for verification and validation of information they utilize and present to their customers and clients. Realtracs Mls will not be liable for any damage or loss resulting from use of the provided content or the products available through Portals, IDX, VOW, and/or Syndication. Recipients of this information shall not resell, redistribute, reproduce, modify, or otherwise copy any portion thereof without the expressed written consent of Realtracs Mls. NASHVILLE Member Broker: Renee Hunter
New listings near 2739 Barn Owl Court
- Open Sat, 2 to 4pmNew
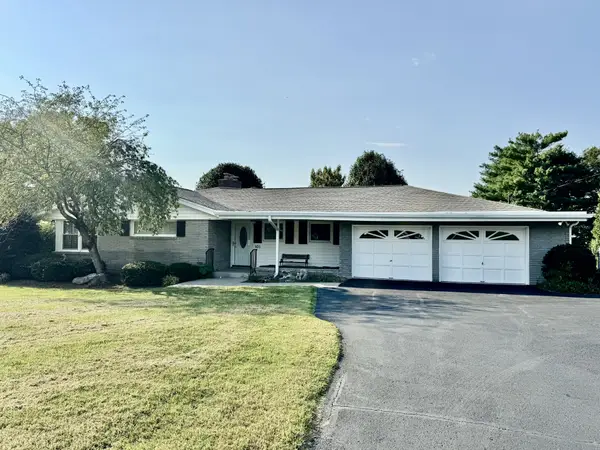 $725,000Active4 beds 3 baths2,003 sq. ft.
101 Knob Cir, Hendersonville, TN 37075
MLS# 3513352Listed by: INSPIRED HOMES - New
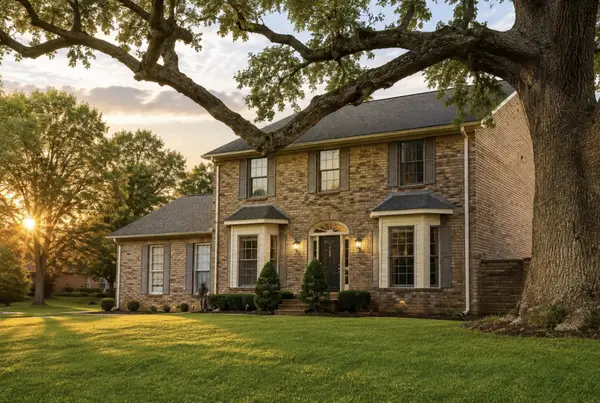 $829,000Active3 beds 3 baths3,294 sq. ft.
1108 Drakes Creek Rd, Hendersonville, TN 37075
MLS# 3513377Listed by: TN REALTY, LLC - New
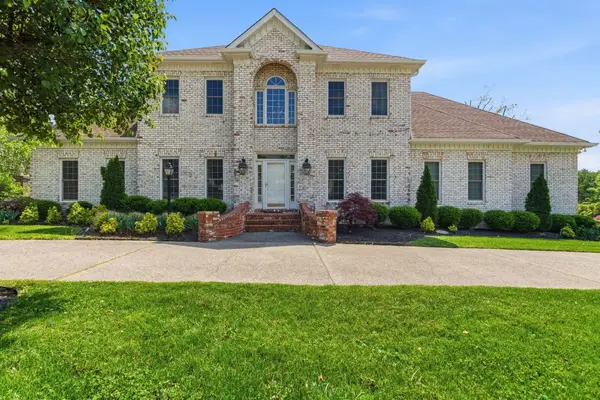 $724,900Active4 beds 4 baths4,007 sq. ft.
104 Blue Ridge Trce, Hendersonville, TN 37075
MLS# 3513297Listed by: BERNIE GALLERANI REAL ESTATE - New
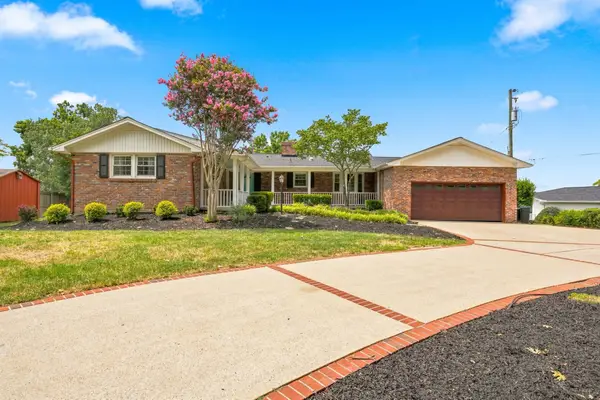 $1,450,000Active4 beds 3 baths3,378 sq. ft.
152 Cherokee Rd, Hendersonville, TN 37075
MLS# 3513304Listed by: ONE STOP REALTY AND AUCTION - New
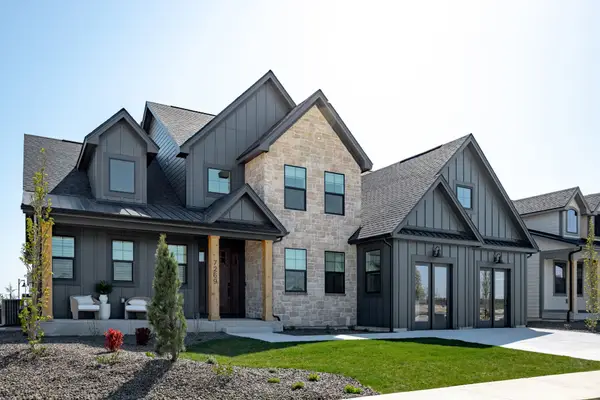 $1,019,900Active3 beds 3 baths2,657 sq. ft.
1500 Saundersville Rd, Hendersonville, TN 37075
MLS# 3513089Listed by: SCHELL BROTHERS NASHVILLE LLC - New
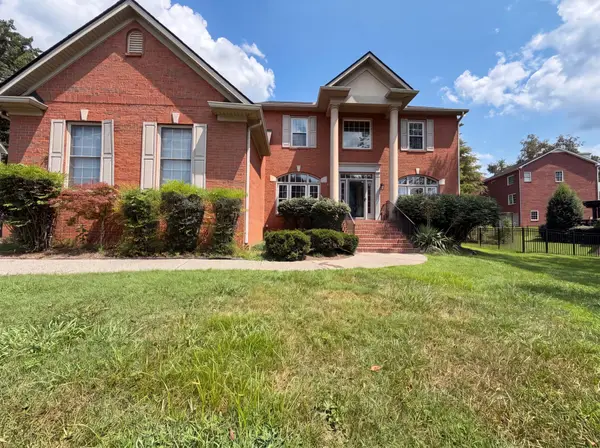 $565,000Active5 beds 3 baths2,949 sq. ft.
102 Shorecrest Cir, Hendersonville, TN 37075
MLS# 3513103Listed by: OPENDOOR BROKERAGE, LLC - Open Sat, 11am to 1pmNew
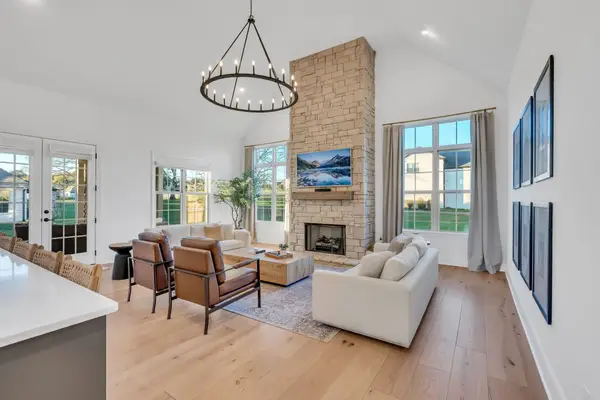 $1,234,900Active5 beds 4 baths4,175 sq. ft.
359 Broughton St, Gallatin, TN 37066
MLS# 3513126Listed by: RE/MAX CHOICE PROPERTIES - New
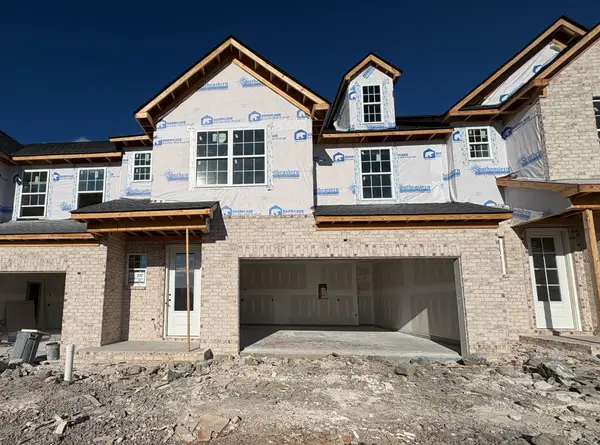 $402,294Active3 beds 3 baths1,722 sq. ft.
237 Glencrest Drive Lot 325, Hendersonville, TN 37075
MLS# 3512908Listed by: SOUTHEASTERN SELECT PROPERTIES, INC. - New
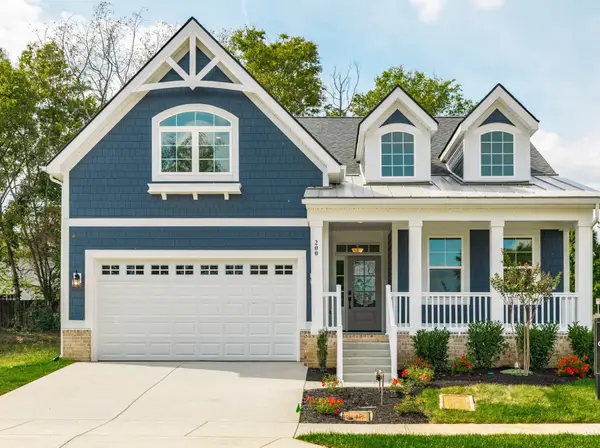 $744,900Active3 beds 3 baths2,028 sq. ft.
1453 Arbor Park Ln, Hendersonville, TN 37075
MLS# 3512960Listed by: SCHELL BROTHERS NASHVILLE LLC - Open Sun, 2 to 4pmNew
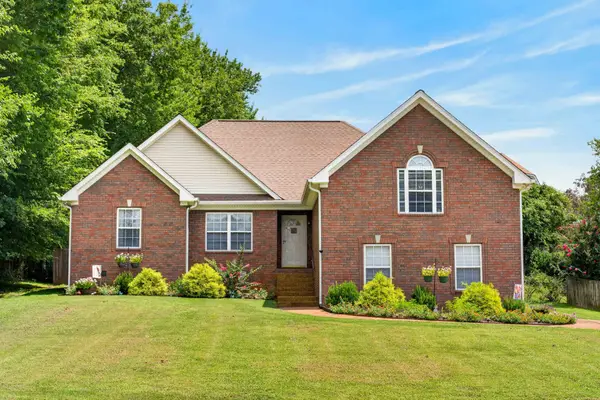 $530,000Active3 beds 2 baths2,166 sq. ft.
395 Bonita Parkway, Hendersonville, TN 37075
MLS# 3510228Listed by: COMPASS


Protect your home and budget from life's surprises with an Assurant Home Warranty, backed by a partner that supports you through every step of homeownership. Explore Plans.
©2026 Century 21 Real Estate LLC. All rights reserved. CENTURY 21®, the CENTURY 21 Logo and C21® are service marks owned by Century 21 Real Estate LLC. Century 21 Real Estate LLC fully supports the principles of the Fair Housing Act and the Equal Opportunity Act. Each office is independently owned and operated. Listing information is deemed reliable but not guaranteed accurate.