
582 Gingerwood Ln, Hendersonville, TN 37075
Local realty services provided by:CENTURY 21 Premier
582 Gingerwood Ln,Hendersonville, TN 37075
$674,999
- 4 Beds
- 3 Baths
- 2,959 sq. ft.
- Single family
- Coming Soon
Upcoming open houses
- Sat, Sep 1912:00 pm - 02:00 pm
Listed by: tina cole
Office: real broker
MLS#:3547722
Source:NASHVILLE
Price summary
- Price:$674,999
- Price per sq. ft.:$228.12
- Monthly HOA dues:$112
About this home
Built in 2025 and barely lived in, this stunning Percy floor plan is available only due to a job relocation. Inside, the open concept main level is filled with natural light and features a spacious great room with a cozy gas fireplace. The beautifully appointed kitchen offers abundant cabinetry, an oversized island, gas range, double ovens, and seamless flow into the dining and living areas. Enjoy gorgeous sunset views right from the kitchen and living room windows. A bedroom and full bathroom on the main floor provide the perfect space for guests, a home office, playroom, or flex space. Upstairs, the spacious primary suite features double vanities, a large walk in shower, and two walk in closets. Two additional bedrooms and an oversized loft provide plenty of room for a media room, home gym, playroom, or second living area. Custom beadboard detailing, updated paint, and thoughtful improvements add warmth and personality throughout. Outside, enjoy morning coffee on the covered front porch or relax beneath the covered back patio overlooking the fully fenced backyard. Breathtaking sunset views can be enjoyed from both the front and back of the home. The rare three car garage offers excellent parking and storage. Energy efficient and smart home features include a tankless water heater, insulated windows, programmable thermostat, smart locks, and smart security technology. Durham Farms offers resort style amenities including a pool, clubhouse, fitness center, playgrounds, parks, dog park, Farmhouse Café, walking trails, Food Truck Fridays, and year round events planned by a full time lifestyle director. Conveniently located near shopping, dining, Sumner County schools, and I 65, this move in ready home offers the perfect combination of comfort, style, convenience, and community living. Come experience everything this beautiful home and neighborhood have to offer!...
Contact an agent
Home facts
- Year built:2025
- Subdivision & Development:Durham Farms
- Listing ID #:3547722
- Updated:September 14, 2026 at 02:39 PM
Rooms and interior
- Bedrooms:4
- Total bathrooms:3
- Full bathrooms:3
- Flooring:Carpet, Tile
- Kitchen Description:Dishwasher, Disposal, Microwave, Refrigerator
- Basement:Yes
- Living area:2,959 sq. ft.
Heating and cooling
- Cooling:Ceiling Fan(s), Central Air, Dual
- Heating:Central, Natural Gas
- Central air:Yes
Structure and exterior
- Year built:2025
- Building area:2,959 sq. ft.
- Lot area:0.31 Acres
- Construction Materials:Brick, Hardboard Siding
- Exterior Features:Deck, Porch, Smart Camera(s)/Recording, Smart Light(s)
- Levels:2 Story
Schools
- High school:Beech Sr High School
- Middle school:Knox Doss Middle School at Drakes Creek
- Elementary school:Dr. William Burrus Elementary at Drakes Creek
Utilities
- Water:Public, Water Available
- Sewer:Public Sewer
Finances and disclosures
- Price:$674,999
- Price per sq. ft.:$228.12
- Tax amount:$3,487
Features and amenities
- Appliances:Dishwasher, Disposal, Microwave, Refrigerator
- Amenities:Ceiling Fan(s), Clubhouse, Extra Closets, Fitness Center, High Speed Internet, Park, Playground, Smart Camera(s)/Recording, Smart Thermostat, Smoke Detector(s), Trail(s), Underground Utilities, Walk-In Closet(s)
- Pool features:Pool
- Smart home:Yes
Parking
- Total parking spaces:3
- Garage:Yes
- Garage spaces:3
 Copyright 2026 Realtracs Mls. All rights reserved. Realtracs Mls provides content displayed here (“provided content”) on an “as is” basis and makes no representations or warranties regarding the provided content, including, but not limited to those of non-infringement, timeliness, accuracy, or completeness. Individuals and companies using information presented are responsible for verification and validation of information they utilize and present to their customers and clients. Realtracs Mls will not be liable for any damage or loss resulting from use of the provided content or the products available through Portals, IDX, VOW, and/or Syndication. Recipients of this information shall not resell, redistribute, reproduce, modify, or otherwise copy any portion thereof without the expressed written consent of Realtracs Mls. NASHVILLE Member Broker: Renee Hunter
New listings near 582 Gingerwood Ln
- Coming Soon
 $424,990Coming Soon3 beds 2 baths1,480 sq. ft.
137 Luna Ln, Hendersonville, TN 37075
MLS# 3547726Listed by: LEIPERS FORK REALTY - Coming Soon
 $549,999Coming Soon3 beds 3 baths2,442 sq. ft.
153 Mckain Crossing, Hendersonville, TN 37075
MLS# 3547805Listed by: APEX REALTY & AUCTION, LLC - Coming Soon
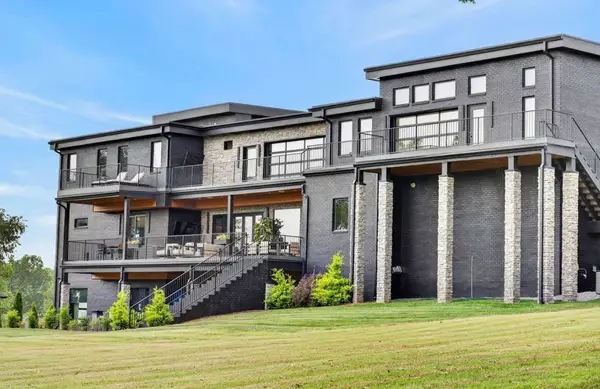 $2,600,000Coming Soon4 beds 8 baths7,400 sq. ft.
116 Fairways Dr, Hendersonville, TN 37075
MLS# 3542300Listed by: SIMPLIHOM - Coming Soon
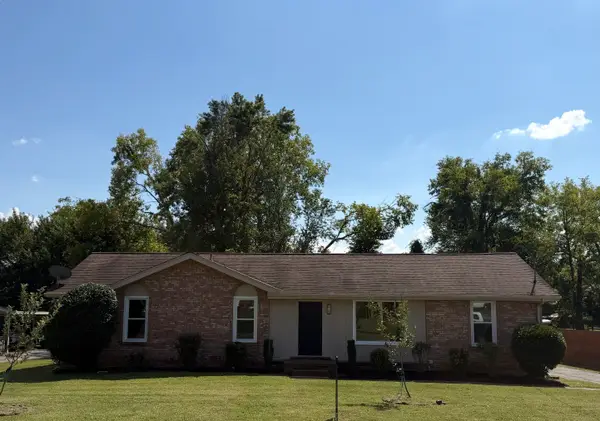 $325,000Coming Soon3 beds 2 baths1,481 sq. ft.
102 Peartree Dr, Hendersonville, TN 37075
MLS# 3531748Listed by: CHORD REAL ESTATE - Coming Soon
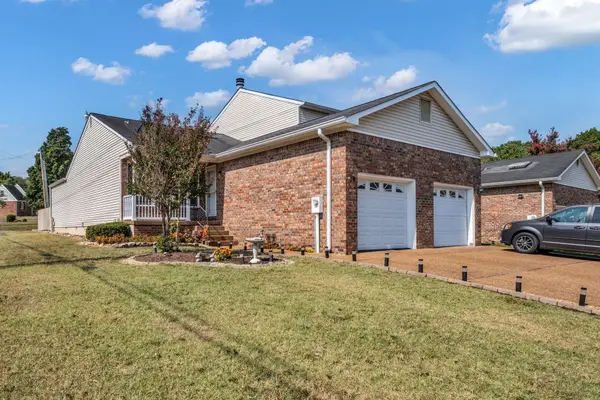 $289,950Coming Soon2 beds 2 baths1,140 sq. ft.
101 Sugar Maple N, Hendersonville, TN 37075
MLS# 3518982Listed by: BENCHMARK REALTY, LLC - Coming Soon
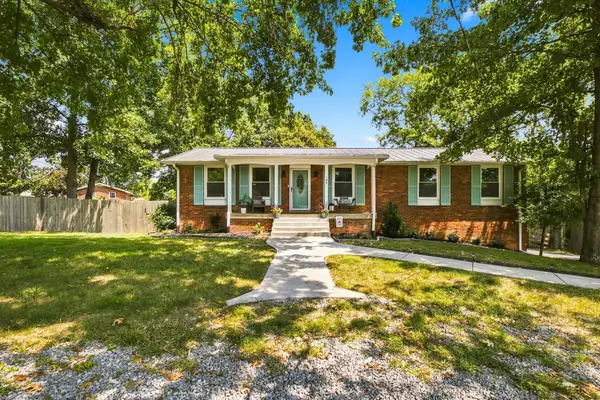 $475,000Coming Soon3 beds 2 baths2,025 sq. ft.
106 Marseille Dr, Hendersonville, TN 37075
MLS# 3506031Listed by: BERNIE GALLERANI REAL ESTATE - Coming Soon
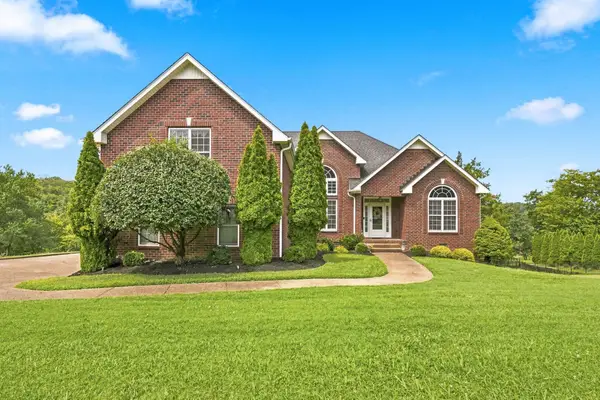 $524,900Coming Soon3 beds 2 baths2,418 sq. ft.
130 Cedar Ridge Ln, Hendersonville, TN 37075
MLS# 3513319Listed by: BERNIE GALLERANI REAL ESTATE - Coming Soon
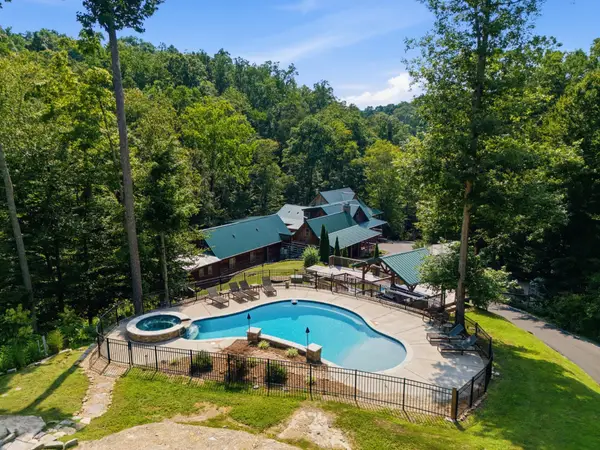 $2,995,000Coming Soon4 beds 8 baths7,882 sq. ft.
3560 Tyree Springs Rd, Hendersonville, TN 37075
MLS# 3513395Listed by: BENCHMARK REALTY, LLC - Coming Soon
 $205,000Coming Soon2 beds 2 baths1,020 sq. ft.
286 Donna Dr #B, Hendersonville, TN 37075
MLS# 3312310Listed by: EXIT PRIME REALTY


Protect your home and budget from life's surprises with an Assurant Home Warranty, backed by a partner that supports you through every step of homeownership. Explore Plans.
©2026 Century 21 Real Estate LLC. All rights reserved. CENTURY 21®, the CENTURY 21 Logo and C21® are service marks owned by Century 21 Real Estate LLC. Century 21 Real Estate LLC fully supports the principles of the Fair Housing Act and the Equal Opportunity Act. Each office is independently owned and operated. Listing information is deemed reliable but not guaranteed accurate.