
614 Granbury Pvt Drive, Hendersonville, TN 37075
Local realty services provided by:CENTURY 21 Premier
614 Granbury Pvt Drive,Hendersonville, TN 37075
$439,990
- 3 Beds
- 4 Baths
- 1,894 sq. ft.
- Townhouse
- Active
Listed by: coby comer
Office: parkside realty, llc.
MLS#:3311870
Source:NASHVILLE
Price summary
- Price:$439,990
- Price per sq. ft.:$232.31
- Monthly HOA dues:$200
About this home
Welcome to Anderson Park, where convenience, community, and modern living come together! This thoughtfully designed three-level townhome with a spacious two-car garage offers the perfect blend of style, comfort, and functionality.
Enjoy an exceptional community lifestyle with amenities including a completed dog park, playground, scenic pond, walking trails, and a beautifully finished clubhouse just steps from your front door. Located in the heart of Hendersonville, you'll love the unbeatable walkability to the shopping, dining, and entertainment at Indian Lake, while also being just a short drive from Old Hickory Lake and nearby parks and recreation.
To make homeownership even more affordable, Parkside Builders offers exclusive incentives through preferred lending partners, including up to $10,000 toward closing costs or an interest rate buydown. Ask the onsite sales agent for complete details.
Schedule your private tour today and experience everything Anderson Park has to offer!
Contact an agent
Home facts
- Year built:2026
- Subdivision & Development:Anderson Park
- Listing ID #:3311870
- Added:33 day(s) ago
- Updated:September 01, 2026 at 08:50 PM
Rooms and interior
- Bedrooms:3
- Total bathrooms:4
- Full bathrooms:2
- Half bathrooms:2
- Flooring:Carpet, Laminate, Tile
- Kitchen Description:Dishwasher, Disposal, Microwave
- Basement:Yes
- Living area:1,894 sq. ft.
Heating and cooling
- Cooling:Ceiling Fan(s), Central Air
- Heating:Heat Pump
- Central air:Yes
Structure and exterior
- Year built:2026
- Building area:1,894 sq. ft.
- Construction Materials:Brick, Hardboard Siding
- Exterior Features:Porch
- Levels:3 Story
Schools
- High school:Hendersonville High School
- Middle school:Robert E Ellis Middle
- Elementary school:Nannie Berry Elementary
Utilities
- Water:Public, Water Available
- Sewer:Public Sewer
Finances and disclosures
- Price:$439,990
- Price per sq. ft.:$232.31
- Tax amount:$2,300
Features and amenities
- Appliances:Dishwasher, Disposal, Microwave
- Amenities:Ceiling Fan(s), Clubhouse, Playground, Trail(s), Underground Utilities, Walk-In Closet(s)
Parking
- Total parking spaces:2
- Parking description:Driveway
- Garage:Yes
- Garage spaces:2
 Copyright 2026 Realtracs Mls. All rights reserved. Realtracs Mls provides content displayed here (“provided content”) on an “as is” basis and makes no representations or warranties regarding the provided content, including, but not limited to those of non-infringement, timeliness, accuracy, or completeness. Individuals and companies using information presented are responsible for verification and validation of information they utilize and present to their customers and clients. Realtracs Mls will not be liable for any damage or loss resulting from use of the provided content or the products available through Portals, IDX, VOW, and/or Syndication. Recipients of this information shall not resell, redistribute, reproduce, modify, or otherwise copy any portion thereof without the expressed written consent of Realtracs Mls. NASHVILLE Member Broker: Renee Hunter
New listings near 614 Granbury Pvt Drive
- Coming Soon
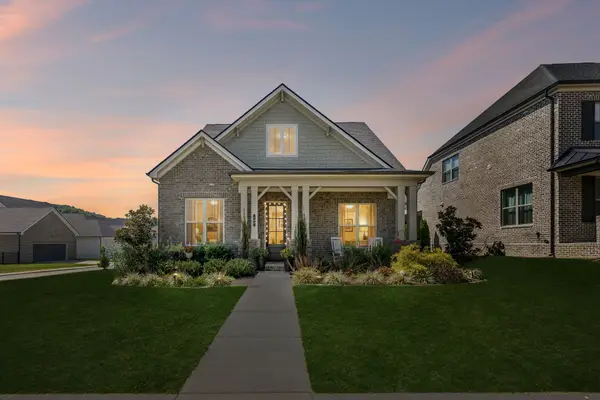 $634,900Coming Soon3 beds 3 baths2,321 sq. ft.
102 Stonehaven Way, Hendersonville, TN 37075
MLS# 3529488Listed by: RELIANT REALTY ERA POWERED - Coming Soon
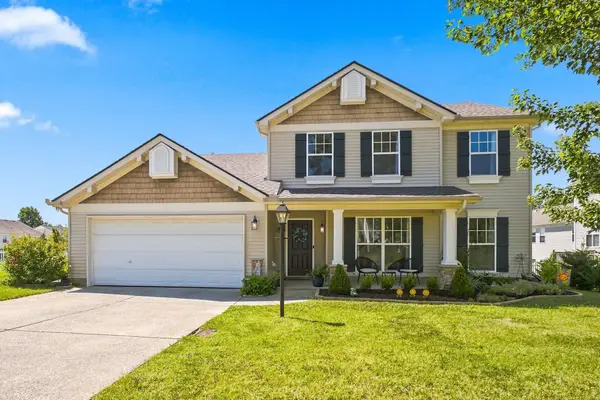 $475,000Coming Soon3 beds 3 baths2,125 sq. ft.
199 Vintage Cir, Hendersonville, TN 37075
MLS# 3530030Listed by: KELLER WILLIAMS REALTY - Coming SoonOpen Sun, 2 to 4pm
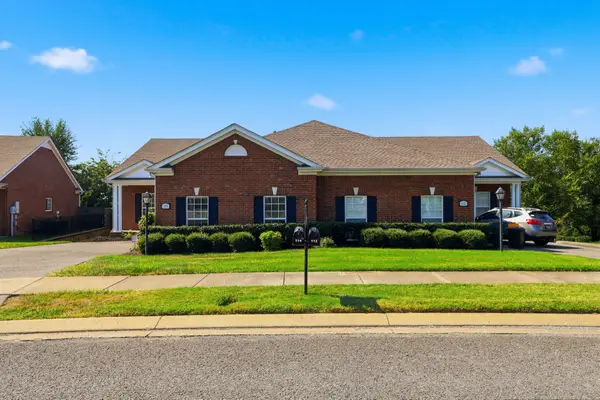 $405,000Coming Soon2 beds 2 baths1,793 sq. ft.
114 Kenton Loop, Hendersonville, TN 37075
MLS# 3528661Listed by: KELLER WILLIAMS REALTY - Coming Soon
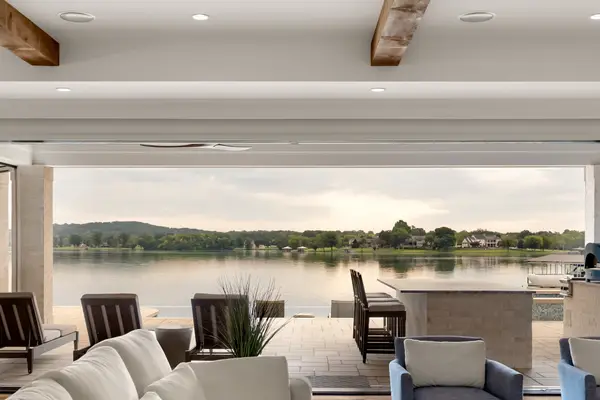 $4,995,000Coming Soon5 beds 5 baths6,195 sq. ft.
110 Rose Pointe Pl, Hendersonville, TN 37075
MLS# 3527590Listed by: RE/MAX CHOICE PROPERTIES - Coming Soon
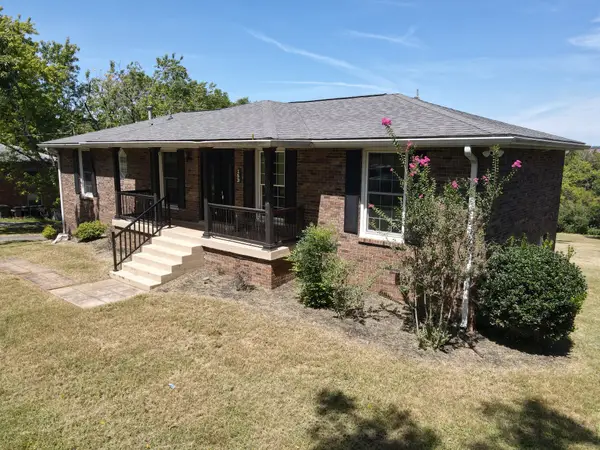 $499,000Coming Soon4 beds 4 baths2,978 sq. ft.
153 Country Club Dr, Hendersonville, TN 37075
MLS# 3525646Listed by: MW REAL ESTATE CO. - Coming Soon
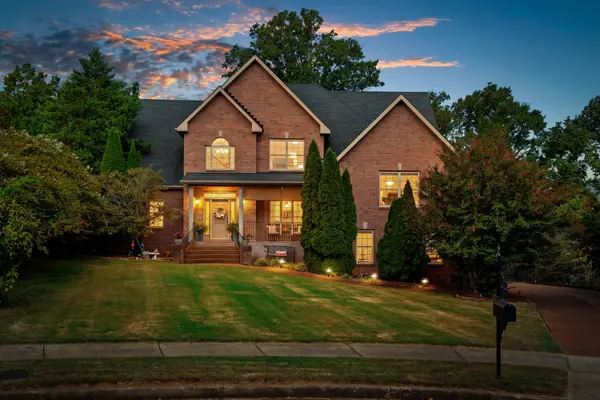 $585,000Coming Soon4 beds 3 baths3,150 sq. ft.
130 Pilot Knob Ln, Hendersonville, TN 37075
MLS# 3520860Listed by: SIXONEFIVE REAL ESTATE ADVISORS - Coming Soon
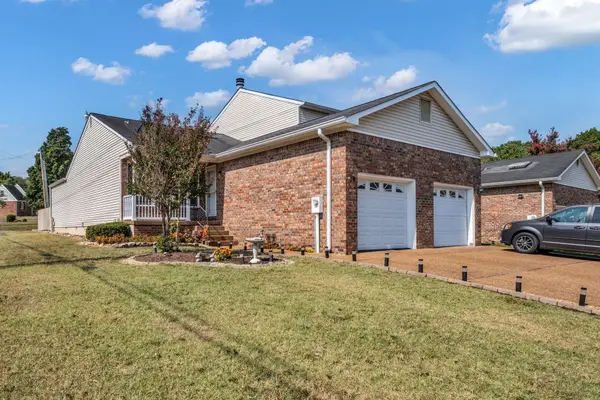 $289,950Coming Soon2 beds 2 baths1,140 sq. ft.
101 Sugar Maple N, Hendersonville, TN 37075
MLS# 3518982Listed by: BENCHMARK REALTY, LLC - Coming Soon
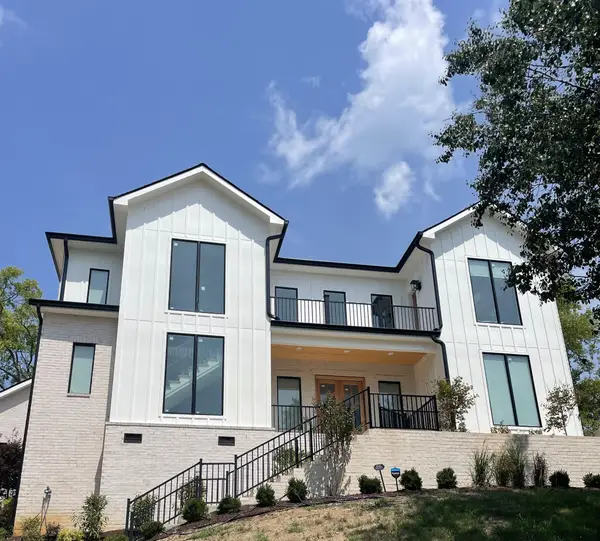 $1,450,000Coming Soon5 beds 5 baths3,936 sq. ft.
123 Glen Leven Way, Hendersonville, TN 37075
MLS# 3314859Listed by: HIVE NASHVILLE LLC - Coming Soon
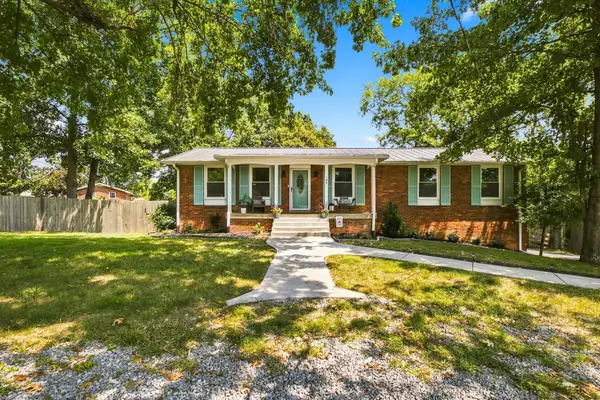 $475,000Coming Soon3 beds 2 baths2,025 sq. ft.
106 Marseille Dr, Hendersonville, TN 37075
MLS# 3506031Listed by: BERNIE GALLERANI REAL ESTATE - Coming Soon
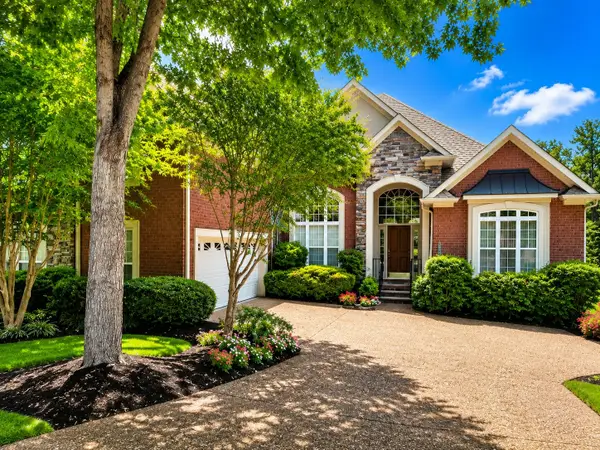 $649,900Coming Soon3 beds 3 baths3,266 sq. ft.
1002 Golf Club Ln E, Hendersonville, TN 37075
MLS# 3511022Listed by: HAVEN REAL ESTATE


Protect your home and budget from life's surprises with an Assurant Home Warranty, backed by a partner that supports you through every step of homeownership. Explore Plans.
©2026 Century 21 Real Estate LLC. All rights reserved. CENTURY 21®, the CENTURY 21 Logo and C21® are service marks owned by Century 21 Real Estate LLC. Century 21 Real Estate LLC fully supports the principles of the Fair Housing Act and the Equal Opportunity Act. Each office is independently owned and operated. Listing information is deemed reliable but not guaranteed accurate.