
1021 Old State Route 76, Henry, TN 38231
Local realty services provided by:CENTURY 21 Premier
1021 Old State Route 76,Henry, TN 38231
$775,000
- 3 Beds
- 3 Baths
- 2,600 sq. ft.
- Single family
- Active
Listed by: gavin moody
Office: moody realty company, inc.
MLS#:3544820
Source:NASHVILLE
Price summary
- Price:$775,000
- Price per sq. ft.:$298.08
About this home
Discover the perfect blend of comfort, privacy, and outdoor adventure with this custom home nestled on 44 acres of picturesque Tennessee Country-side. This property is a head-turner from the second you enter the driveway, with large mature pecan trees and beautiful farmland views. Property features a new horse barn, a scenic pond, open areas, and an abundance of mature timber. For the outdoorsman, the acreage provides excellent hunting ground and plenty of room to enjoy horseback riding, recreation, or simply the peace and quiet of country living. Adding even more peace of mind, the home is equipped with a brand new well. Whether you're looking for a private homestead, a small farm, hunting retreat, or simply room to spread out and enjoy the outdoors, properties like this are hard to find! This one doesn't just offer a home, it offers a lifestyle.
Contact an agent
Home facts
- Year built:2007
- Subdivision & Development:None
- Listing ID #:3544820
- Added:7 day(s) ago
- Updated:September 16, 2026 at 02:38 PM
Rooms and interior
- Bedrooms:3
- Total bathrooms:3
- Full bathrooms:3
- Flooring:Tile
- Kitchen Description:Dishwasher, Microwave, Refrigerator
- Basement:Yes
- Basement Description:Unfinished
- Living area:2,600 sq. ft.
Heating and cooling
- Cooling:Ceiling Fan(s), Central Air
- Heating:Central
- Central air:Yes
Structure and exterior
- Roof:Asphalt
- Year built:2007
- Building area:2,600 sq. ft.
- Lot area:44 Acres
- Lot Features:Wooded
- Architectural Style:Colonial
- Construction Materials:Stone, Stucco
- Exterior Features:Deck, Porch
- Levels:2 Story
Schools
- High school:Henry Co High School
- Middle school:Henry Elementary
- Elementary school:Henry Elementary
Utilities
- Water:Well
- Sewer:Septic Tank
Finances and disclosures
- Price:$775,000
- Price per sq. ft.:$298.08
- Tax amount:$1,800
Features and amenities
- Appliances:Dishwasher, Microwave, Refrigerator, Washer
- Laundry features:Dryer, Washer
- Amenities:Ceiling Fan(s), Extra Closets, High Speed Internet, Smoke Detector(s), Walk-In Closet(s)
Parking
- Total parking spaces:7
- Parking description:Shared Driveway
- Garage:Yes
- Garage spaces:2
 Copyright 2026 Realtracs Mls. All rights reserved. Realtracs Mls provides content displayed here (“provided content”) on an “as is” basis and makes no representations or warranties regarding the provided content, including, but not limited to those of non-infringement, timeliness, accuracy, or completeness. Individuals and companies using information presented are responsible for verification and validation of information they utilize and present to their customers and clients. Realtracs Mls will not be liable for any damage or loss resulting from use of the provided content or the products available through Portals, IDX, VOW, and/or Syndication. Recipients of this information shall not resell, redistribute, reproduce, modify, or otherwise copy any portion thereof without the expressed written consent of Realtracs Mls. NASHVILLE Member Broker: Renee Hunter
New listings near 1021 Old State Route 76
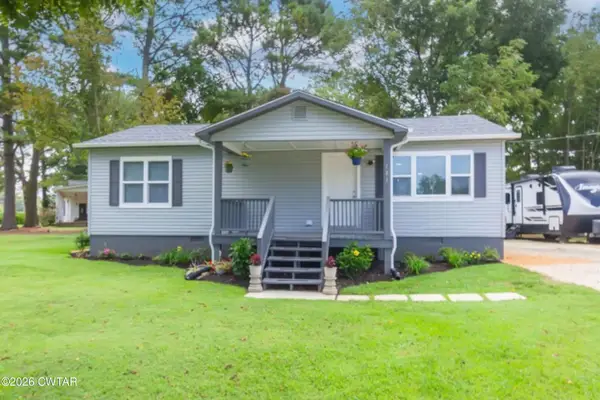 $179,900Active2 beds 2 baths
181 Atlantic Avenue, Henry, TN 38231
MLS# 2604122Listed by: TOWN AND COUNTRY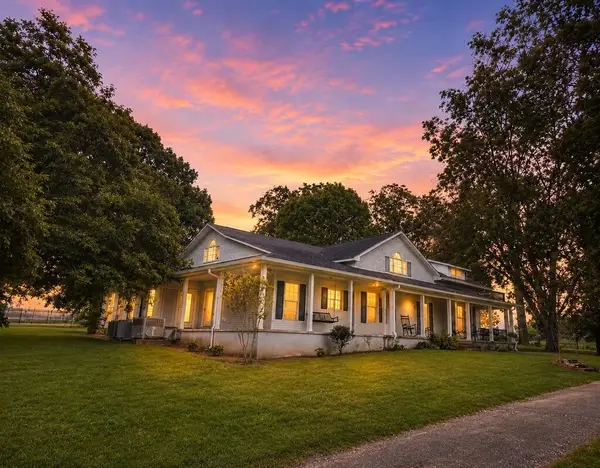 $637,500Active5 beds 4 baths3,576 sq. ft.
1075 Old State Route 76, Henry, TN 38231
MLS# 3526546Listed by: MOODY REALTY COMPANY, INC. $244,999Active59 Acres
2715 Herrondale East Road, Henry, TN 38231
MLS# 3167810Listed by: 731 REALTY, LLC $220,000Active59 Acres
2715 Herrondale E, Henry, TN 38231
MLS# 2602034Listed by: HOMECOIN.COM


Protect your home and budget from life's surprises with an Assurant Home Warranty, backed by a partner that supports you through every step of homeownership. Explore Plans.
©2026 Century 21 Real Estate LLC. All rights reserved. CENTURY 21®, the CENTURY 21 Logo and C21® are service marks owned by Century 21 Real Estate LLC. Century 21 Real Estate LLC fully supports the principles of the Fair Housing Act and the Equal Opportunity Act. Each office is independently owned and operated. Listing information is deemed reliable but not guaranteed accurate.