
101 Keeneland Dr, Hermitage, TN 37076
Local realty services provided by:CENTURY 21 Premier
101 Keeneland Dr,Hermitage, TN 37076
$449,900
- 3 Beds
- 2 Baths
- 2,153 sq. ft.
- Single family
- Active
Upcoming open houses
- Sat, Aug 2912:00 pm - 02:00 pm
Listed by: ashley osborne
Office: keller williams realty mt. juliet
MLS#:3526013
Source:NASHVILLE
Price summary
- Price:$449,900
- Price per sq. ft.:$208.96
- Monthly HOA dues:$120
About this home
Welcome to this unique and character-filled 3-bedroom, 2-bathroom home, ideally situated on a quiet cul-de-sac/dead-end street while remaining conveniently close to shopping, dining, and major interstates. Offering comfortable one-level living and an inviting open floor plan, this home blends timeless charm with thoughtful updates throughout.
The spacious primary suite is a true retreat, featuring a generously sized bedroom and a fully updated private bathroom. Two additional spacious bedrooms are complemented by a remodeled guest bath. The heart of the home is the updated kitchen featuring brand new quartz countertops, updated backsplash and freshly painted cabinets, with a cozy breakfast nook, plus a spacious formal dining room perfect for entertaining. The large family room features a gas fireplace, creating a warm and inviting space to relax and gather.
Recent improvements include new LVP flooring throughout, a new roof, remodeled primary bathroom, new quartz countertops in kitchen and baths, updated lighting with chandeliers featuring a "hidden" ceiling fans, and a brand-new composite deck with covered gazebo. Enjoy additional living space in the sunroom/office space, along with a charming courtyard-style backyard that offers a private outdoor retreat without the extensive maintenance.
Additional highlights include a two-car garage with tons of storage and an HOA that takes care of the yard, allowing you to spend more time enjoying your home and less time on maintenance.
With its desirable location, spacious layout, character, and extensive updates, this home is truly a must-see!
Preferred lender incentive: Receive 1% toward closing costs or a free 1% rate buydown for the first year when using Primis Mortgage. Restrictions may apply....
Contact an agent
Home facts
- Year built:1985
- Subdivision & Development:Lexington
- Listing ID #:3526013
- Added:1 day(s) ago
- Updated:August 26, 2026 at 02:24 PM
Rooms and interior
- Bedrooms:3
- Total bathrooms:2
- Full bathrooms:2
- Flooring:Tile
- Kitchen Description:Dishwasher, Disposal, Ice Maker, Microwave, Refrigerator
- Basement:Yes
- Living area:2,153 sq. ft.
Heating and cooling
- Cooling:Ceiling Fan(s), Central Air
- Heating:Central
- Central air:Yes
Structure and exterior
- Year built:1985
- Building area:2,153 sq. ft.
- Lot area:0.06 Acres
- Construction Materials:Brick
- Exterior Features:Deck, Patio, Porch, Smart Camera(s)/Recording, Smart Lock(s)
- Levels:1 Story
Schools
- High school:McGavock Comp High School
- Middle school:DuPont Hadley Middle
- Elementary school:Andrew Jackson Elementary
Utilities
- Water:Public, Water Available
- Sewer:Public Sewer
Finances and disclosures
- Price:$449,900
- Price per sq. ft.:$208.96
- Tax amount:$3,052
Features and amenities
- Appliances:Dishwasher, Disposal, Ice Maker, Microwave, Refrigerator
- Amenities:Ceiling Fan(s), Extra Closets, Redecorated, Smart Camera(s)/Recording, Walk-In Closet(s)
Parking
- Total parking spaces:4
- Parking description:Driveway, On Street
- Garage:Yes
- Garage spaces:2
 Copyright 2026 Realtracs Mls. All rights reserved. Realtracs Mls provides content displayed here (“provided content”) on an “as is” basis and makes no representations or warranties regarding the provided content, including, but not limited to those of non-infringement, timeliness, accuracy, or completeness. Individuals and companies using information presented are responsible for verification and validation of information they utilize and present to their customers and clients. Realtracs Mls will not be liable for any damage or loss resulting from use of the provided content or the products available through Portals, IDX, VOW, and/or Syndication. Recipients of this information shall not resell, redistribute, reproduce, modify, or otherwise copy any portion thereof without the expressed written consent of Realtracs Mls. NASHVILLE Member Broker: Renee Hunter
New listings near 101 Keeneland Dr
- Coming Soon
 $484,900Coming Soon3 beds 3 baths2,762 sq. ft.
1219 Chickadee Cir, Hermitage, TN 37076
MLS# 3523771Listed by: VISION REALTY PARTNERS, LLC - Coming Soon
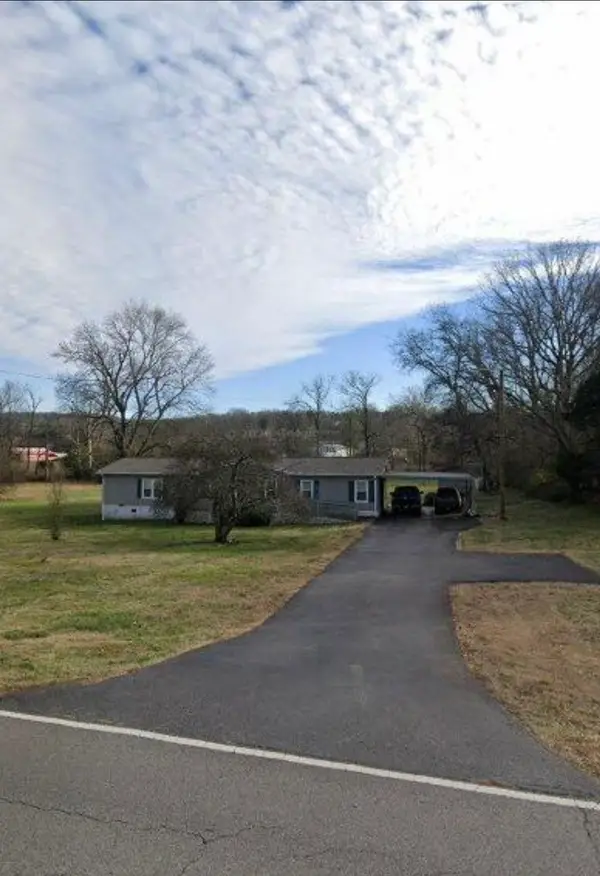 $249,000Coming Soon3 beds 2 baths1,300 sq. ft.
3131 W Division St, Hermitage, TN 37076
MLS# 3516164Listed by: CRYE-LEIKE, INC., REALTORS - Coming Soon
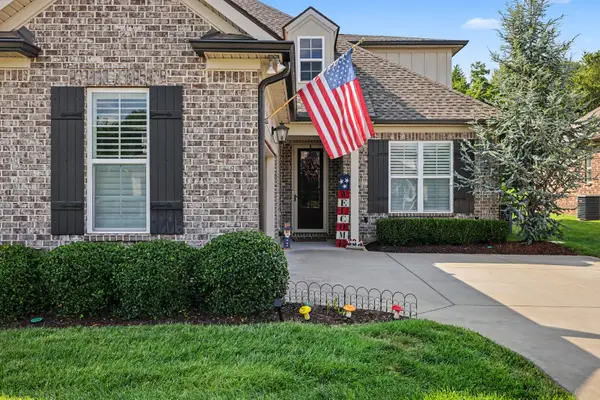 $590,000Coming Soon3 beds 4 baths2,962 sq. ft.
407 Anchor Reserve Cv, Hermitage, TN 37076
MLS# 3512687Listed by: THE ASHTON REAL ESTATE GROUP OF RE/MAX ADVANTAGE - Coming Soon
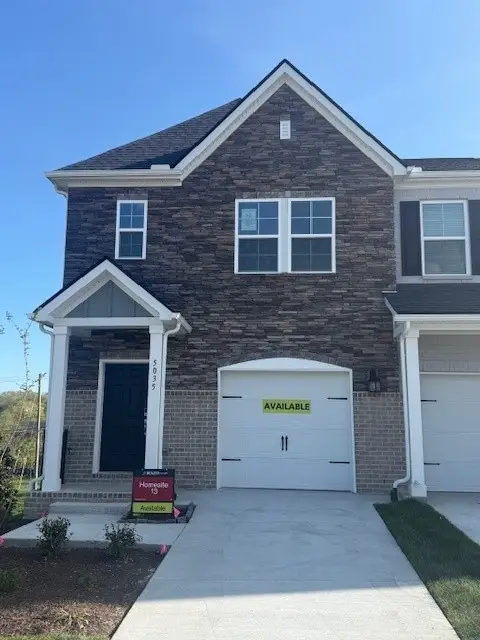 $369,990Coming Soon3 beds 3 baths1,481 sq. ft.
5026 Dayflower Drive, Hermitage, TN 37076
MLS# 3319852Listed by: BEAZER HOMES - New
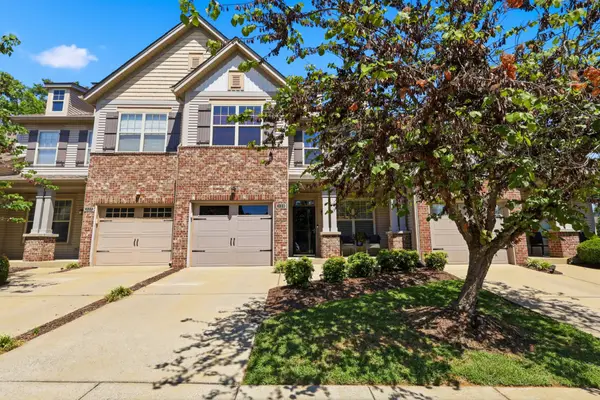 $359,900Active5 beds 4 baths1,772 sq. ft.
329 Griffin Pl, Hermitage, TN 37076
MLS# 3526784Listed by: ELEVATE POWERED BY EXIT - New
 $436,030Active3 beds 3 baths1,749 sq. ft.
2127 Craven Place, Hermitage, TN 37076
MLS# 3526586Listed by: MERITAGE HOMES OF TENNESSEE, INC. - New
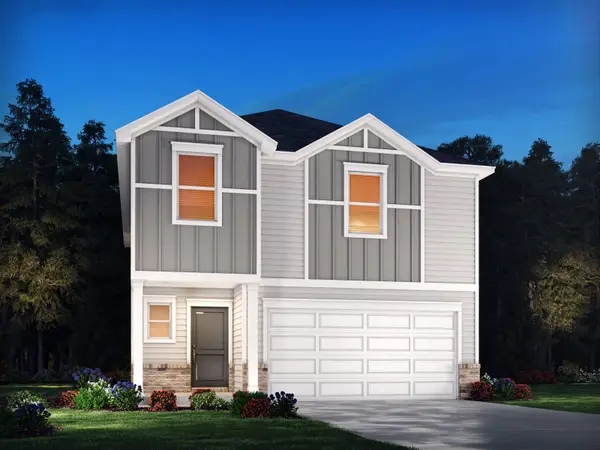 $439,940Active4 beds 3 baths1,934 sq. ft.
2123 Craven Pl, Hermitage, TN 37076
MLS# 3526533Listed by: MERITAGE HOMES OF TENNESSEE, INC. - New
 $451,120Active4 beds 3 baths2,018 sq. ft.
2117 Craven Pl, Hermitage, TN 37076
MLS# 3526497Listed by: MERITAGE HOMES OF TENNESSEE, INC. - New
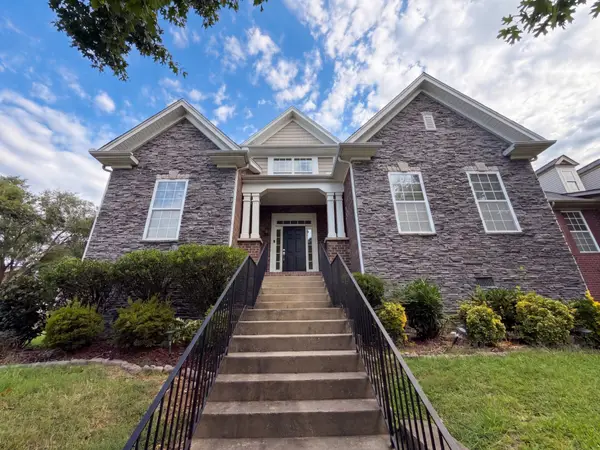 $650,000Active5 beds 4 baths3,159 sq. ft.
1064 Riverwood Village Blvd, Hermitage, TN 37076
MLS# 3525997Listed by: OPENDOOR BROKERAGE, LLC


Protect your home and budget from life's surprises with an Assurant Home Warranty, backed by a partner that supports you through every step of homeownership. Explore Plans.
©2026 Century 21 Real Estate LLC. All rights reserved. CENTURY 21®, the CENTURY 21 Logo and C21® are service marks owned by Century 21 Real Estate LLC. Century 21 Real Estate LLC fully supports the principles of the Fair Housing Act and the Equal Opportunity Act. Each office is independently owned and operated. Listing information is deemed reliable but not guaranteed accurate.