
1028 Lionheart Dr, Hermitage, TN 37076
Local realty services provided by:CENTURY 21 Premier
1028 Lionheart Dr,Hermitage, TN 37076
$574,900
- 4 Beds
- 3 Baths
- 2,487 sq. ft.
- Single family
- Active
Listed by: eric jercinovich
Office: benchmark realty, llc.
MLS#:3620000
Source:NASHVILLE
Price summary
- Price:$574,900
- Price per sq. ft.:$231.16
- Monthly HOA dues:$129
About this home
Better than new? Yeah, probably! This home has barely been lived in and comes with upgrades you'd otherwise be paying extra for when building a brand-new home. We're talking blinds already installed, all appliances included (even the washer and dryer!), and a fully fenced backyard so the pups can run around and play.
That’s not all! Inside, you'll find upgraded luxury vinyl plank flooring, under-cabinet lighting, upgraded countertops, and beautiful cabinetry. Seriously, this home is the definition of move-in ready.
The neighborhood has plenty to offer, too, including a brand-new community pool and sidewalks throughout, making it easy to get outside and enjoy the neighborhood.
Worried about interest rates? Here's another bonus! The seller's existing loan may be assumable at a 6.875% interest rate, subject to lender approval and qualification.
Between the upgrades, included extras, and neighborhood amenities, there's a whole lot to love about this home. All that's missing is someone lucky enough to call it theirs!
Seller can provide the buyer with her home inspection from Aug. 25th to help save the buyer more money.
PLEASE NOTE: ANY PHOTOS WITH FURNITURE ARE VIRTUALLY STAGED, THE ORIGINAL PHOTO IS ALSO UPLOADED FOR 100% ACCURACY....
Contact an agent
Home facts
- Year built:2025
- Subdivision & Development:Overlook at Aarons Cress
- Listing ID #:3620000
- Added:7 day(s) ago
- Updated:October 21, 2026 at 02:34 PM
Rooms and interior
- Bedrooms:4
- Total bathrooms:3
- Full bathrooms:2
- Half bathrooms:1
- Flooring:Carpet, Tile
- Living area:2,487 sq. ft.
Heating and cooling
- Cooling:Central Air
- Heating:Central
- Central air:Yes
Structure and exterior
- Year built:2025
- Building area:2,487 sq. ft.
- Lot area:0.13 Acres
- Construction Materials:Brick, Hardboard Siding
- Levels:2 Story
Schools
- High school:McGavock Comp High School
- Middle school:DuPont Tyler Middle
- Elementary school:Dodson Elementary
Utilities
- Water:Public, Water Available
- Sewer:Public Sewer
Finances and disclosures
- Price:$574,900
- Price per sq. ft.:$231.16
- Tax amount:$4,000
Parking
- Total parking spaces:2
- Garage:Yes
- Garage spaces:2
 Copyright 2026 Realtracs Mls. All rights reserved. Realtracs Mls provides content displayed here (“provided content”) on an “as is” basis and makes no representations or warranties regarding the provided content, including, but not limited to those of non-infringement, timeliness, accuracy, or completeness. Individuals and companies using information presented are responsible for verification and validation of information they utilize and present to their customers and clients. Realtracs Mls will not be liable for any damage or loss resulting from use of the provided content or the products available through Portals, IDX, VOW, and/or Syndication. Recipients of this information shall not resell, redistribute, reproduce, modify, or otherwise copy any portion thereof without the expressed written consent of Realtracs Mls. NASHVILLE Member Broker: Renee Hunter
New listings near 1028 Lionheart Dr
- Coming Soon
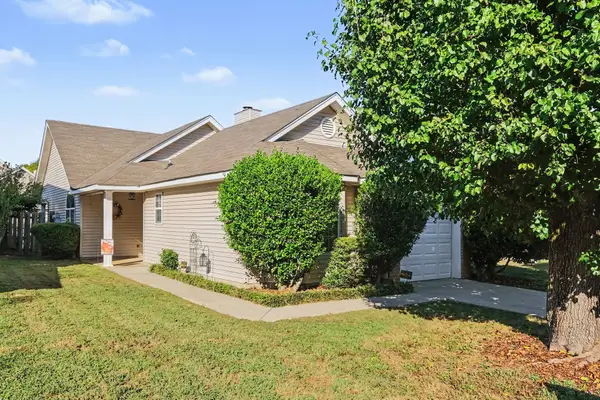 $315,000Coming Soon3 beds 2 baths1,116 sq. ft.
911 Bexhill Ct S, Hermitage, TN 37076
MLS# 3623502Listed by: COMPASS - Coming Soon
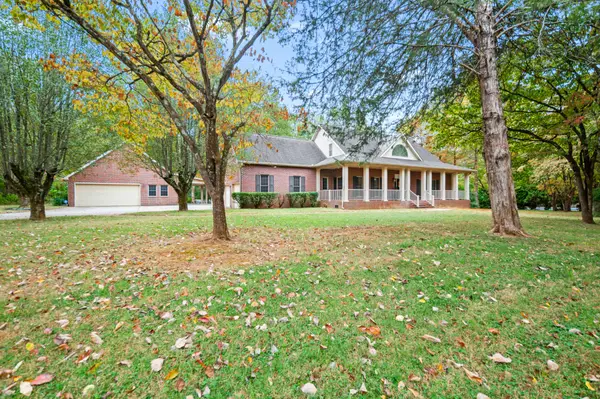 $799,900Coming Soon4 beds 3 baths2,596 sq. ft.
3004 Palomino Pl, Hermitage, TN 37076
MLS# 3622310Listed by: JOHN JONES REAL ESTATE LLC - Coming Soon
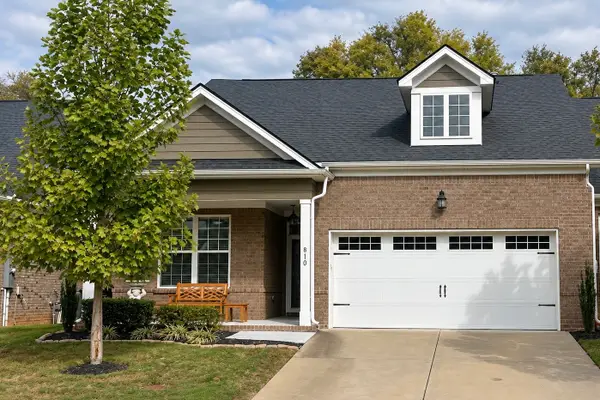 $410,000Coming Soon2 beds 2 baths1,563 sq. ft.
810 Sunset View Dr, Hermitage, TN 37076
MLS# 3622245Listed by: SIMPLIHOM - Coming Soon
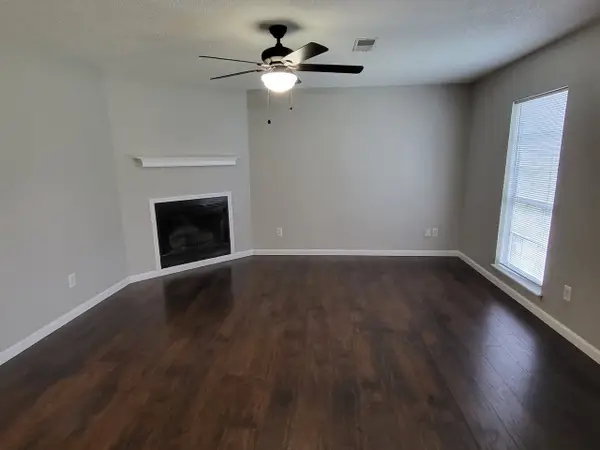 $272,000Coming Soon3 beds 2 baths1,135 sq. ft.
811 Netherlands Dr, Hermitage, TN 37076
MLS# 3546528Listed by: REALTY ONE GROUP MUSIC CITY - New
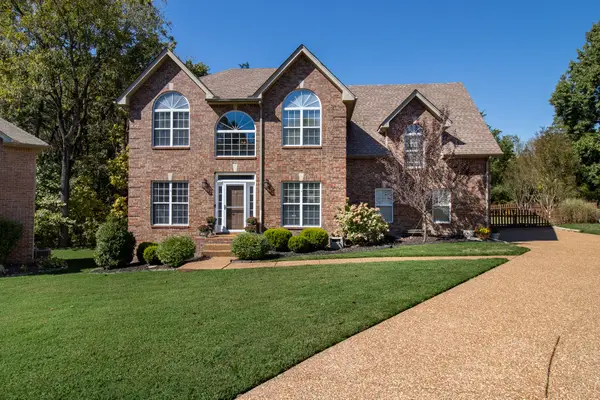 $485,000Active3 beds 3 baths2,471 sq. ft.
1516 Stoner Vly, Hermitage, TN 37076
MLS# 3623212Listed by: WEICHERT, REALTORS - THE ANDREWS GROUP 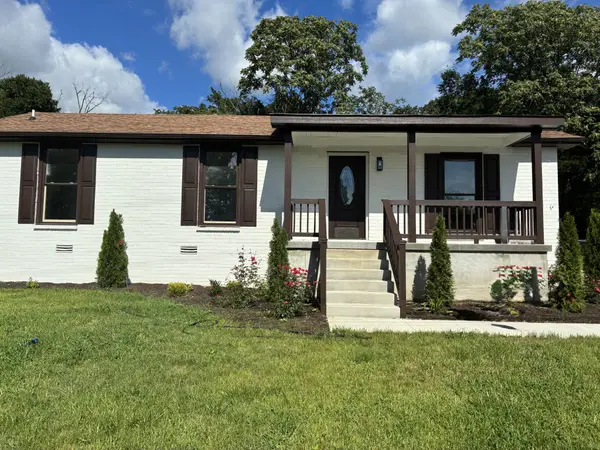 $339,000Pending3 beds 2 baths1,200 sq. ft.
3556 Albee Dr, Hermitage, TN 37076
MLS# 3622632Listed by: ARMOR REALTY LLC- New
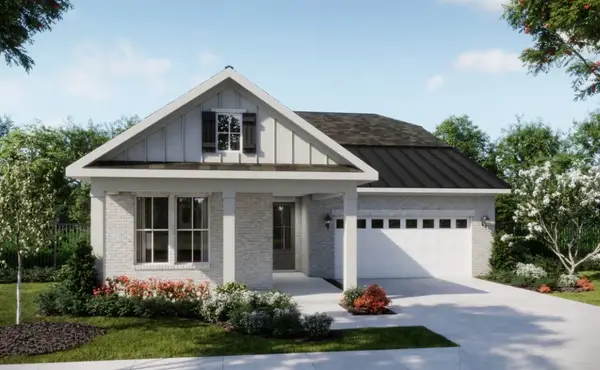 $610,873Active2 beds 2 baths1,778 sq. ft.
1021 Pinewood Pass, Hermitage, TN 37076
MLS# 3622616Listed by: DREAM FINDERS HOLDINGS, LLC - New
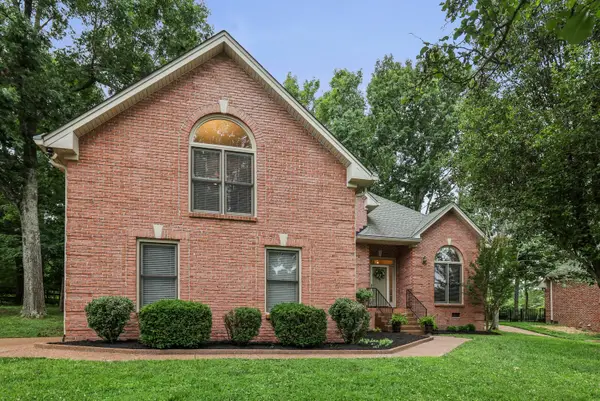 $500,000Active3 beds 2 baths2,200 sq. ft.
5860 Seven Points Trce, Hermitage, TN 37076
MLS# 3622240Listed by: THE ASHTON REAL ESTATE GROUP OF RE/MAX ADVANTAGE - New
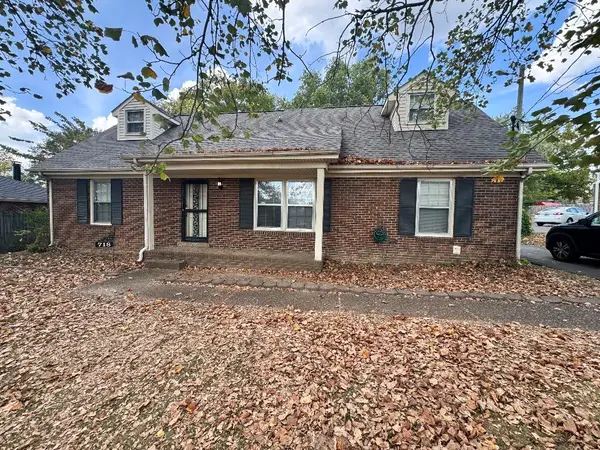 $339,900Active4 beds 2 baths1,918 sq. ft.
718 Dutchmans Ct, Hermitage, TN 37076
MLS# 3621948Listed by: MAJESTY REALTY - New
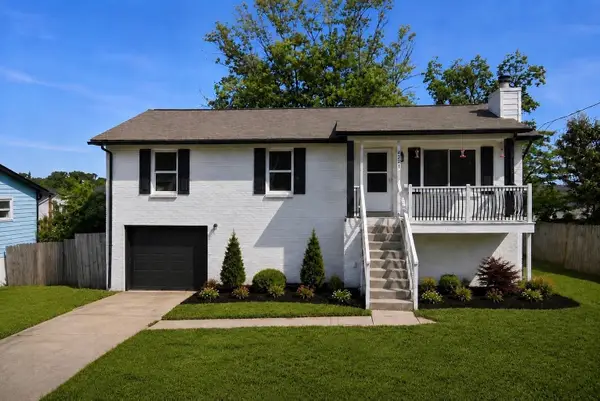 $375,000Active4 beds 3 baths1,800 sq. ft.
4321 Valley Grove Dr, Hermitage, TN 37076
MLS# 3621867Listed by: GENISSES REALTY


Protect your home and budget from life's surprises with an Assurant Home Warranty, backed by a partner that supports you through every step of homeownership. Explore Plans.
©2026 Century 21 Real Estate LLC. All rights reserved. CENTURY 21®, the CENTURY 21 Logo and C21® are service marks owned by Century 21 Real Estate LLC. Century 21 Real Estate LLC fully supports the principles of the Fair Housing Act and the Equal Opportunity Act. Each office is independently owned and operated. Listing information is deemed reliable but not guaranteed accurate.