
1233 Wallace Way, Hermitage, TN 37076
Local realty services provided by:CENTURY 21 Premier
1233 Wallace Way,Hermitage, TN 37076
$529,990
- 3 Beds
- 3 Baths
- 2,295 sq. ft.
- Single family
- Active
Upcoming open houses
- Fri, Sep 0402:00 pm - 05:30 pm
- Sat, Sep 0501:30 pm - 05:30 pm
- Sun, Sep 0601:30 pm - 05:30 pm
Listed by: mark o connell, rob law
Office: beazer homes
MLS#:3319172
Source:NASHVILLE
Price summary
- Price:$529,990
- Price per sq. ft.:$230.93
- Monthly HOA dues:$135
About this home
The Savannah on Homesite 94 features an open‑concept layout with elevated finishes throughout. This 3‑bedroom home offers a private upstairs Primary Suite with an expansive walk‑in closet and a spacious loft ideal for media, office, or flex space. The main level includes a private study with French doors, covered deck, and a striking modern fireplace with floor‑to‑ceiling shiplap. Designer kitchen showcases 42” white cabinetry, quartz countertops, and timeless finishes. Upgrades include oak stair treads with iron railings, hardwoods in main living areas, tile baths, and a spa‑style primary shower with glass. Move‑In‑Ready Package included: refrigerator, washer, dryer, and blinds. Convenient to I‑40, BNA, Providence, and Opry Mills. Ask about YOUR CHOICE Savings. Homesite 94.
Contact an agent
Home facts
- Year built:2026
- Subdivision & Development:Overlook at Aarons Cress
- Listing ID #:3319172
- Added:28 day(s) ago
- Updated:August 31, 2026 at 02:33 PM
Rooms and interior
- Bedrooms:3
- Total bathrooms:3
- Full bathrooms:2
- Half bathrooms:1
- Flooring:Carpet, Laminate, Tile
- Kitchen Description:Dishwasher, Disposal, Microwave
- Basement:Yes
- Living area:2,295 sq. ft.
Heating and cooling
- Cooling:Central Air
- Heating:Central, ENERGY STAR Qualified Equipment, Electric
- Central air:Yes
Structure and exterior
- Roof:Shingle
- Year built:2026
- Building area:2,295 sq. ft.
- Construction Materials:Brick, Hardboard Siding
- Exterior Features:Patio
- Levels:2 Story
Schools
- High school:McGavock Comp High School
- Middle school:DuPont Tyler Middle
- Elementary school:Dodson Elementary
Utilities
- Water:Public, Water Available
- Sewer:Public Sewer
Finances and disclosures
- Price:$529,990
- Price per sq. ft.:$230.93
- Tax amount:$3,700
Features and amenities
- Appliances:Dishwasher, Disposal, Microwave
- Amenities:ENERGY STAR Qualified Appliances, High Speed Internet, Smoke Detector(s)
- Pool features:Pool
Parking
- Total parking spaces:4
- Parking description:Concrete
- Garage:Yes
- Garage spaces:2
 Copyright 2026 Realtracs Mls. All rights reserved. Realtracs Mls provides content displayed here (“provided content”) on an “as is” basis and makes no representations or warranties regarding the provided content, including, but not limited to those of non-infringement, timeliness, accuracy, or completeness. Individuals and companies using information presented are responsible for verification and validation of information they utilize and present to their customers and clients. Realtracs Mls will not be liable for any damage or loss resulting from use of the provided content or the products available through Portals, IDX, VOW, and/or Syndication. Recipients of this information shall not resell, redistribute, reproduce, modify, or otherwise copy any portion thereof without the expressed written consent of Realtracs Mls. NASHVILLE Member Broker: Renee Hunter
New listings near 1233 Wallace Way
- Coming Soon
 $499,990Coming Soon4 beds 3 baths2,724 sq. ft.
4700 Cape Hope Pass, Hermitage, TN 37076
MLS# 3528800Listed by: CRYE-LEIKE, REALTORS - Coming Soon
 $449,999Coming Soon5 beds 3 baths2,450 sq. ft.
166 Bonnafield Dr, Hermitage, TN 37076
MLS# 3528836Listed by: COLDWELL BANKER SOUTHERN REALTY - Coming Soon
 $579,900Coming Soon3 beds 3 baths1,860 sq. ft.
3100 Dell Dr, Hermitage, TN 37076
MLS# 3527551Listed by: REALTY ONE GROUP MUSIC CITY - Coming Soon
 $544,924Coming Soon3 beds 3 baths2,698 sq. ft.
3014 Wiltshire Park Pl, Hermitage, TN 37076
MLS# 3528010Listed by: BENCHMARK REALTY, LLC - Coming Soon
 $629,900Coming Soon3 beds 3 baths2,935 sq. ft.
1909 Stonewater Dr, Hermitage, TN 37076
MLS# 3526816Listed by: BENCHMARK REALTY, LLC - Coming Soon
 $484,900Coming Soon3 beds 3 baths2,762 sq. ft.
1219 Chickadee Cir, Hermitage, TN 37076
MLS# 3523771Listed by: VISION REALTY PARTNERS, LLC - Coming Soon
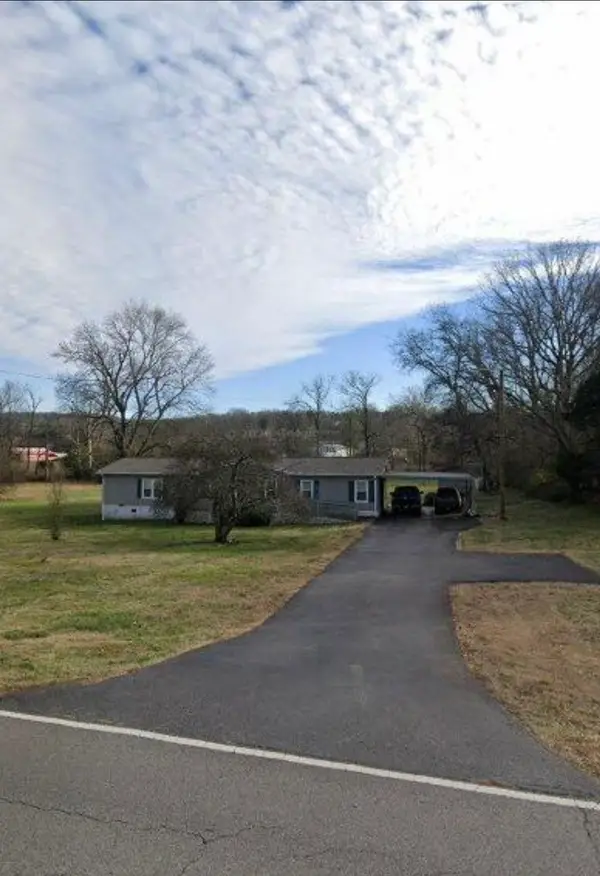 $249,000Coming Soon3 beds 2 baths1,300 sq. ft.
3131 W Division St, Hermitage, TN 37076
MLS# 3516164Listed by: CRYE-LEIKE, INC., REALTORS - Coming Soon
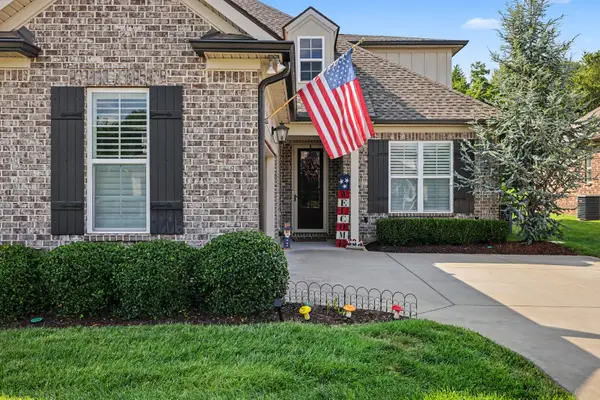 $590,000Coming Soon3 beds 4 baths2,962 sq. ft.
407 Anchor Reserve Cv, Hermitage, TN 37076
MLS# 3512687Listed by: THE ASHTON REAL ESTATE GROUP OF RE/MAX ADVANTAGE - Coming Soon
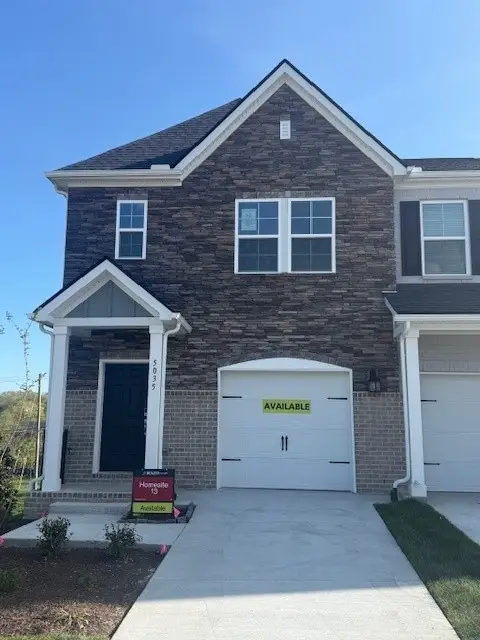 $369,990Coming Soon3 beds 3 baths1,481 sq. ft.
5026 Dayflower Drive, Hermitage, TN 37076
MLS# 3319852Listed by: BEAZER HOMES 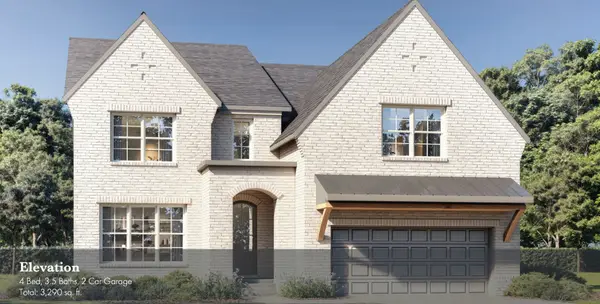 $826,900Active4 beds 4 baths3,290 sq. ft.
417 Ronda Ann Place, Old Hickory, TN 37138
MLS# 3138449Listed by: REGAL REALTY GROUP


Protect your home and budget from life's surprises with an Assurant Home Warranty, backed by a partner that supports you through every step of homeownership. Explore Plans.
©2026 Century 21 Real Estate LLC. All rights reserved. CENTURY 21®, the CENTURY 21 Logo and C21® are service marks owned by Century 21 Real Estate LLC. Century 21 Real Estate LLC fully supports the principles of the Fair Housing Act and the Equal Opportunity Act. Each office is independently owned and operated. Listing information is deemed reliable but not guaranteed accurate.