
132 Windchase Run, Hermitage, TN 37076
Local realty services provided by:CENTURY 21 Premier
132 Windchase Run,Hermitage, TN 37076
$479,900
- 3 Beds
- 3 Baths
- 2,139 sq. ft.
- Single family
- Active
Listed by: gary ashton, katie herndon
Office: the ashton real estate group of re/max advantage
MLS#:3079252
Source:NASHVILLE
Price summary
- Price:$479,900
- Price per sq. ft.:$224.36
- Monthly HOA dues:$30
About this home
NOW WITH 3 TRUE BEDROOMS ON THE MAIN LEVEL! A recent floor plan update has transformed the former office into a fully enclosed third bedroom, giving this home an even more functional and versatile main-level layout.
Tucked away on a quiet cul-de-sac, this all-brick home offers the kind of space and privacy that’s becoming harder to find. Warm hardwood floors, abundant natural light, and generous living spaces make the home feel comfortable and inviting, while all three bedrooms are now conveniently located on the main level. Upstairs, an oversized bonus room gives you plenty of flexibility for a home office, playroom, fitness space, media room, or additional guest space.
The spacious kitchen opens naturally to the main living areas, making it just as well suited for weeknight dinners as it is for holiday gatherings. Outside, the private backyard offers a covered patio, usable lawn with room to play or garden, space for a future hot tub, and the added convenience of a separate garage entrance.
The heavy lifting has already been done with updated windows, HVAC, gutters, dishwasher, exhaust fans, and microwave, plus central vacuum. A side-entry garage, dedicated RV parking, and easy access to shopping, dining, and downtown Nashville round out the package.
If you’ve seen this one before, it’s worth another look. With the recent addition of a true third main-level bedroom, this home now offers a floor plan that works even better for the way you live....
Contact an agent
Home facts
- Year built:2000
- Subdivision & Development:Windchase
- Listing ID #:3079252
- Added:286 day(s) ago
- Updated:October 23, 2026 at 02:34 PM
Rooms and interior
- Bedrooms:3
- Total bathrooms:3
- Full bathrooms:2
- Half bathrooms:1
- Flooring:Carpet, Tile
- Kitchen Description:Dishwasher, Microwave, Refrigerator
- Basement Description:Crawl Space
- Living area:2,139 sq. ft.
Heating and cooling
- Cooling:Ceiling Fan(s), Central Air, Electric
- Heating:Central, Natural Gas
- Central air:Yes
Structure and exterior
- Year built:2000
- Building area:2,139 sq. ft.
- Lot area:0.22 Acres
- Construction Materials:Brick
- Exterior Features:Patio, Porch
- Levels:2 Story
Schools
- High school:McGavock Comp High School
- Middle school:Donelson Middle
- Elementary school:Ruby Major Elementary
Utilities
- Water:Public, Water Available
- Sewer:Public Sewer
Finances and disclosures
- Price:$479,900
- Price per sq. ft.:$224.36
- Tax amount:$2,639
Features and amenities
- Appliances:Dishwasher, Microwave, Refrigerator
- Amenities:Air Filter, Ceiling Fan(s), Central Vacuum
Parking
- Total parking spaces:4
- Parking description:Parking Pad
- Garage:Yes
- Garage spaces:2
 Copyright 2026 Realtracs Mls. All rights reserved. Realtracs Mls provides content displayed here (“provided content”) on an “as is” basis and makes no representations or warranties regarding the provided content, including, but not limited to those of non-infringement, timeliness, accuracy, or completeness. Individuals and companies using information presented are responsible for verification and validation of information they utilize and present to their customers and clients. Realtracs Mls will not be liable for any damage or loss resulting from use of the provided content or the products available through Portals, IDX, VOW, and/or Syndication. Recipients of this information shall not resell, redistribute, reproduce, modify, or otherwise copy any portion thereof without the expressed written consent of Realtracs Mls. NASHVILLE Member Broker: Renee Hunter
New listings near 132 Windchase Run
- Coming Soon
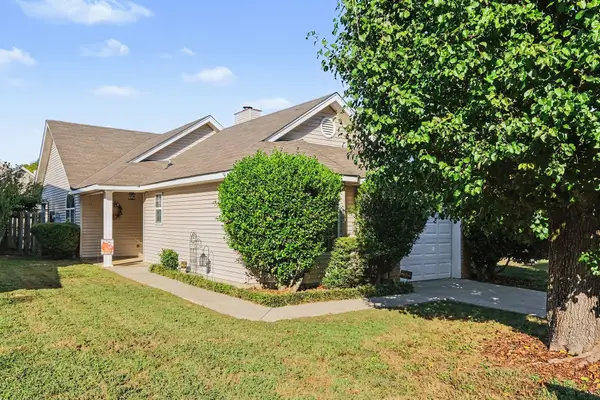 $315,000Coming Soon3 beds 2 baths1,116 sq. ft.
911 Bexhill Ct S, Hermitage, TN 37076
MLS# 3623502Listed by: COMPASS - Coming Soon
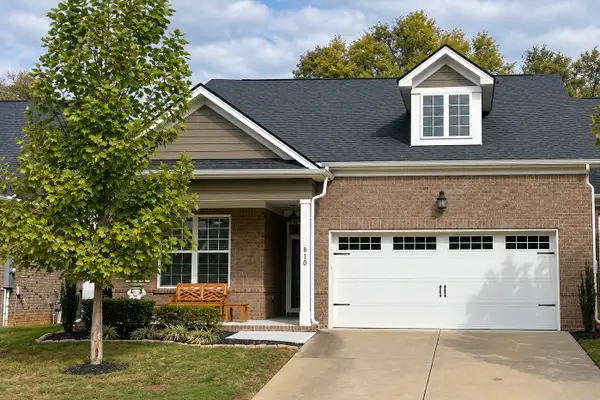 $410,000Coming Soon2 beds 2 baths1,563 sq. ft.
810 Sunset View Dr, Hermitage, TN 37076
MLS# 3622245Listed by: SIMPLIHOM - Coming Soon
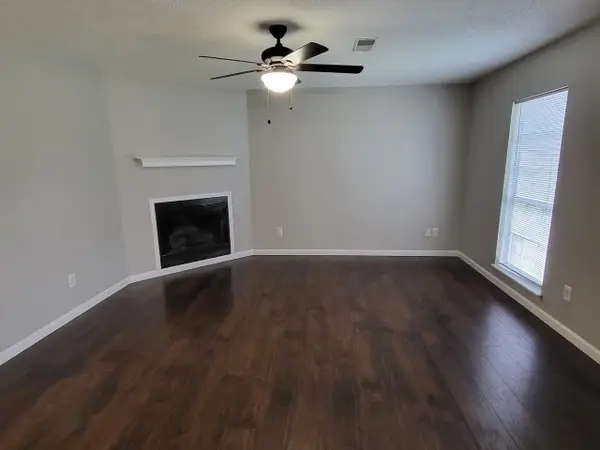 $272,000Coming Soon3 beds 2 baths1,135 sq. ft.
811 Netherlands Dr, Hermitage, TN 37076
MLS# 3546528Listed by: REALTY ONE GROUP MUSIC CITY - New
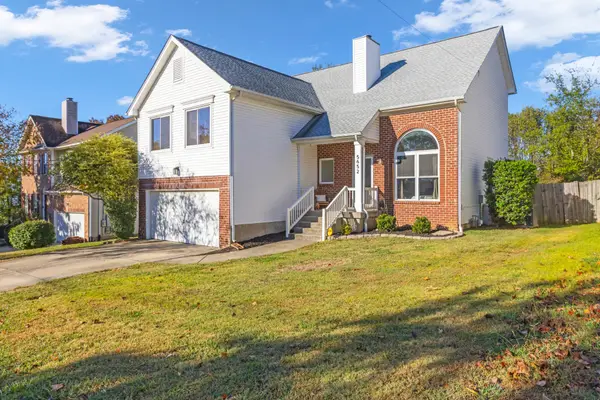 $436,999Active3 beds 3 baths2,182 sq. ft.
5652 Chestnutwood Trl, Hermitage, TN 37076
MLS# 3624452Listed by: JPAR MUSIC CITY - New
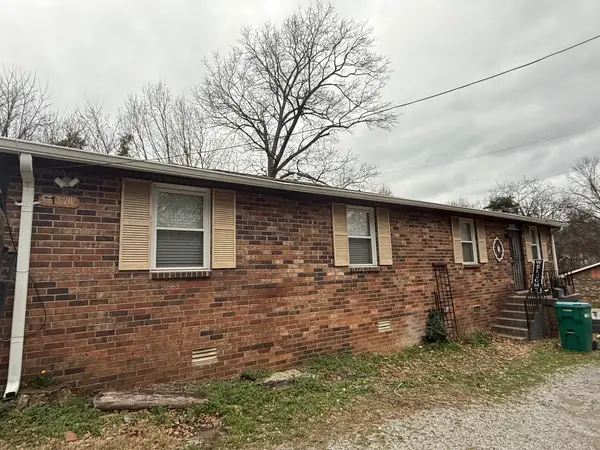 $279,000Active2 beds 1 baths769 sq. ft.
1320 Tulip Grove Rd, Hermitage, TN 37076
MLS# 3624331Listed by: WEICHERT, REALTORS - THE ANDREWS GROUP - New
 $335,000Active3 beds 3 baths1,758 sq. ft.
580 Griffin Cir, Hermitage, TN 37076
MLS# 3623924Listed by: BENCHMARK REALTY, LLC - New
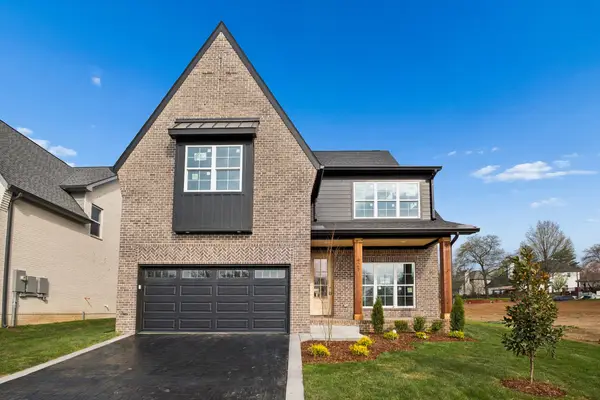 $699,900Active4 beds 4 baths2,684 sq. ft.
421 Ronda Ann Place, Old Hickory, TN 37138
MLS# 3623800Listed by: REGAL REALTY GROUP - New
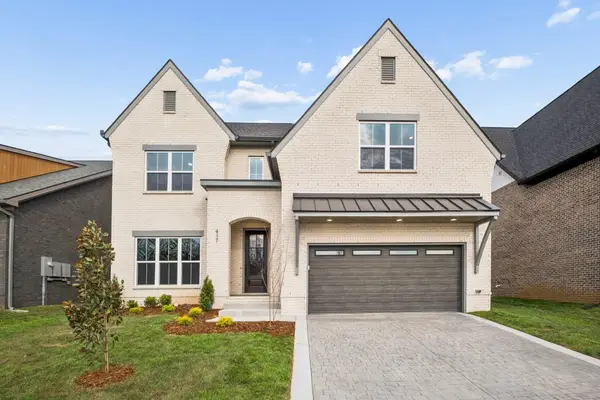 $799,900Active4 beds 4 baths3,290 sq. ft.
417 Ronda Ann Place, Old Hickory, TN 37138
MLS# 3623798Listed by: REGAL REALTY GROUP - New
 $449,900Active3 beds 2 baths1,892 sq. ft.
203 Tyler Dr, Hermitage, TN 37076
MLS# 3623563Listed by: COLDWELL BANKER SOUTHERN REALTY - New
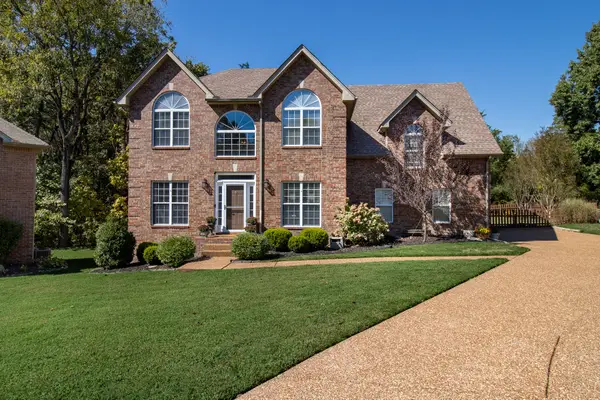 $485,000Active3 beds 3 baths2,471 sq. ft.
1516 Stoner Vly, Hermitage, TN 37076
MLS# 3623212Listed by: WEICHERT, REALTORS - THE ANDREWS GROUP


Protect your home and budget from life's surprises with an Assurant Home Warranty, backed by a partner that supports you through every step of homeownership. Explore Plans.
©2026 Century 21 Real Estate LLC. All rights reserved. CENTURY 21®, the CENTURY 21 Logo and C21® are service marks owned by Century 21 Real Estate LLC. Century 21 Real Estate LLC fully supports the principles of the Fair Housing Act and the Equal Opportunity Act. Each office is independently owned and operated. Listing information is deemed reliable but not guaranteed accurate.