
1857 Brookmeadow Ln, Hermitage, TN 37076
Local realty services provided by:CENTURY 21 Premier
1857 Brookmeadow Ln,Hermitage, TN 37076
$364,575
- 3 Beds
- 2 Baths
- 1,374 sq. ft.
- Single family
- Pending
Listed by: ashley luther
Office: chord real estate
MLS#:3314443
Source:NASHVILLE
Price summary
- Price:$364,575
- Price per sq. ft.:$265.34
- Monthly HOA dues:$28
About this home
Experience comfortable one-level living in the heart of Hermitage, where convenience, functionality, and outdoor enjoyment come together. Located just minutes from shopping, dining, everyday conveniences, major interstates, Nashville International Airport, and Downtown Nashville, this move-in-ready home offers the ideal balance of suburban living and city accessibility.
Designed with everyday life in mind, the open floor plan creates an inviting space for gathering with family and friends, while the split-bedroom layout provides added privacy by separating the primary suite from the secondary bedrooms. The spacious living areas flow seamlessly to the large, covered patio, creating the perfect setting for weekend barbecues, entertaining, pets, or simply relaxing outdoors.
The attached two-car garage offers additional storage and convenience, while the established neighborhood provides a welcoming community atmosphere. Whether you're purchasing your first home, looking to simplify with single-level living, or searching for a home that offers exceptional value in one of Nashville's fastest-growing areas, this property is ready to fit your lifestyle....
Contact an agent
Home facts
- Year built:2001
- Subdivision & Development:Truxton Park
- Listing ID #:3314443
- Added:47 day(s) ago
- Updated:September 16, 2026 at 08:38 AM
Rooms and interior
- Bedrooms:3
- Total bathrooms:2
- Full bathrooms:2
- Flooring:Carpet, Laminate, Vinyl
- Kitchen Description:Dishwasher, Microwave, Refrigerator
- Basement:Yes
- Living area:1,374 sq. ft.
Heating and cooling
- Cooling:Ceiling Fan(s), Central Air, Electric
- Heating:Central, Natural Gas
- Central air:Yes
Structure and exterior
- Roof:Shingle
- Year built:2001
- Building area:1,374 sq. ft.
- Lot area:0.2 Acres
- Lot Features:Level
- Architectural Style:Ranch
- Construction Materials:Frame, Vinyl Siding
- Exterior Features:Patio, Porch
- Levels:1 Story
Schools
- High school:McGavock Comp High School
- Middle school:DuPont Hadley Middle
- Elementary school:Andrew Jackson Elementary
Utilities
- Water:Public, Water Available
- Sewer:Public Sewer
Finances and disclosures
- Price:$364,575
- Price per sq. ft.:$265.34
- Tax amount:$2,735
Features and amenities
- Appliances:Dishwasher, Microwave, Refrigerator
- Amenities:Ceiling Fan(s)
Parking
- Total parking spaces:6
- Parking description:Driveway
- Garage:Yes
- Garage spaces:2
 Copyright 2026 Realtracs Mls. All rights reserved. Realtracs Mls provides content displayed here (“provided content”) on an “as is” basis and makes no representations or warranties regarding the provided content, including, but not limited to those of non-infringement, timeliness, accuracy, or completeness. Individuals and companies using information presented are responsible for verification and validation of information they utilize and present to their customers and clients. Realtracs Mls will not be liable for any damage or loss resulting from use of the provided content or the products available through Portals, IDX, VOW, and/or Syndication. Recipients of this information shall not resell, redistribute, reproduce, modify, or otherwise copy any portion thereof without the expressed written consent of Realtracs Mls. NASHVILLE Member Broker: Renee Hunter
New listings near 1857 Brookmeadow Ln
- Coming Soon
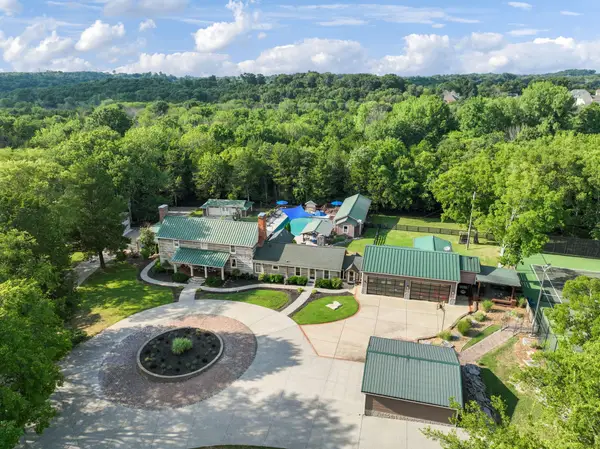 $5,500,000Coming Soon4 beds 7 baths4,725 sq. ft.
1435 Stewarts Ferry Pike, Hermitage, TN 37076
MLS# 3592078Listed by: TIM THOMPSON PREMIER REALTORS - Coming Soon
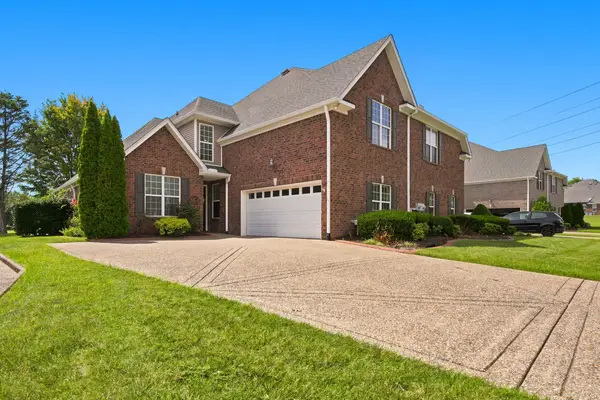 $477,675Coming Soon3 beds 3 baths2,804 sq. ft.
1009 Larkwood Dr, Hermitage, TN 37076
MLS# 3547692Listed by: BENCHMARK REALTY, LLC - Coming Soon
 $350,000Coming Soon3 beds 3 baths1,772 sq. ft.
584 Griffin Cir, Hermitage, TN 37076
MLS# 3542972Listed by: REALTY ONE GROUP MUSIC CITY - Coming Soon
 $579,900Coming Soon3 beds 3 baths1,860 sq. ft.
3100 Dell Dr, Hermitage, TN 37076
MLS# 3527551Listed by: REALTY ONE GROUP MUSIC CITY - Coming Soon
 $629,900Coming Soon3 beds 3 baths2,935 sq. ft.
1909 Stonewater Dr, Hermitage, TN 37076
MLS# 3526816Listed by: BENCHMARK REALTY, LLC - Coming Soon
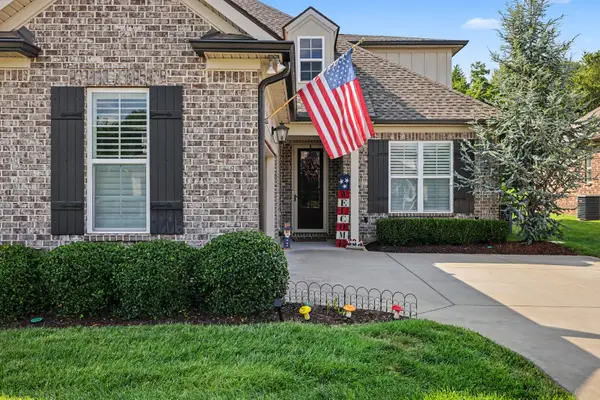 $590,000Coming Soon3 beds 4 baths2,962 sq. ft.
407 Anchor Reserve Cv, Hermitage, TN 37076
MLS# 3512687Listed by: THE ASHTON REAL ESTATE GROUP OF RE/MAX ADVANTAGE - New
 $648,804Active3 beds 3 baths2,663 sq. ft.
7208 Maddenwood Lane, Hermitage, TN 37076
MLS# 3592468Listed by: HND REALTY - New
 $339,900Active3 beds 2 baths1,175 sq. ft.
636 Frankfort Dr, Hermitage, TN 37076
MLS# 3592336Listed by: ENTERA REALTY, LLC - New
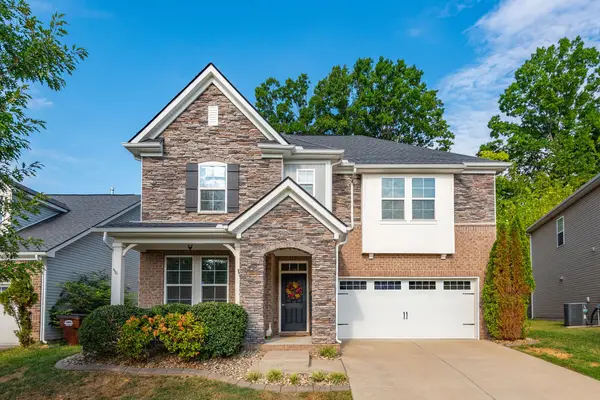 $549,000Active3 beds 3 baths2,541 sq. ft.
2168 Hickory Brook Dr, Hermitage, TN 37076
MLS# 3592100Listed by: COMPASS TENNESSEE, LLC - Open Sat, 1 to 4pmNew
 $475,000Active3 beds 3 baths1,937 sq. ft.
169 Tulip Grove Pt, Hermitage, TN 37076
MLS# 3548118Listed by: BENCHMARK REALTY, LLC


Protect your home and budget from life's surprises with an Assurant Home Warranty, backed by a partner that supports you through every step of homeownership. Explore Plans.
©2026 Century 21 Real Estate LLC. All rights reserved. CENTURY 21®, the CENTURY 21 Logo and C21® are service marks owned by Century 21 Real Estate LLC. Century 21 Real Estate LLC fully supports the principles of the Fair Housing Act and the Equal Opportunity Act. Each office is independently owned and operated. Listing information is deemed reliable but not guaranteed accurate.