
200 Aspen Arch Court, Hermitage, TN 37076
Local realty services provided by:CENTURY 21 Premier
200 Aspen Arch Court,Hermitage, TN 37076
$574,990
- 2 Beds
- 2 Baths
- 1,778 sq. ft.
- Single family
- Pending
Listed by: jennifer hilton, yolanda ( yogi ) milsap
Office: dream finders holdings, llc.
MLS#:3501301
Source:NASHVILLE
Price summary
- Price:$574,990
- Price per sq. ft.:$323.39
- Monthly HOA dues:$385
About this home
Welcome to Reverie at Parkhaven, a premier 55+ active adult community offering low-maintenance living with exceptional resort-style amenities. Conveniently located near shopping, dining, and healthcare, residents enjoy a resort-style pool, 8 pickleball courts, tennis courts, fitness center, yoga studio, clubhouse, dog park, and direct access to the Greenway for walking and biking.
This Ellsworth Elevation C home on Lot 315, features 2 bedrooms, 2.5 bathrooms, a flexible bonus room, and an open-concept layout with 10' ceilings throughout. The spacious kitchen includes gas cooking, quartz countertops and more. Relax on the covered lanai or welcoming front porch. Included features include a tankless water heater, tiled wet areas, premium finishes, a 1-4-10 structural.
Photos include the actual home under construction as well as the on-site model home. Please call OSC 629 310 0445 for more details. Close By September 30, 2026.
Contact an agent
Home facts
- Year built:2026
- Subdivision & Development:Parkhaven Communities 55+
- Listing ID #:3501301
- Added:74 day(s) ago
- Updated:October 23, 2026 at 08:31 AM
Rooms and interior
- Bedrooms:2
- Total bathrooms:2
- Full bathrooms:2
- Flooring:Carpet, Laminate
- Kitchen Description:Dishwasher, Disposal, Microwave
- Living area:1,778 sq. ft.
Heating and cooling
- Cooling:Ceiling Fan(s), Central Air
- Heating:Central
- Central air:Yes
Structure and exterior
- Roof:Asphalt
- Year built:2026
- Building area:1,778 sq. ft.
- Construction Materials:Brick, Fiber Cement
- Levels:1 Story
Schools
- High school:McGavock Comp High School
- Middle school:Donelson Middle
- Elementary school:Hermitage Elementary
Utilities
- Water:Public, Water Available
- Sewer:Public Sewer
Finances and disclosures
- Price:$574,990
- Price per sq. ft.:$323.39
- Tax amount:$4,500
Features and amenities
- Appliances:Dishwasher, Disposal, Microwave
- Amenities:Ceiling Fan(s), Clubhouse, Fitness Center, Gated, Tennis Court(s), Trail(s), Walk-In Closet(s)
- Pool features:Pool
Parking
- Total parking spaces:2
- Garage:Yes
- Garage spaces:2
 Copyright 2026 Realtracs Mls. All rights reserved. Realtracs Mls provides content displayed here (“provided content”) on an “as is” basis and makes no representations or warranties regarding the provided content, including, but not limited to those of non-infringement, timeliness, accuracy, or completeness. Individuals and companies using information presented are responsible for verification and validation of information they utilize and present to their customers and clients. Realtracs Mls will not be liable for any damage or loss resulting from use of the provided content or the products available through Portals, IDX, VOW, and/or Syndication. Recipients of this information shall not resell, redistribute, reproduce, modify, or otherwise copy any portion thereof without the expressed written consent of Realtracs Mls. NASHVILLE Member Broker: Renee Hunter
New listings near 200 Aspen Arch Court
- Coming Soon
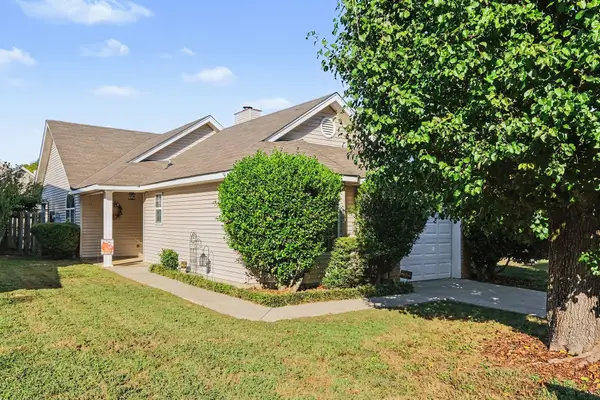 $315,000Coming Soon3 beds 2 baths1,116 sq. ft.
911 Bexhill Ct S, Hermitage, TN 37076
MLS# 3623502Listed by: COMPASS - Coming Soon
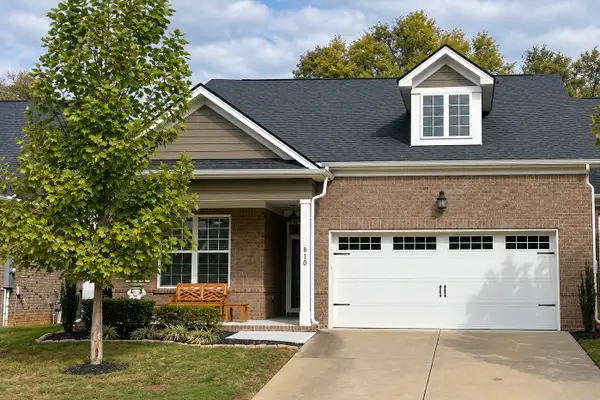 $410,000Coming Soon2 beds 2 baths1,563 sq. ft.
810 Sunset View Dr, Hermitage, TN 37076
MLS# 3622245Listed by: SIMPLIHOM - Coming Soon
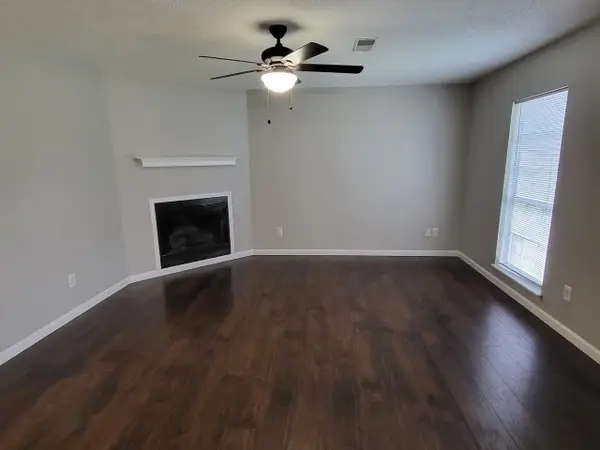 $272,000Coming Soon3 beds 2 baths1,135 sq. ft.
811 Netherlands Dr, Hermitage, TN 37076
MLS# 3546528Listed by: REALTY ONE GROUP MUSIC CITY - New
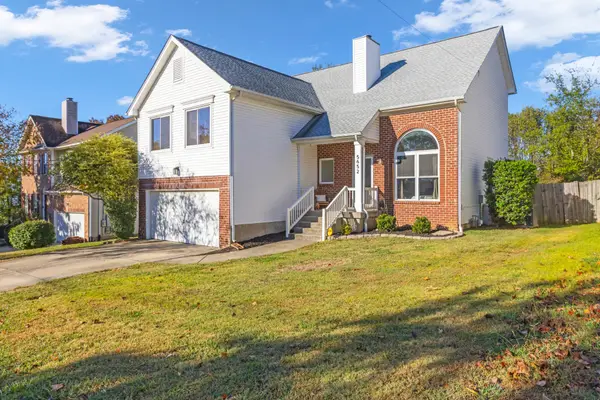 $436,999Active3 beds 3 baths2,182 sq. ft.
5652 Chestnutwood Trl, Hermitage, TN 37076
MLS# 3624452Listed by: JPAR MUSIC CITY - New
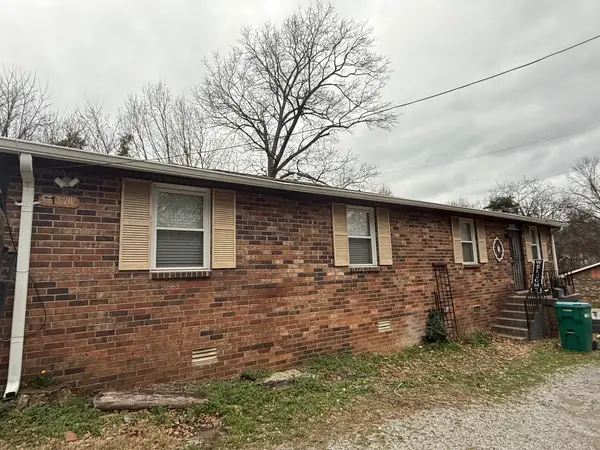 $279,000Active2 beds 1 baths769 sq. ft.
1320 Tulip Grove Rd, Hermitage, TN 37076
MLS# 3624331Listed by: WEICHERT, REALTORS - THE ANDREWS GROUP - New
 $335,000Active3 beds 3 baths1,758 sq. ft.
580 Griffin Cir, Hermitage, TN 37076
MLS# 3623924Listed by: BENCHMARK REALTY, LLC - New
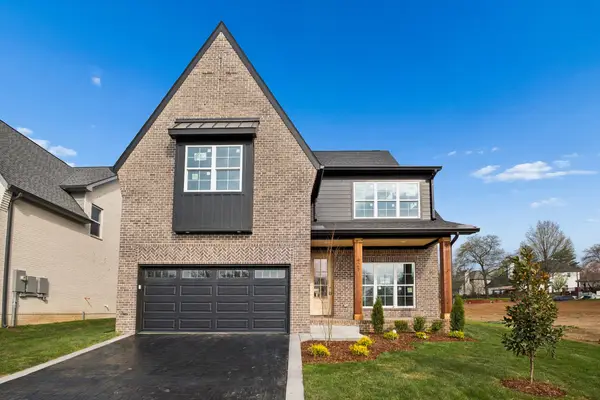 $699,900Active4 beds 4 baths2,684 sq. ft.
421 Ronda Ann Place, Old Hickory, TN 37138
MLS# 3623800Listed by: REGAL REALTY GROUP - New
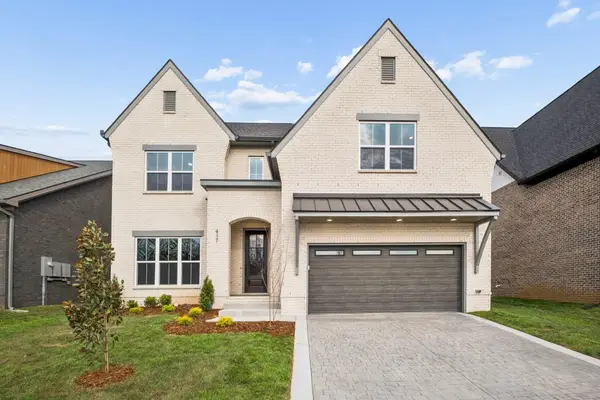 $799,900Active4 beds 4 baths3,290 sq. ft.
417 Ronda Ann Place, Old Hickory, TN 37138
MLS# 3623798Listed by: REGAL REALTY GROUP - New
 $449,900Active3 beds 2 baths1,892 sq. ft.
203 Tyler Dr, Hermitage, TN 37076
MLS# 3623563Listed by: COLDWELL BANKER SOUTHERN REALTY - New
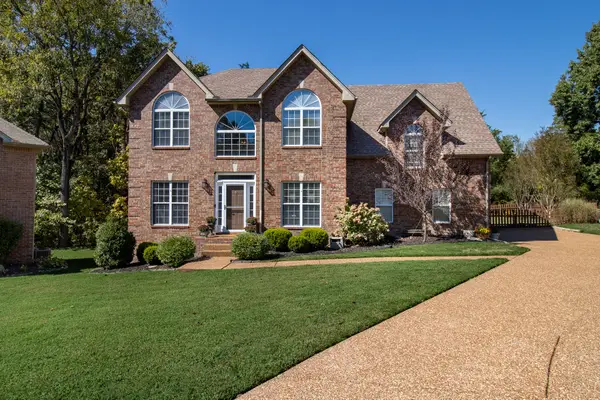 $485,000Active3 beds 3 baths2,471 sq. ft.
1516 Stoner Vly, Hermitage, TN 37076
MLS# 3623212Listed by: WEICHERT, REALTORS - THE ANDREWS GROUP


Protect your home and budget from life's surprises with an Assurant Home Warranty, backed by a partner that supports you through every step of homeownership. Explore Plans.
©2026 Century 21 Real Estate LLC. All rights reserved. CENTURY 21®, the CENTURY 21 Logo and C21® are service marks owned by Century 21 Real Estate LLC. Century 21 Real Estate LLC fully supports the principles of the Fair Housing Act and the Equal Opportunity Act. Each office is independently owned and operated. Listing information is deemed reliable but not guaranteed accurate.