
212 Thistle Ln, Hermitage, TN 37076
Local realty services provided by:CENTURY 21 Premier
212 Thistle Ln,Hermitage, TN 37076
$235,000
- 2 Beds
- 2 Baths
- - sq. ft.
- Townhouse
- Sold
Listed by: katherine smith
Office: fathom realty tn llc.
MLS#:3305101
Source:NASHVILLE
Sorry, we are unable to map this address
Price summary
- Price:$235,000
- Monthly HOA dues:$190
About this home
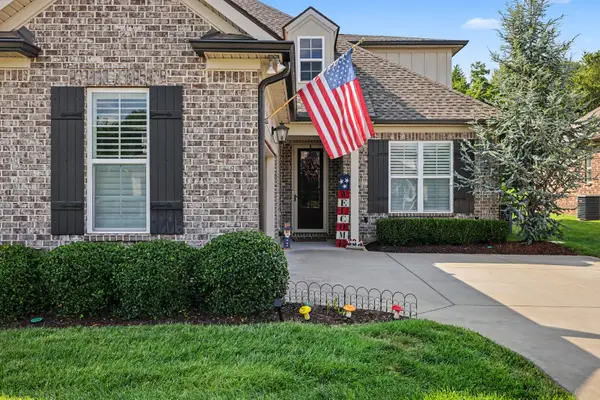
Desirable end-unit opportunity in Hermitage! Offering one of the best locations in the community, this townhome features a spacious side yard, added privacy, and two dedicated parking spaces. The generous side yard provides extra green space that's hard to find in townhome living, offering extra room to enjoy the outdoors or a great place for kids to play.
Inside, you'll find durable luxury vinyl plank flooring throughout the main level, featuring a thoughtfully designed floor plan with separate living and dining spaces. The kitchen is equipped with granite countertops, stainless steel appliances, and ample cabinet space, while the main bathroom also features granite countertops for a cohesive, updated look. The washer and dryer convey, adding to the home's value and convenience.
Step outside to your private back deck with additional outdoor storage and enjoy the ease of low-maintenance living.
Conveniently located within walking distance of Hermitage Park & Recreation Center, the Nashville Public Library, TriStar Summit Medical Center, and nearby shopping and dining. You'll also enjoy quick access to Nashville International Airport, downtown Nashville, Percy Priest Lake, and I-40.
Whether you're a first-time homebuyer, downsizing, or looking for a great investment opportunity, this home offers exceptional potential in a prime location.
**Offering preferred lender incentives** & a credit at closing for buyer to choose their own flooring!...
Contact an agent
Home facts
- Year built:1985
- Subdivision & Development:Hermitage Meadows
- Listing ID #:3305101
- Added:49 day(s) ago
- Updated:September 11, 2026 at 07:43 AM
Rooms and interior
- Bedrooms:2
- Total bathrooms:2
- Full bathrooms:1
- Half bathrooms:1
- Flooring:Carpet, Tile
- Kitchen Description:Dishwasher, Microwave, Refrigerator
- Basement:Yes
Heating and cooling
- Cooling:Ceiling Fan(s), Central Air
- Heating:Central
- Central air:Yes
Structure and exterior
- Roof:Shingle
- Year built:1985
- Construction Materials:Brick
- Exterior Features:Deck
- Levels:2 Story
Schools
- High school:McGavock Comp High School
- Middle school:DuPont Tyler Middle
- Elementary school:Tulip Grove Elementary
Utilities
- Water:Public, Water Available
- Sewer:Public Sewer
Finances and disclosures
- Price:$235,000
- Tax amount:$1,803
Features and amenities
- Appliances:Dishwasher, Microwave, Refrigerator, Washer
- Laundry features:Dryer, Washer
- Amenities:Air Filter, Ceiling Fan(s), Smoke Detector(s)
Parking
- Total parking spaces:2
- Parking description:Assigned, Parking Lot
 Copyright 2026 Realtracs Mls. All rights reserved. Realtracs Mls provides content displayed here (“provided content”) on an “as is” basis and makes no representations or warranties regarding the provided content, including, but not limited to those of non-infringement, timeliness, accuracy, or completeness. Individuals and companies using information presented are responsible for verification and validation of information they utilize and present to their customers and clients. Realtracs Mls will not be liable for any damage or loss resulting from use of the provided content or the products available through Portals, IDX, VOW, and/or Syndication. Recipients of this information shall not resell, redistribute, reproduce, modify, or otherwise copy any portion thereof without the expressed written consent of Realtracs Mls. NASHVILLE Member Broker: Renee Hunter
New listings near 212 Thistle Ln
- Coming Soon
 $369,900Coming Soon3 beds 3 baths1,277 sq. ft.
534 Taffy Way, Hermitage, TN 37076
MLS# 3545472Listed by: FRIDRICH & CLARK REALTY - Coming Soon
 $520,000Coming Soon5 beds 3 baths2,481 sq. ft.
4877 Myra Dr, Hermitage, TN 37076
MLS# 3544354Listed by: KELLER WILLIAMS REALTY MT. JULIET - Coming Soon
 $350,000Coming Soon3 beds 3 baths1,772 sq. ft.
584 Griffin Cir, Hermitage, TN 37076
MLS# 3542972Listed by: REALTY ONE GROUP MUSIC CITY - Coming Soon
 $579,900Coming Soon3 beds 3 baths1,860 sq. ft.
3100 Dell Dr, Hermitage, TN 37076
MLS# 3527551Listed by: REALTY ONE GROUP MUSIC CITY - Coming Soon
 $629,900Coming Soon3 beds 3 baths2,935 sq. ft.
1909 Stonewater Dr, Hermitage, TN 37076
MLS# 3526816Listed by: BENCHMARK REALTY, LLC - Coming Soon
 $590,000Coming Soon3 beds 4 baths2,962 sq. ft.
407 Anchor Reserve Cv, Hermitage, TN 37076
MLS# 3512687Listed by: THE ASHTON REAL ESTATE GROUP OF RE/MAX ADVANTAGE - New
 $419,900Active3 beds 2 baths2,168 sq. ft.
1201 Jacksons View Rd, Hermitage, TN 37076
MLS# 3545978Listed by: BENCHMARK REALTY, LLC - Open Sat, 12 to 2pmNew
 $409,900Active3 beds 2 baths1,300 sq. ft.
419 Harwell Ct, Hermitage, TN 37076
MLS# 3545009Listed by: TYLER YORK REAL ESTATE BROKERS, LLC - Open Sun, 1 to 3pmNew
 $310,000Active2 beds 3 baths1,216 sq. ft.
1420 Riverbrook Dr, Hermitage, TN 37076
MLS# 3545033Listed by: THE ASHTON REAL ESTATE GROUP OF RE/MAX ADVANTAGE - New
 $399,000Active4 beds 2 baths1,645 sq. ft.
4780 Cascade Dr, Old Hickory, TN 37138
MLS# 3545117Listed by: SOUTHWESTERN REAL ESTATE


Protect your home and budget from life's surprises with an Assurant Home Warranty, backed by a partner that supports you through every step of homeownership. Explore Plans.
©2026 Century 21 Real Estate LLC. All rights reserved. CENTURY 21®, the CENTURY 21 Logo and C21® are service marks owned by Century 21 Real Estate LLC. Century 21 Real Estate LLC fully supports the principles of the Fair Housing Act and the Equal Opportunity Act. Each office is independently owned and operated. Listing information is deemed reliable but not guaranteed accurate.