
2137 Hickory Brook Dr, Hermitage, TN 37076
Local realty services provided by:CENTURY 21 Premier
2137 Hickory Brook Dr,Hermitage, TN 37076
$527,000
- 3 Beds
- 3 Baths
- - sq. ft.
- Single family
- Sold
Listed by: leigh ann emerson, katrina mcdonald
Office: compass
MLS#:3304802
Source:NASHVILLE
Sorry, we are unable to map this address
Price summary
- Price:$527,000
- Monthly HOA dues:$98
About this home
Welcome to this well-maintained 3-bedroom, 2.5-bath home in the desirable Villages at Riverwood. A covered front porch leads into a thoughtfully designed layout featuring a spacious home office with French doors. The open-concept kitchen offers abundant cabinetry, an oversized island with a built-in beverage refrigerator, and a walk-in pantry, flowing seamlessly into the family room for easy entertaining. The main-level primary suite includes a walk-in closet and an ensuite bath with double vanities. Upstairs are two additional bedrooms and bath, a versatile bonus room, and a large unfinished storage space with potential for a fourth bedroom. Enjoy the private, fully fenced backyard with a patio and pergola—perfect for relaxing or entertaining. This home combines comfort, functionality, and style in a sought-after community.
Contact an agent
Home facts
- Year built:2017
- Subdivision & Development:Villages Of Riverwood
- Listing ID #:3304802
- Added:29 day(s) ago
- Updated:August 23, 2026 at 07:49 AM
Rooms and interior
- Bedrooms:3
- Total bathrooms:3
- Full bathrooms:2
- Half bathrooms:1
- Flooring:Carpet, Tile, Vinyl
- Kitchen Description:Dishwasher, Disposal, Ice Maker, Microwave, Refrigerator
- Basement:Yes
Heating and cooling
- Cooling:Ceiling Fan(s), Central Air, Electric
- Heating:Central, Natural Gas
- Central air:Yes
Structure and exterior
- Roof:Shingle
- Year built:2017
- Architectural Style:Traditional
- Construction Materials:Brick
- Exterior Features:Patio, Porch
- Levels:2 Story
Schools
- High school:McGavock Comp High School
- Middle school:DuPont Tyler Middle
- Elementary school:Tulip Grove Elementary
Utilities
- Water:Public, Water Available
- Sewer:Public Sewer
Finances and disclosures
- Price:$527,000
- Tax amount:$3,631
Features and amenities
- Appliances:Dishwasher, Disposal, Ice Maker, Microwave, Refrigerator
- Amenities:Ceiling Fan(s), Clubhouse, ENERGY STAR Qualified Appliances, Fitness Center, High Speed Internet, Playground, Smoke Detector(s), Trail(s), Underground Utilities, Walk-In Closet(s)
- Pool features:Pool
Parking
- Total parking spaces:2
- Parking description:Concrete, Driveway
- Garage:Yes
- Garage spaces:2
 Copyright 2026 Realtracs Mls. All rights reserved. Realtracs Mls provides content displayed here (“provided content”) on an “as is” basis and makes no representations or warranties regarding the provided content, including, but not limited to those of non-infringement, timeliness, accuracy, or completeness. Individuals and companies using information presented are responsible for verification and validation of information they utilize and present to their customers and clients. Realtracs Mls will not be liable for any damage or loss resulting from use of the provided content or the products available through Portals, IDX, VOW, and/or Syndication. Recipients of this information shall not resell, redistribute, reproduce, modify, or otherwise copy any portion thereof without the expressed written consent of Realtracs Mls. NASHVILLE Member Broker: Renee Hunter
New listings near 2137 Hickory Brook Dr
- Coming SoonOpen Sun, 2 to 4pm
 $559,000Coming Soon3 beds 3 baths2,903 sq. ft.
4237 Magnolia Farms Dr, Hermitage, TN 37076
MLS# 3516284Listed by: COMPASS - Coming Soon
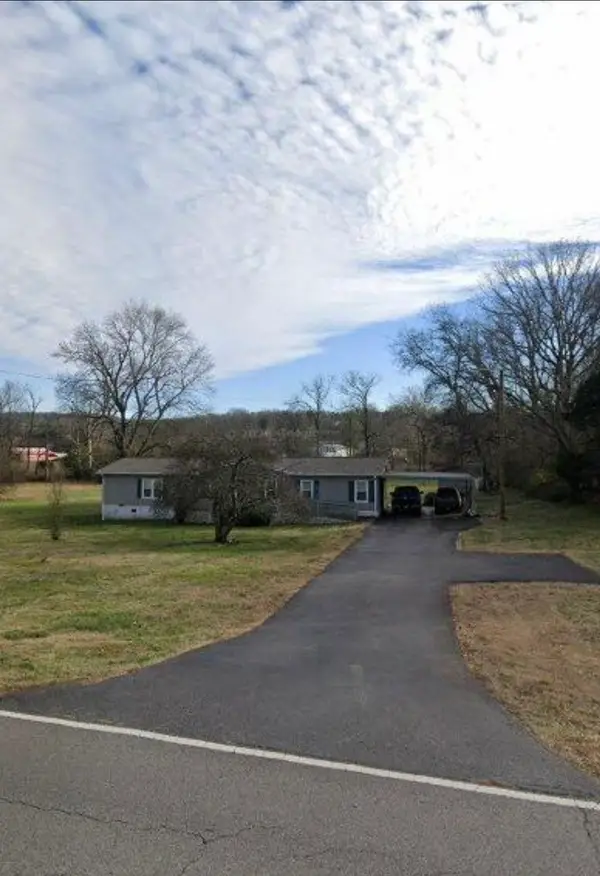 $249,000Coming Soon3 beds 2 baths1,300 sq. ft.
3131 W Division St, Hermitage, TN 37076
MLS# 3516164Listed by: CRYE-LEIKE, INC., REALTORS - Coming Soon
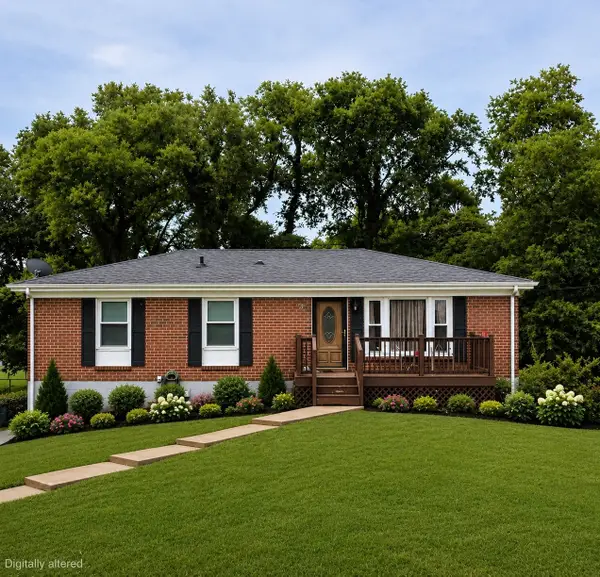 $450,000Coming Soon5 beds 2 baths2,400 sq. ft.
5007 Bonnameade Dr, Hermitage, TN 37076
MLS# 3314791Listed by: GENISSES REALTY - Coming Soon
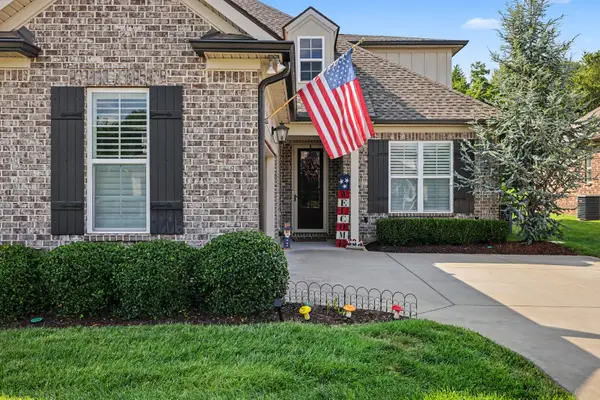 $590,000Coming Soon3 beds 4 baths2,962 sq. ft.
407 Anchor Reserve Cv, Hermitage, TN 37076
MLS# 3512687Listed by: THE ASHTON REAL ESTATE GROUP OF RE/MAX ADVANTAGE - Coming Soon
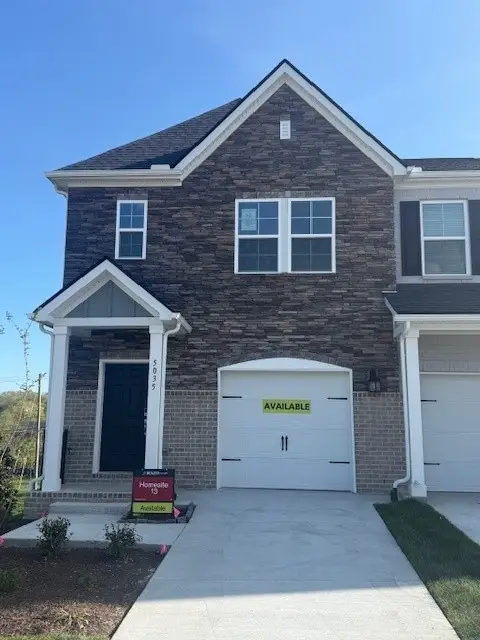 $369,990Coming Soon3 beds 3 baths1,481 sq. ft.
5026 Dayflower Drive, Hermitage, TN 37076
MLS# 3319852Listed by: BEAZER HOMES  $744,446Pending3 beds 4 baths2,885 sq. ft.
6709 Bonnafair Drive, Hermitage, TN 37076
MLS# 3520752Listed by: HND REALTY- New
 $525,000Active3 beds 3 baths2,208 sq. ft.
3059 Wiltshire Park Pl, Hermitage, TN 37076
MLS# 3519245Listed by: BENCHMARK REALTY, LLC - New
 $690,700Active3 beds 3 baths2,382 sq. ft.
6717 Major Hutchings Dr, Hermitage, TN 37076
MLS# 3520314Listed by: HND REALTY - New
 $499,000Active3 beds 3 baths2,228 sq. ft.
312 Jasmine Park, Hermitage, TN 37076
MLS# 3520560Listed by: BENCHMARK REALTY, LLC - New
 $299,900Active4 beds 2 baths2,065 sq. ft.
240 Jacksonian Dr, Hermitage, TN 37076
MLS# 3520601Listed by: BLUE SKIES REALTY, LLC


Protect your home and budget from life's surprises with an Assurant Home Warranty, backed by a partner that supports you through every step of homeownership. Explore Plans.
©2026 Century 21 Real Estate LLC. All rights reserved. CENTURY 21®, the CENTURY 21 Logo and C21® are service marks owned by Century 21 Real Estate LLC. Century 21 Real Estate LLC fully supports the principles of the Fair Housing Act and the Equal Opportunity Act. Each office is independently owned and operated. Listing information is deemed reliable but not guaranteed accurate.