
2279 Seven Points Cir, Hermitage, TN 37076
Local realty services provided by:CENTURY 21 Premier
2279 Seven Points Cir,Hermitage, TN 37076
$499,000
- 2 Beds
- 2 Baths
- 2,046 sq. ft.
- Single family
- Active
Listed by: phyllis hobbs
Office: re/max exceptional properties
MLS#:3215990
Source:NASHVILLE
Price summary
- Price:$499,000
- Price per sq. ft.:$243.89
- Monthly HOA dues:$385
About this home
Welcome to this stunning Frank Batson custom all brick Villa in the Reserve at Seven Points. This lovely Villa was built in 2018 and looks brand new. Inside, offers an elegant open floor plan with a large kitchen, beautiful granite countertops, large island, smudge proof stainless appliances, gas cook-top, pantry with wood shelving and a nice drop zone between the kitchen and laundry room. Spacious laundry room with sink and custom cabinets. The primary suite is located on the main level and offers a large ensuite bathroom with double vanities, a tiled walk-in shower and a walk-in closet. Upstairs offers a unfinished walk-in space for storage, or it could be finished for more living space.
Enjoy outdoor living on the covered screened porch overlooking common area with trees and walking trails. HOA includes all grounds and exterior maintenance, ensuring maintenance- free living, and the community also features walking trails for your enjoyment. You're just minutes from I-40, with easy access to the Nashville Airport and downtown Nashville....
Contact an agent
Home facts
- Year built:2018
- Subdivision & Development:Reserve At Seven Points
- Listing ID #:3215990
- Added:90 day(s) ago
- Updated:August 18, 2026 at 02:34 PM
Rooms and interior
- Bedrooms:2
- Total bathrooms:2
- Full bathrooms:2
- Flooring:Carpet, Laminate, Tile
- Kitchen Description:Dishwasher, Disposal, Microwave, Refrigerator
- Basement:Yes
- Living area:2,046 sq. ft.
Heating and cooling
- Cooling:Central Air
- Heating:Central, Natural Gas
- Central air:Yes
Structure and exterior
- Year built:2018
- Building area:2,046 sq. ft.
- Lot area:0.06 Acres
- Architectural Style:Traditional
- Construction Materials:Brick
- Exterior Features:Patio, Porch, Screened
- Levels:1 Story
Schools
- High school:McGavock Comp High School
- Middle school:Donelson Middle
- Elementary school:Ruby Major Elementary
Utilities
- Water:Public, Water Available
- Sewer:Public Sewer
Finances and disclosures
- Price:$499,000
- Price per sq. ft.:$243.89
- Tax amount:$2,527
Features and amenities
- Appliances:Dishwasher, Disposal, Microwave, Refrigerator
- Amenities:High Speed Internet, Smoke Detector(s), Trail(s), Underground Utilities, Walk-In Closet(s)
Parking
- Total parking spaces:2
- Garage:Yes
- Garage spaces:2
 Copyright 2026 Realtracs Mls. All rights reserved. Realtracs Mls provides content displayed here (“provided content”) on an “as is” basis and makes no representations or warranties regarding the provided content, including, but not limited to those of non-infringement, timeliness, accuracy, or completeness. Individuals and companies using information presented are responsible for verification and validation of information they utilize and present to their customers and clients. Realtracs Mls will not be liable for any damage or loss resulting from use of the provided content or the products available through Portals, IDX, VOW, and/or Syndication. Recipients of this information shall not resell, redistribute, reproduce, modify, or otherwise copy any portion thereof without the expressed written consent of Realtracs Mls. NASHVILLE Member Broker: Renee Hunter
New listings near 2279 Seven Points Cir
- New
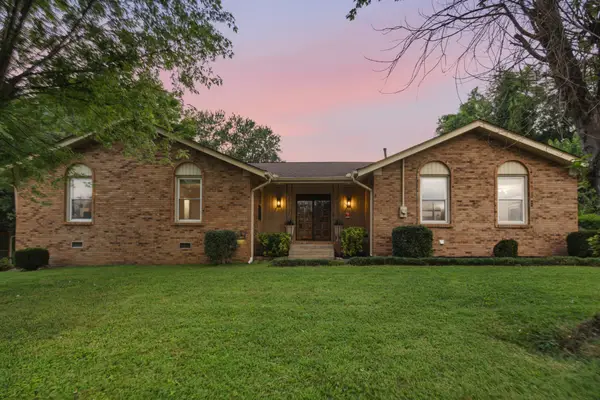 $450,000Active3 beds 2 baths2,156 sq. ft.
4783 Trenton Dr, Hermitage, TN 37076
MLS# 3512968Listed by: BENCHMARK REALTY, LLC - New
 $695,000Active4 beds 3 baths2,758 sq. ft.
4136 Stone Hall Blvd, Hermitage, TN 37076
MLS# 3513480Listed by: BENCHMARK REALTY, LLC - New
 $499,900Active4 beds 3 baths2,214 sq. ft.
5301 Mast Pt, Hermitage, TN 37076
MLS# 3513435Listed by: BENCHMARK REALTY, LLC - New
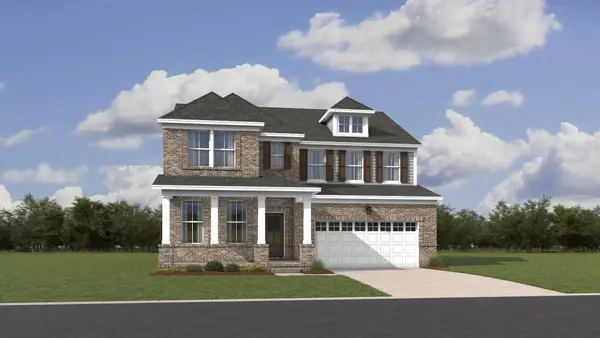 $589,990Active5 beds 5 baths3,078 sq. ft.
228 Crown Gardens Ct, Hermitage, TN 37076
MLS# 3513144Listed by: LENNAR SALES CORP. - New
 $385,000Active4 beds 3 baths1,971 sq. ft.
605 Frankfort Dr, Hermitage, TN 37076
MLS# 3512636Listed by: BENCHMARK REALTY, LLC - New
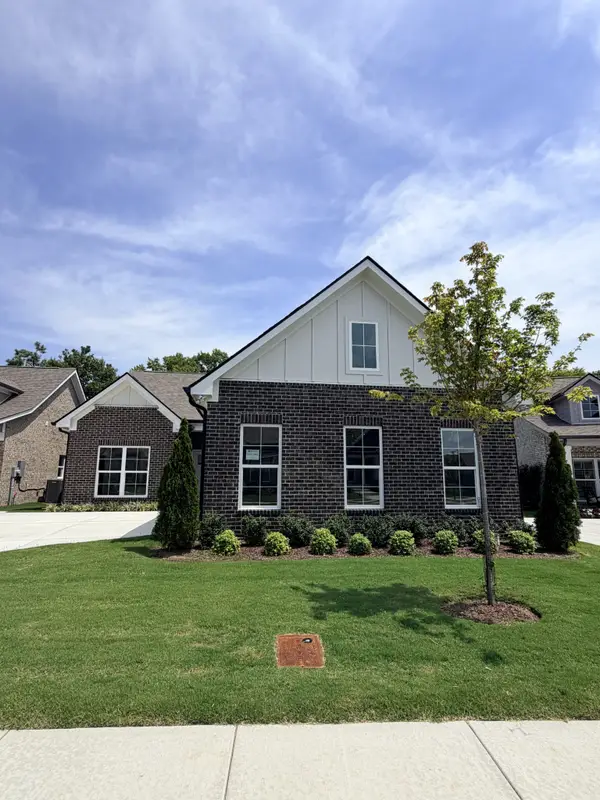 $570,928Active3 beds 2 baths1,897 sq. ft.
7204 Maddenwood Ln, Hermitage, TN 37076
MLS# 3512462Listed by: HND REALTY - New
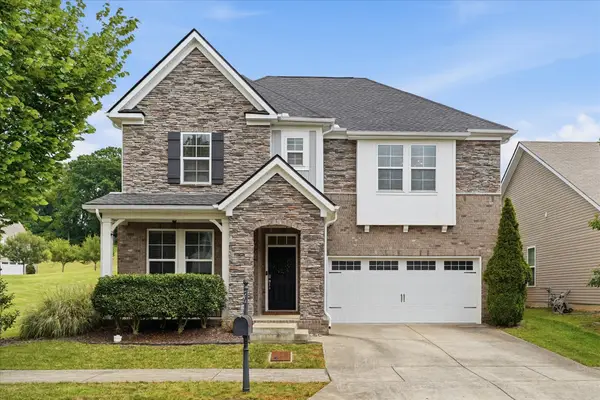 $519,900Active3 beds 3 baths2,543 sq. ft.
1872 Stonewater Dr, Hermitage, TN 37076
MLS# 3511248Listed by: COMPASS - New
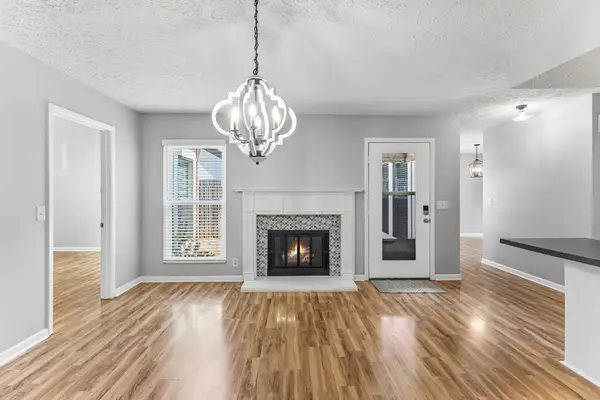 $239,900Active2 beds 2 baths1,491 sq. ft.
728 Blue Brick Pl, Hermitage, TN 37076
MLS# 3510978Listed by: BENCHMARK REALTY, LLC - New
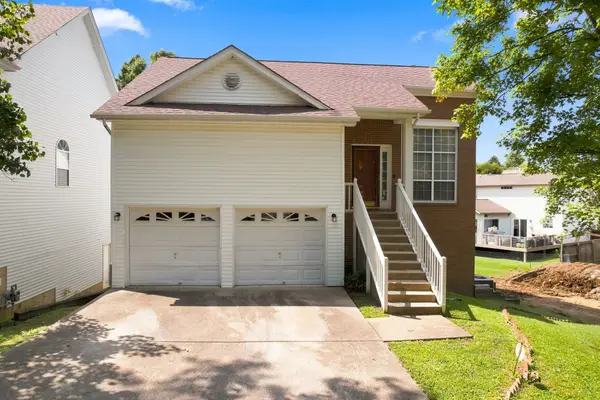 $359,900Active3 beds 2 baths1,656 sq. ft.
1204 Springwood Dr, Old Hickory, TN 37138
MLS# 3510935Listed by: CRYE-LEIKE, INC., REALTORS - New
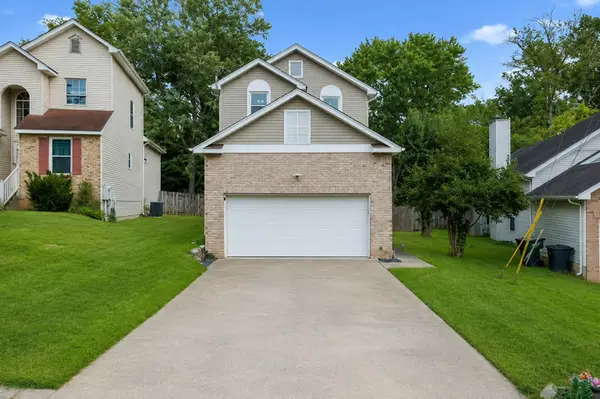 $359,900Active3 beds 3 baths1,668 sq. ft.
5506 Knollcrest, Hermitage, TN 37076
MLS# 3501158Listed by: BENCHMARK REALTY, LLC


Protect your home and budget from life's surprises with an Assurant Home Warranty, backed by a partner that supports you through every step of homeownership. Explore Plans.
©2026 Century 21 Real Estate LLC. All rights reserved. CENTURY 21®, the CENTURY 21 Logo and C21® are service marks owned by Century 21 Real Estate LLC. Century 21 Real Estate LLC fully supports the principles of the Fair Housing Act and the Equal Opportunity Act. Each office is independently owned and operated. Listing information is deemed reliable but not guaranteed accurate.