
309 Jasmine Park, Hermitage, TN 37076
Local realty services provided by:CENTURY 21 Premier
309 Jasmine Park,Hermitage, TN 37076
$494,900
- 3 Beds
- 3 Baths
- 2,228 sq. ft.
- Single family
- Active
Listed by: laura bone, olivia wise
Office: benchmark realty, llc.
MLS#:3129043
Source:NASHVILLE
Price summary
- Price:$494,900
- Price per sq. ft.:$222.13
- Monthly HOA dues:$115
About this home
Welcome to Wembley Park — a boutique community nestled in the heart of Hermitage, just minutes from BNA, local lakes, and all the excitement of downtown Nashville.
This stunning Elizabeth plan with its charming Craftsman elevation sits beautifully across from the community’s serene rain gardens. Enjoy a spacious covered front porch and a private, fenced courtyard complete with full sod and irrigation.
Inside, the open-concept layout features a welcoming great room with a cozy fireplace, a stylish dining area, and a chef-inspired kitchen with a large island, granite countertops, stainless steel appliances, tile backsplash, and custom soft-close cabinetry.
The primary suite on the main level offers a luxurious retreat with double vanities and a walk-in closet. Upstairs, you’ll find a generous bonus room and large secondary bedrooms. Additional highlights include hardwood flooring in main living areas and tile in baths and laundry room.
At Wembley Park, every home is energy-efficient, quality-built, and fully customizable — because as a true custom builder, we can tailor upgrades and finishes to match your vision.
Residents also enjoy ample guest parking, a community pavilion with fire pit, and sidewalk-lined streets designed for connection and comfort. This home is fully furnished and can be sold with all furnishings, ask me for details!...
Contact an agent
Home facts
- Year built:2024
- Subdivision & Development:Wembley Park
- Listing ID #:3129043
- Added:344 day(s) ago
- Updated:September 30, 2026 at 02:32 PM
Rooms and interior
- Bedrooms:3
- Total bathrooms:3
- Full bathrooms:2
- Half bathrooms:1
- Flooring:Carpet, Tile
- Basement:Yes
- Living area:2,228 sq. ft.
Heating and cooling
- Cooling:Ceiling Fan(s), Central Air
- Heating:Central
- Central air:Yes
Structure and exterior
- Year built:2024
- Building area:2,228 sq. ft.
- Lot Features:Level
- Construction Materials:Brick, Hardboard Siding
- Exterior Features:Porch
- Levels:2 Story
Schools
- High school:McGavock Comp High School
- Middle school:DuPont Tyler Middle
- Elementary school:Dodson Elementary
Utilities
- Water:Public, Water Available
- Sewer:Public Sewer
Finances and disclosures
- Price:$494,900
- Price per sq. ft.:$222.13
- Tax amount:$2,815
Features and amenities
- Amenities:Ceiling Fan(s), Fire Alarm, High Speed Internet, Smart Thermostat, Underground Utilities, Walk-In Closet(s)
Parking
- Total parking spaces:2
- Parking description:Unassigned
- Garage:Yes
- Garage spaces:2
 Copyright 2026 Realtracs Mls. All rights reserved. Realtracs Mls provides content displayed here (“provided content”) on an “as is” basis and makes no representations or warranties regarding the provided content, including, but not limited to those of non-infringement, timeliness, accuracy, or completeness. Individuals and companies using information presented are responsible for verification and validation of information they utilize and present to their customers and clients. Realtracs Mls will not be liable for any damage or loss resulting from use of the provided content or the products available through Portals, IDX, VOW, and/or Syndication. Recipients of this information shall not resell, redistribute, reproduce, modify, or otherwise copy any portion thereof without the expressed written consent of Realtracs Mls. NASHVILLE Member Broker: Renee Hunter
New listings near 309 Jasmine Park
- Coming Soon
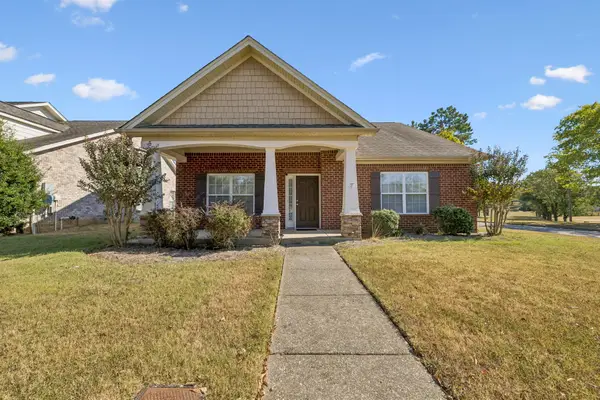 $479,900Coming Soon3 beds 2 baths1,921 sq. ft.
5201 New John Hagar Rd, Hermitage, TN 37076
MLS# 3602500Listed by: CUMBERLAND REAL ESTATE LLC - Coming SoonOpen Sun, 2 to 4pm
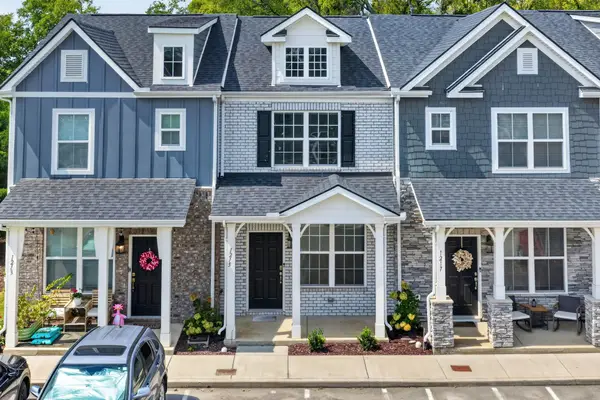 $309,000Coming Soon2 beds 3 baths1,209 sq. ft.
1215 Hope Village Way, Hermitage, TN 37076
MLS# 3599128Listed by: KELLER WILLIAMS REALTY - New
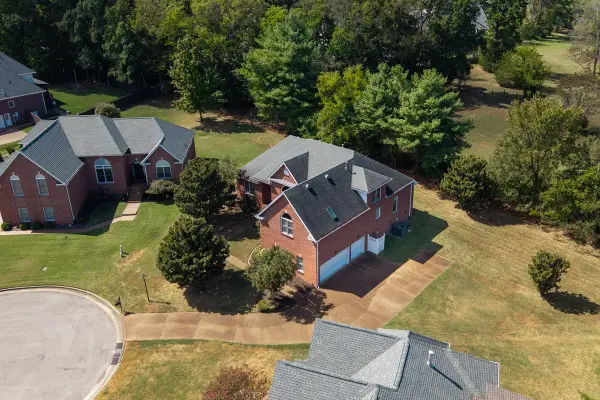 $640,000Active4 beds 3 baths3,051 sq. ft.
1409 Johns Meadows Cv, Hermitage, TN 37076
MLS# 3603099Listed by: RE/MAX WEST MAIN REALTY - New
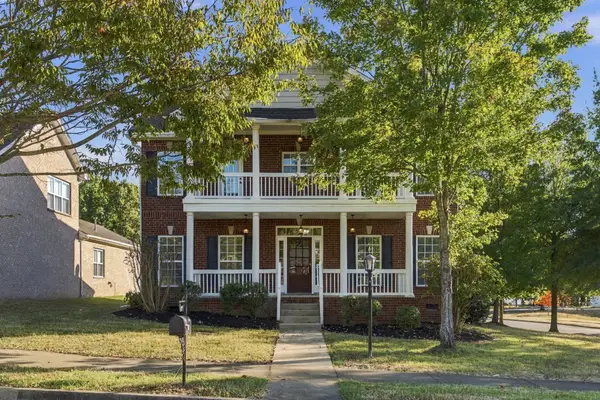 $460,500Active4 beds 3 baths2,685 sq. ft.
5231 New John Hagar Rd, Hermitage, TN 37076
MLS# 3602865Listed by: PARADISE REALTORS, LLC - New
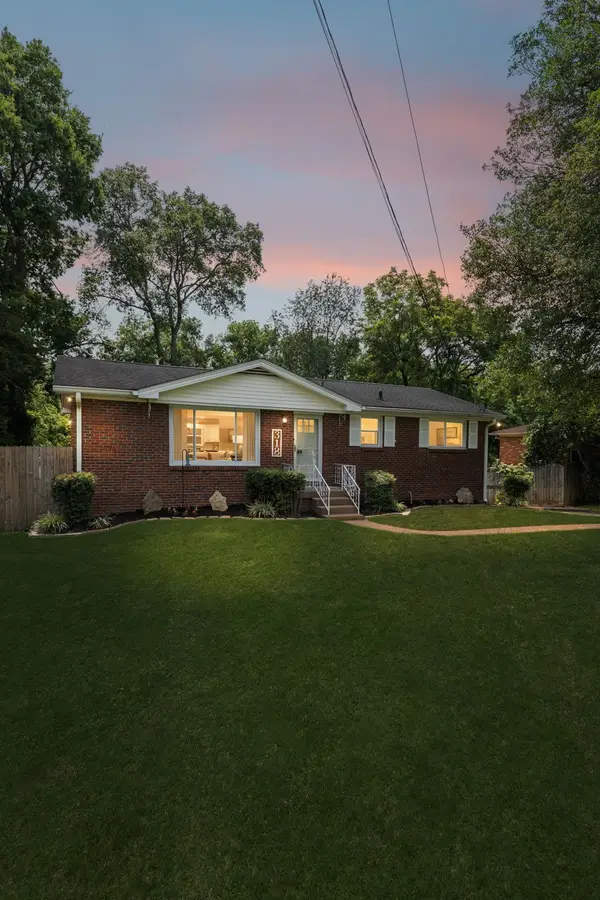 $385,000Active3 beds 1 baths1,650 sq. ft.
318 Jacksonian Dr, Hermitage, TN 37076
MLS# 3602408Listed by: TEAM WILSON REAL ESTATE PARTNERS - New
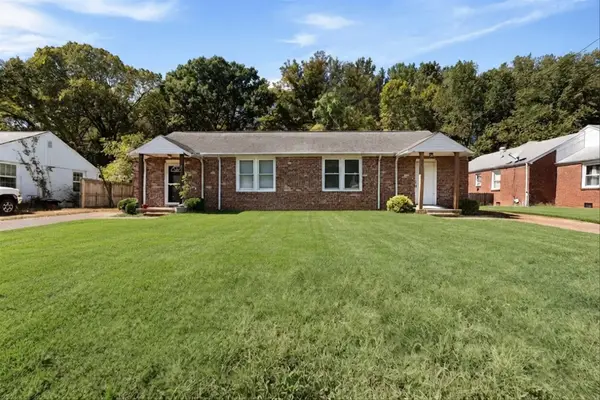 $450,000Active-- beds -- baths1,325 sq. ft.
536 Raliegh Dr, Hermitage, TN 37076
MLS# 3602349Listed by: WILLIAM WILSON HOMES - New
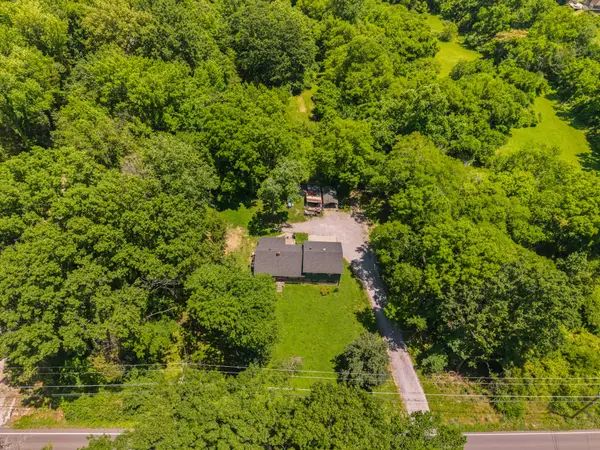 $999,990Active3 beds 2 baths2,184 sq. ft.
1083 Tulip Grove Rd, Hermitage, TN 37076
MLS# 3601996Listed by: ARMOR REALTY LLC - New
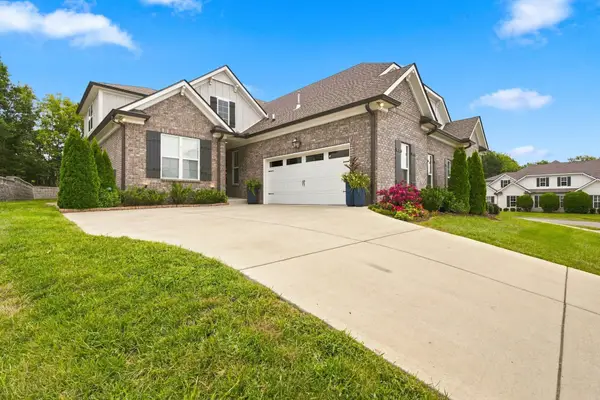 $585,500Active3 beds 3 baths2,661 sq. ft.
602 Lake Reserve Cv, Hermitage, TN 37076
MLS# 3601932Listed by: EXIT REAL ESTATE SOLUTIONS - New
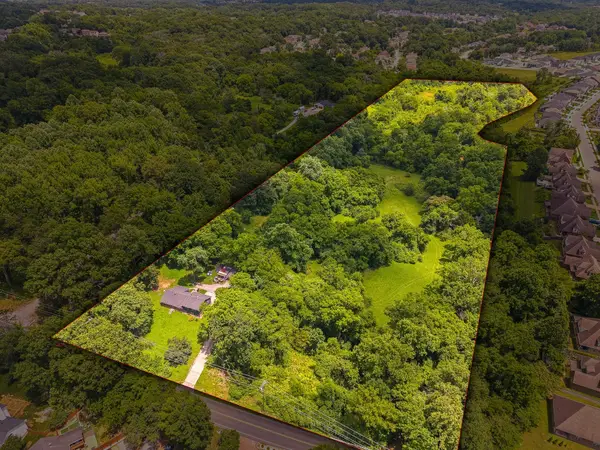 $999,900Active-- beds -- baths
1083 Tulip Grove Rd, Hermitage, TN 37076
MLS# 3601947Listed by: ARMOR REALTY LLC - New
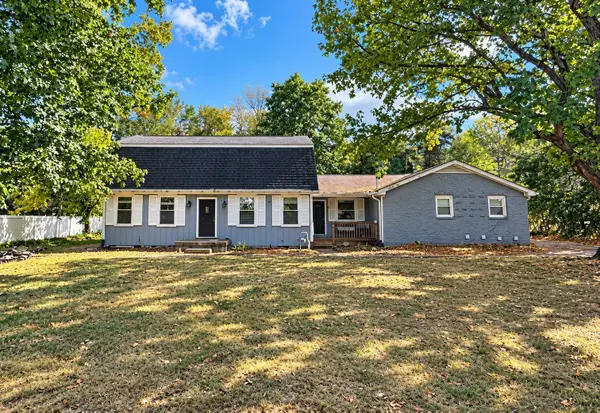 $359,900Active4 beds 3 baths2,424 sq. ft.
4059 Lake Pkwy, Hermitage, TN 37076
MLS# 3601484Listed by: ARRIVE REALTY, LLC


Protect your home and budget from life's surprises with an Assurant Home Warranty, backed by a partner that supports you through every step of homeownership. Explore Plans.
©2026 Century 21 Real Estate LLC. All rights reserved. CENTURY 21®, the CENTURY 21 Logo and C21® are service marks owned by Century 21 Real Estate LLC. Century 21 Real Estate LLC fully supports the principles of the Fair Housing Act and the Equal Opportunity Act. Each office is independently owned and operated. Listing information is deemed reliable but not guaranteed accurate.