
3173 Earhart Rd, Hermitage, TN 37076
Local realty services provided by:CENTURY 21 Premier
3173 Earhart Rd,Hermitage, TN 37076
$779,000
- 3 Beds
- 1 Baths
- 1,939 sq. ft.
- Single family
- Active
Listed by: tiffany jones
Office: trelora realty, inc
MLS#:3526029
Source:NASHVILLE
Price summary
- Price:$779,000
- Price per sq. ft.:$401.75
About this home
Prime development opportunity featuring 3.01 flat acres positioned directly on Earhart Road with approximately 280 feet of premium road frontage. Zoned RS15 for single-family low-medium density suburban development, the property features a generally flat topography that slopes gently toward the rear boundary. There is ample physical clearance running alongside the established fenceline to accommodate a future access drive or private roadway servicing the rear portion of the acreage. The site is equipped with public sewer service already established on the main parcel, alongside a separate second active sewer drop previously designated for the cabin on the property. This parcel directly adjoins a landlocked six-acre tract along its rear boundary, offering a unique geographic position to create a unified multi-acre development assembly. Existing structures are conveyed entirely in their current as-is condition with all ongoing renovations fully paused.
Contact an agent
Home facts
- Year built:1937
- Subdivision & Development:None
- Listing ID #:3526029
- Added:52 day(s) ago
- Updated:October 17, 2026 at 02:38 PM
Rooms and interior
- Bedrooms:3
- Total bathrooms:1
- Half bathrooms:1
- Flooring:Tile
- Basement Description:Full
- Living area:1,939 sq. ft.
Heating and cooling
- Cooling:Central Air, Electric
- Heating:Central, Electric
- Central air:Yes
Structure and exterior
- Roof:Asphalt
- Year built:1937
- Building area:1,939 sq. ft.
- Lot area:3.01 Acres
- Construction Materials:Frame
- Exterior Features:Deck, Patio, Porch
- Levels:2 Story
Schools
- High school:McGavock Comp High School
- Middle school:Donelson Middle
- Elementary school:Ruby Major Elementary
Utilities
- Water:Public, Water Available
- Sewer:Public Sewer
Finances and disclosures
- Price:$779,000
- Price per sq. ft.:$401.75
- Tax amount:$4,352
Parking
- Total parking spaces:2
- Parking description:Concrete, Detached
- Garage:Yes
- Garage spaces:2
 Copyright 2026 Realtracs Mls. All rights reserved. Realtracs Mls provides content displayed here (“provided content”) on an “as is” basis and makes no representations or warranties regarding the provided content, including, but not limited to those of non-infringement, timeliness, accuracy, or completeness. Individuals and companies using information presented are responsible for verification and validation of information they utilize and present to their customers and clients. Realtracs Mls will not be liable for any damage or loss resulting from use of the provided content or the products available through Portals, IDX, VOW, and/or Syndication. Recipients of this information shall not resell, redistribute, reproduce, modify, or otherwise copy any portion thereof without the expressed written consent of Realtracs Mls. NASHVILLE Member Broker: Renee Hunter
New listings near 3173 Earhart Rd
- Coming Soon
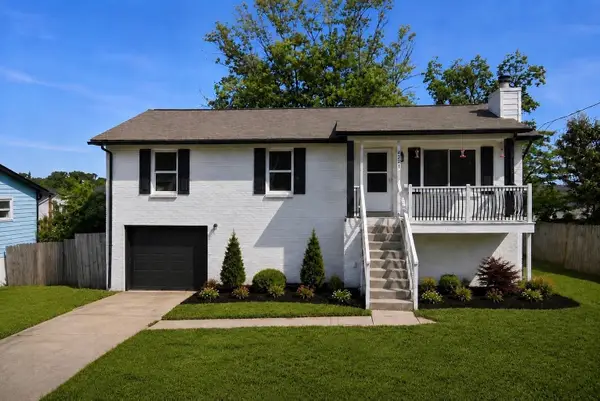 $375,000Coming Soon4 beds 3 baths1,800 sq. ft.
4321 Valley Grove Dr, Hermitage, TN 37076
MLS# 3621867Listed by: GENISSES REALTY - Coming Soon
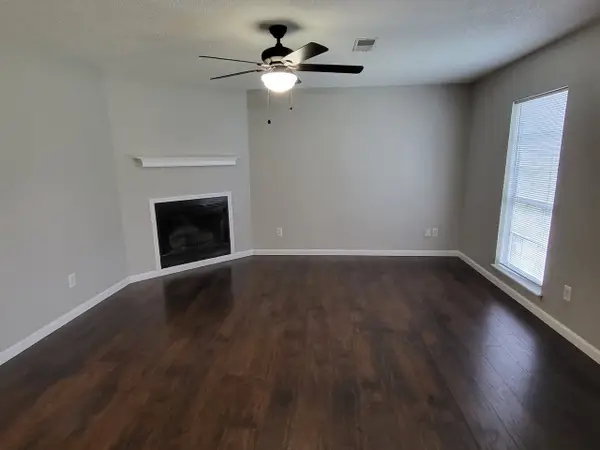 $272,000Coming Soon3 beds 2 baths1,135 sq. ft.
811 Netherlands Dr, Hermitage, TN 37076
MLS# 3546528Listed by: REALTY ONE GROUP MUSIC CITY - New
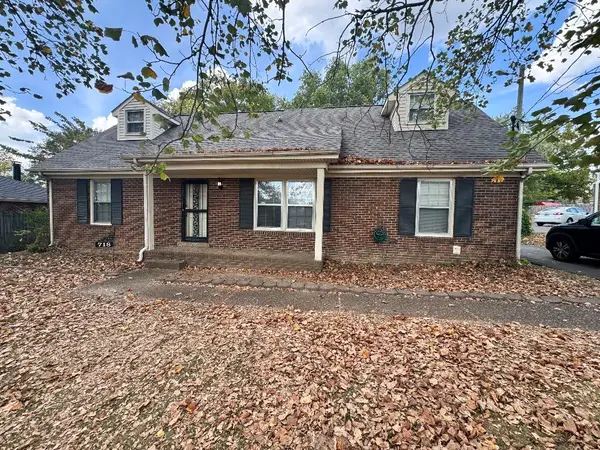 $339,900Active4 beds 2 baths1,918 sq. ft.
718 Dutchmans Ct, Hermitage, TN 37076
MLS# 3621948Listed by: MAJESTY REALTY - New
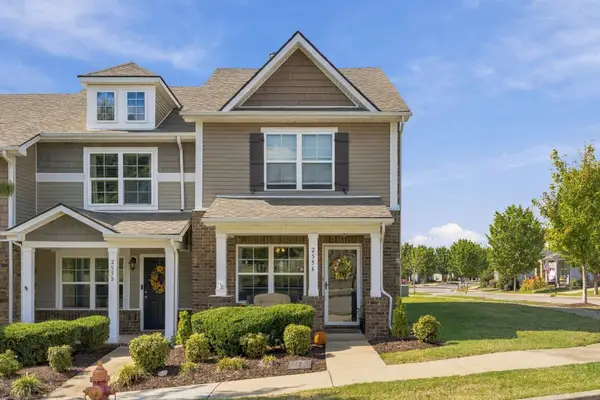 $324,900Active2 beds 3 baths1,216 sq. ft.
2556 River Trail Dr, Hermitage, TN 37076
MLS# 3621868Listed by: COLDWELL BANKER SOUTHERN REALTY - New
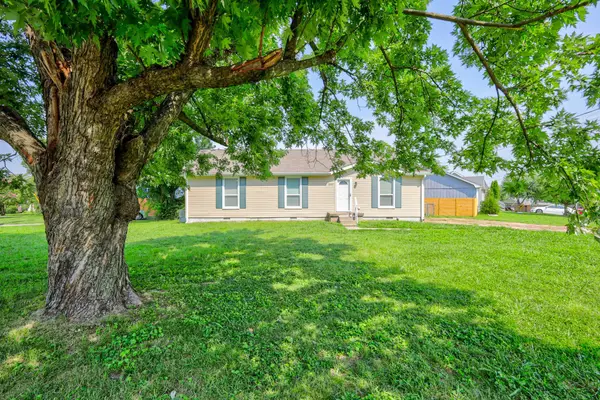 $324,900Active3 beds 2 baths1,200 sq. ft.
3521 Albee Dr, Hermitage, TN 37076
MLS# 3621672Listed by: LIBERTY HOUSE REALTY, LLC - New
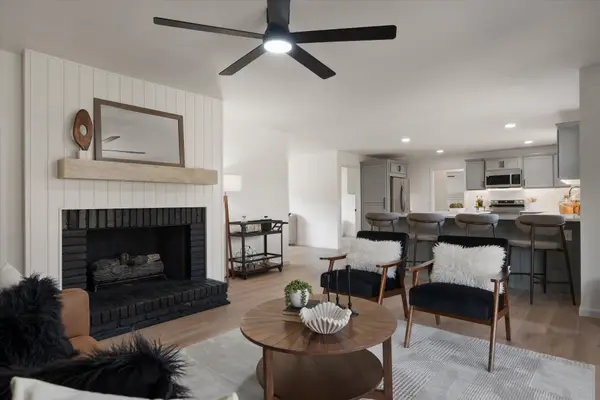 $589,900Active4 beds 3 baths2,500 sq. ft.
4074 Lake Pkwy, Hermitage, TN 37076
MLS# 3621593Listed by: REAL BROKER - New
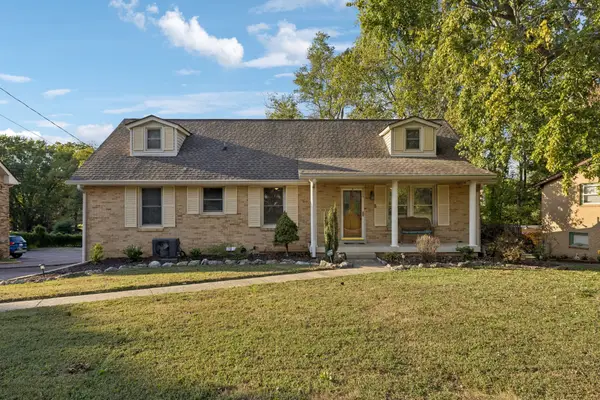 $549,900Active5 beds 3 baths3,019 sq. ft.
4412 Baton Rouge Dr, Hermitage, TN 37076
MLS# 3621271Listed by: BENCHMARK REALTY, LLC - New
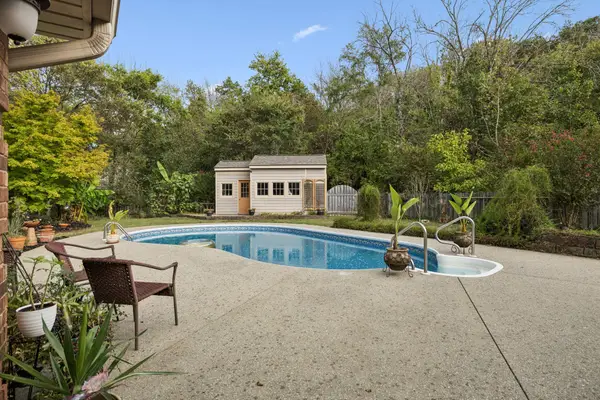 $899,900Active4 beds 3 baths3,469 sq. ft.
4451 Chandler Rd, Hermitage, TN 37076
MLS# 3621258Listed by: RE/MAX 1ST CHOICE - New
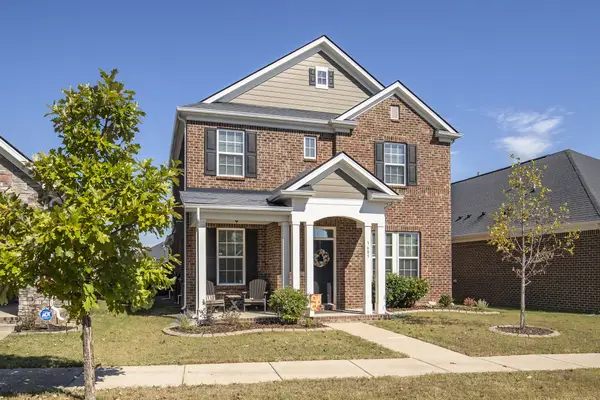 $509,500Active3 beds 3 baths1,820 sq. ft.
3685 Hoggett Ford Rd, Hermitage, TN 37076
MLS# 3621261Listed by: COMPASS RE - New
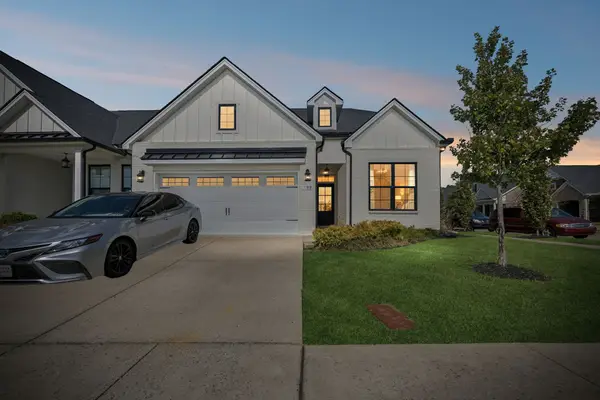 $519,900Active3 beds 3 baths2,120 sq. ft.
700 Copper Branch Rd, Hermitage, TN 37076
MLS# 3621099Listed by: RELIANT REALTY ERA POWERED


Protect your home and budget from life's surprises with an Assurant Home Warranty, backed by a partner that supports you through every step of homeownership. Explore Plans.
©2026 Century 21 Real Estate LLC. All rights reserved. CENTURY 21®, the CENTURY 21 Logo and C21® are service marks owned by Century 21 Real Estate LLC. Century 21 Real Estate LLC fully supports the principles of the Fair Housing Act and the Equal Opportunity Act. Each office is independently owned and operated. Listing information is deemed reliable but not guaranteed accurate.