
324 Dutchfalls Cv, Hermitage, TN 37076
Local realty services provided by:CENTURY 21 Premier
324 Dutchfalls Cv,Hermitage, TN 37076
$479,900
- 3 Beds
- 3 Baths
- 2,034 sq. ft.
- Single family
- Active
Listed by: johnna palermo
Office: benchmark realty, llc.
MLS#:3221561
Source:NASHVILLE
Price summary
- Price:$479,900
- Price per sq. ft.:$235.94
- Monthly HOA dues:$41.67
About this home
Welcome to this beautifully maintained Hermitage home offering the perfect blend of comfort, style, and convenience. The open concept floor plan is ideal for both everyday living and entertaining, featuring soaring ceilings, rich hardwood flooring throughout, and a spacious living room anchored by a stunning stone fireplace and a walkout deck.The kitchen showcases granite countertops, ample cabinetry, and generous workspace for cooking. The primary suite is conveniently located on the main level and features a large walk-in closet and an ensuite bath complete with double vanities, a soaking tub, and a separate shower. Additional double vanities upstairs provide added functionality for family and guests.
Storage is abundant throughout the home, including a large walk-in storage area perfect for seasonal décor and organizational needs. Enjoy the walkable neighborhood with community sidewalks ideal for walking, biking, and outdoor enjoyment. Conveniently located just minutes from Nashville International Airport, the Music City Star commuter rail, major interstates, shopping, dining, hospitals, and everyday conveniences, this home offers an exceptional lifestyle in a highly desirable location.
Don't miss your opportunity to make this beautiful Hermitage home yours!...
Contact an agent
Home facts
- Year built:2017
- Subdivision & Development:Tulip Grove Pointe
- Listing ID #:3221561
- Added:103 day(s) ago
- Updated:September 07, 2026 at 02:43 PM
Rooms and interior
- Bedrooms:3
- Total bathrooms:3
- Full bathrooms:2
- Half bathrooms:1
- Flooring:Carpet, Tile
- Kitchen Description:Dishwasher, Disposal, Microwave, Refrigerator
- Basement:Yes
- Basement Description:Crawl Space
- Living area:2,034 sq. ft.
Heating and cooling
- Cooling:Central Air
- Heating:Central
- Central air:Yes
Structure and exterior
- Year built:2017
- Building area:2,034 sq. ft.
- Lot area:0.13 Acres
- Construction Materials:Brick, Vinyl Siding
- Exterior Features:Deck
- Levels:2 Story
Schools
- High school:McGavock Comp High School
- Middle school:DuPont Tyler Middle
- Elementary school:Dodson Elementary
Utilities
- Water:Public, Water Available
- Sewer:Public Sewer
Finances and disclosures
- Price:$479,900
- Price per sq. ft.:$235.94
- Tax amount:$3,509
Features and amenities
- Appliances:Dishwasher, Disposal, Microwave, Refrigerator
Parking
- Total parking spaces:2
- Parking description:Concrete
- Garage:Yes
- Garage spaces:2
 Copyright 2026 Realtracs Mls. All rights reserved. Realtracs Mls provides content displayed here (“provided content”) on an “as is” basis and makes no representations or warranties regarding the provided content, including, but not limited to those of non-infringement, timeliness, accuracy, or completeness. Individuals and companies using information presented are responsible for verification and validation of information they utilize and present to their customers and clients. Realtracs Mls will not be liable for any damage or loss resulting from use of the provided content or the products available through Portals, IDX, VOW, and/or Syndication. Recipients of this information shall not resell, redistribute, reproduce, modify, or otherwise copy any portion thereof without the expressed written consent of Realtracs Mls. NASHVILLE Member Broker: Renee Hunter
New listings near 324 Dutchfalls Cv
- Coming Soon
 $462,000Coming Soon3 beds 3 baths2,439 sq. ft.
1405 Jackson Pl, Hermitage, TN 37076
MLS# 3542630Listed by: BENCHMARK REALTY, LLC - Coming Soon
 $340,000Coming Soon2 beds 3 baths1,216 sq. ft.
4024 Hoggett Ford Rd, Hermitage, TN 37076
MLS# 3542707Listed by: RE/MAX CHOICE PROPERTIES - Coming Soon
 $574,900Coming Soon4 beds 3 baths3,076 sq. ft.
3304 Misty Winds Ln, Old Hickory, TN 37138
MLS# 3541279Listed by: SIXONEFIVE REAL ESTATE ADVISORS - Coming SoonOpen Sat, 2 to 4pm
 $1,495,000Coming Soon4 beds 4 baths4,138 sq. ft.
6162 N New Hope Rd, Hermitage, TN 37076
MLS# 3530821Listed by: BENCHMARK REALTY, LLC - Coming Soon
 $449,999Coming Soon5 beds 3 baths2,450 sq. ft.
166 Bonnafield Dr, Hermitage, TN 37076
MLS# 3528836Listed by: COLDWELL BANKER SOUTHERN REALTY - Coming Soon
 $579,900Coming Soon3 beds 3 baths1,860 sq. ft.
3100 Dell Dr, Hermitage, TN 37076
MLS# 3527551Listed by: REALTY ONE GROUP MUSIC CITY - Coming Soon
 $629,900Coming Soon3 beds 3 baths2,935 sq. ft.
1909 Stonewater Dr, Hermitage, TN 37076
MLS# 3526816Listed by: BENCHMARK REALTY, LLC - Coming Soon
 $484,900Coming Soon3 beds 3 baths2,762 sq. ft.
1219 Chickadee Cir, Hermitage, TN 37076
MLS# 3523771Listed by: VISION REALTY PARTNERS, LLC - Coming Soon
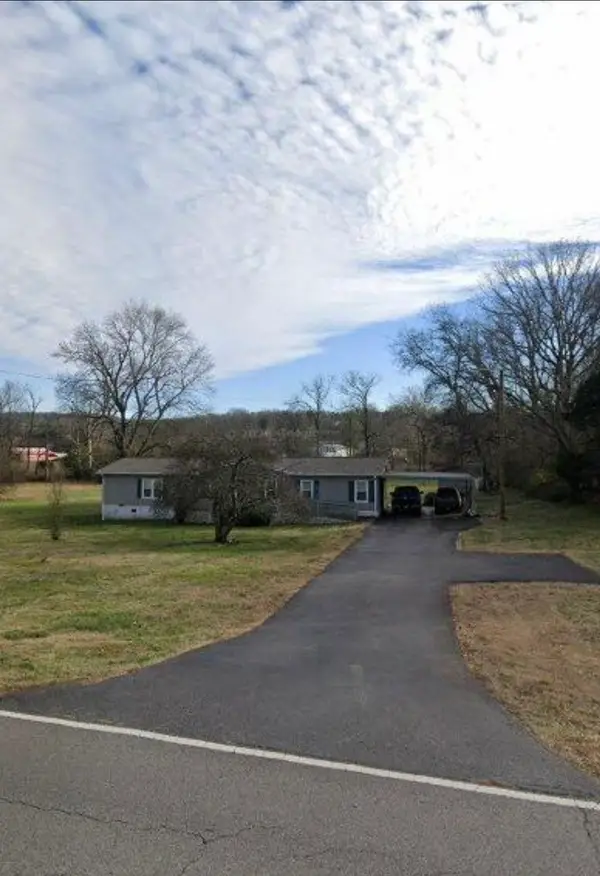 $249,000Coming Soon3 beds 2 baths1,300 sq. ft.
3131 W Division St, Hermitage, TN 37076
MLS# 3516164Listed by: CRYE-LEIKE, INC., REALTORS - Coming Soon
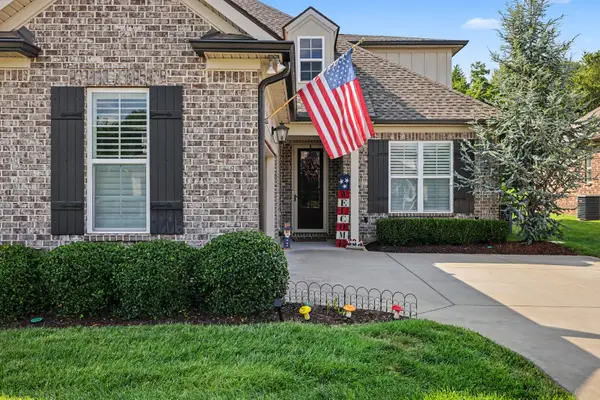 $590,000Coming Soon3 beds 4 baths2,962 sq. ft.
407 Anchor Reserve Cv, Hermitage, TN 37076
MLS# 3512687Listed by: THE ASHTON REAL ESTATE GROUP OF RE/MAX ADVANTAGE


Protect your home and budget from life's surprises with an Assurant Home Warranty, backed by a partner that supports you through every step of homeownership. Explore Plans.
©2026 Century 21 Real Estate LLC. All rights reserved. CENTURY 21®, the CENTURY 21 Logo and C21® are service marks owned by Century 21 Real Estate LLC. Century 21 Real Estate LLC fully supports the principles of the Fair Housing Act and the Equal Opportunity Act. Each office is independently owned and operated. Listing information is deemed reliable but not guaranteed accurate.