
329 Griffin Pl, Hermitage, TN 37076
Local realty services provided by:CENTURY 21 Premier
329 Griffin Pl,Hermitage, TN 37076
$359,900
- 3 Beds
- 3 Baths
- 1,772 sq. ft.
- Townhouse
- Active
Listed by: avery wagar, angelynn edwards
Office: elevate powered by exit
MLS#:3526784
Source:NASHVILLE
Price summary
- Price:$359,900
- Price per sq. ft.:$203.1
- Monthly HOA dues:$238
About this home
Welcome to 329 Griffin Pl, a beautifully maintained townhome in Truxton Village! This home offers 3 bedrooms, 2.5 baths and a functional layout with the primary suite conveniently located on the main level. The living room features vaulted ceilings, while the kitchen and dining area provide plenty of space for everyday living and entertaining. The seller has completed updates including improvements to the primary bathroom, powder bathroom, and dining-room cabinetry and bar area. Enjoy the convenience of an attached garage and a peaceful location within the community. Situated near I-40 with easy access to Nashville Airport, approximately 20 minutes to Downtown Nashville, and just minutes from Percy Priest Lake, Old Hickory Lake, Andrew Jackson’s Hermitage, shopping, dining, parks and outdoor recreation. A great opportunity to enjoy the convenience of Nashville with the comfort of a quiet Hermitage community!
Contact an agent
Home facts
- Year built:2008
- Subdivision & Development:Townhomes Of Truxton Village
- Listing ID #:3526784
- Added:59 day(s) ago
- Updated:October 24, 2026 at 02:36 PM
Rooms and interior
- Bedrooms:3
- Total bathrooms:3
- Full bathrooms:2
- Half bathrooms:1
- Flooring:Carpet, Laminate, Tile
- Kitchen Description:Dishwasher, Disposal, Microwave, Refrigerator
- Living area:1,772 sq. ft.
Heating and cooling
- Cooling:Central Air, Electric
- Heating:Central, Natural Gas
- Central air:Yes
Structure and exterior
- Roof:Shingle
- Year built:2008
- Building area:1,772 sq. ft.
- Lot area:0.03 Acres
- Construction Materials:Brick
- Exterior Features:Patio, Porch
- Levels:2 Story
Schools
- High school:McGavock Comp High School
- Middle school:DuPont Hadley Middle
- Elementary school:Andrew Jackson Elementary
Utilities
- Water:Public, Water Available
- Sewer:Public Sewer
Finances and disclosures
- Price:$359,900
- Price per sq. ft.:$203.1
- Tax amount:$2,412
Features and amenities
- Appliances:Dishwasher, Disposal, Microwave, Refrigerator
Parking
- Total parking spaces:1
- Garage:Yes
- Garage spaces:1
 Copyright 2026 Realtracs Mls. All rights reserved. Realtracs Mls provides content displayed here (“provided content”) on an “as is” basis and makes no representations or warranties regarding the provided content, including, but not limited to those of non-infringement, timeliness, accuracy, or completeness. Individuals and companies using information presented are responsible for verification and validation of information they utilize and present to their customers and clients. Realtracs Mls will not be liable for any damage or loss resulting from use of the provided content or the products available through Portals, IDX, VOW, and/or Syndication. Recipients of this information shall not resell, redistribute, reproduce, modify, or otherwise copy any portion thereof without the expressed written consent of Realtracs Mls. NASHVILLE Member Broker: Renee Hunter
New listings near 329 Griffin Pl
- Coming Soon
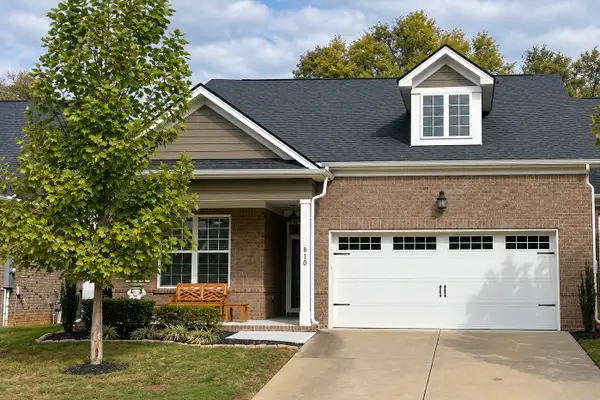 $410,000Coming Soon2 beds 2 baths1,563 sq. ft.
810 Sunset View Dr, Hermitage, TN 37076
MLS# 3622245Listed by: SIMPLIHOM - Coming Soon
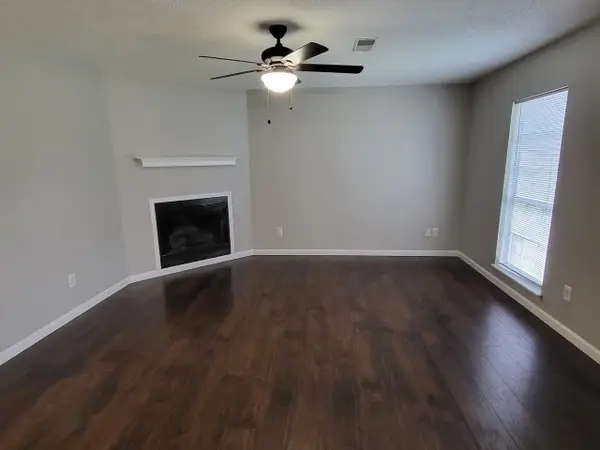 $272,000Coming Soon3 beds 2 baths1,135 sq. ft.
811 Netherlands Dr, Hermitage, TN 37076
MLS# 3546528Listed by: REALTY ONE GROUP MUSIC CITY - New
 $429,900Active5 beds 2 baths2,400 sq. ft.
5007 Bonnameade Dr, Hermitage, TN 37076
MLS# 3626368Listed by: GENISSES REALTY - New
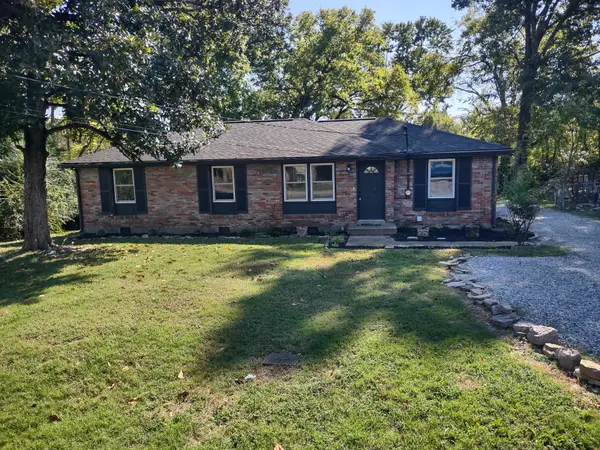 $299,900Active3 beds 1 baths1,000 sq. ft.
5035 Bonnameade Dr, Hermitage, TN 37076
MLS# 3626080Listed by: RE/MAX 1ST CHOICE - New
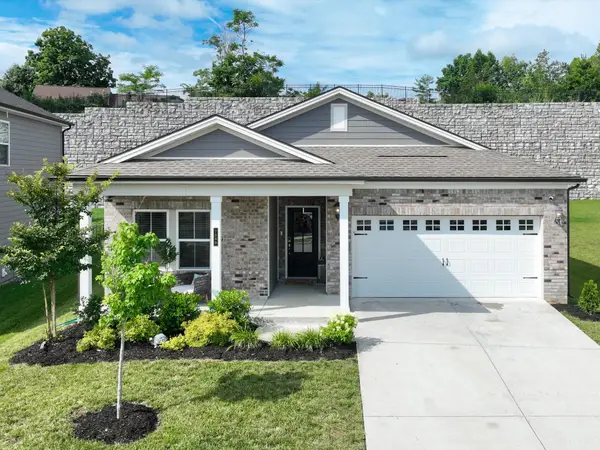 $480,000Active4 beds 2 baths1,840 sq. ft.
7389 Blue Gable Rd, Hermitage, TN 37076
MLS# 3626125Listed by: SYNERGY REALTY NETWORK, LLC - New
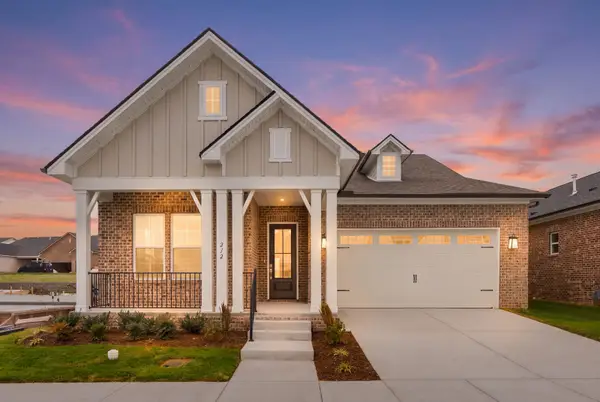 $629,990Active2 beds 3 baths2,040 sq. ft.
212 Aspen Arch Ct, Hermitage, TN 37076
MLS# 3624596Listed by: DREAM FINDERS HOLDINGS, LLC - New
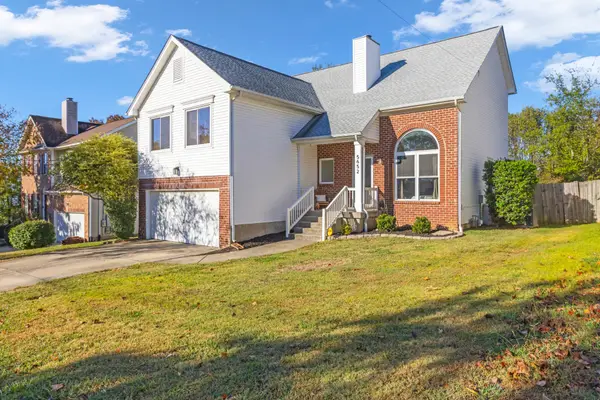 $436,999Active3 beds 3 baths2,182 sq. ft.
5652 Chestnutwood Trl, Hermitage, TN 37076
MLS# 3624452Listed by: JPAR MUSIC CITY - New
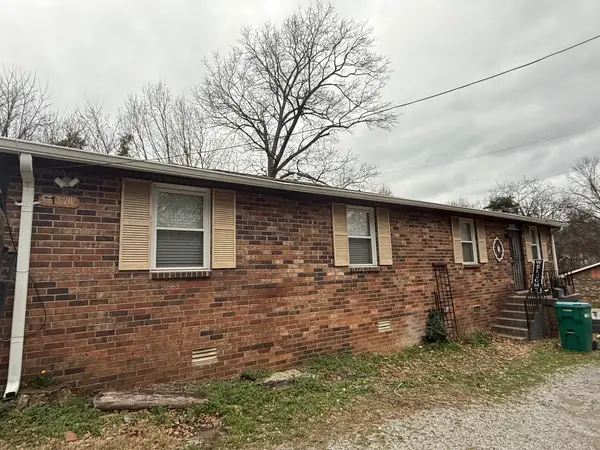 $279,000Active2 beds 1 baths769 sq. ft.
1320 Tulip Grove Rd, Hermitage, TN 37076
MLS# 3624331Listed by: WEICHERT, REALTORS - THE ANDREWS GROUP - New
 $335,000Active3 beds 3 baths1,758 sq. ft.
580 Griffin Cir, Hermitage, TN 37076
MLS# 3623924Listed by: BENCHMARK REALTY, LLC - New
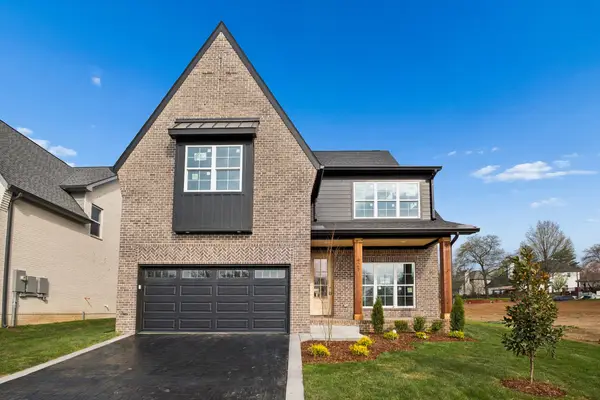 $699,900Active4 beds 4 baths2,684 sq. ft.
421 Ronda Ann Place, Old Hickory, TN 37138
MLS# 3623800Listed by: REGAL REALTY GROUP


Protect your home and budget from life's surprises with an Assurant Home Warranty, backed by a partner that supports you through every step of homeownership. Explore Plans.
©2026 Century 21 Real Estate LLC. All rights reserved. CENTURY 21®, the CENTURY 21 Logo and C21® are service marks owned by Century 21 Real Estate LLC. Century 21 Real Estate LLC fully supports the principles of the Fair Housing Act and the Equal Opportunity Act. Each office is independently owned and operated. Listing information is deemed reliable but not guaranteed accurate.