
4125 Stone Hall Blvd, Hermitage, TN 37076
Local realty services provided by:CENTURY 21 Premier
4125 Stone Hall Blvd,Hermitage, TN 37076
$849,500
- 6 Beds
- 4 Baths
- 3,957 sq. ft.
- Single family
- Active
Listed by: mike e. walker
Office: walker auction & realty, llc.
MLS#:3123531
Source:NASHVILLE
Price summary
- Price:$849,500
- Price per sq. ft.:$214.68
- Monthly HOA dues:$66
About this home
Model Home and one owner of this 3,957 sq ft all brick contemporary home in The Reserve At Stone Hall! The spacious home offers 6 bedrooms, 3 1/2 baths, upgraded kitchen with gas fireplace, large island, double oven, Whirlpool appliances, media nook and 1/2 bath. Living room has coffered ceiling with picture windows offering unobscured views of Ravenwood park and trails. Second story newly stained deck with kitchen access. The main level primary bedroom has a trey ceiling with on suite bathroom and upgraded ceiling fans. Formal dining room and garage finish out the main floor. Upstairs there are 4 bedrooms and a 9 x 18 unfinished room with full bathroom. CAT 5 cables run in one room which was used as an office. The basement has a 27x17 bonus room, bedroom with full bath, large walk in closet, additional unfinished storage room. The property has 2 HVAC units, one electric and one gas. ADT security system. A bonus to this property is the direct access to Ravenwood Park walking trails and there are no homes built behind this home. This property has lots of space with all of the modern home conveniences, including a 2 car garage. Buyer to verify and satisfy themselves on square footage and anything deemed important....
Contact an agent
Home facts
- Year built:2009
- Listing ID #:3123531
- Added:151 day(s) ago
- Updated:July 10, 2026 at 02:32 PM
Rooms and interior
- Bedrooms:6
- Total bathrooms:4
- Full bathrooms:3
- Half bathrooms:1
- Flooring:Carpet
- Basement:Yes
- Basement Description:Finished
- Living area:3,957 sq. ft.
Heating and cooling
- Cooling:Ceiling Fan(s), Central Air
- Heating:Central
- Central air:Yes
Structure and exterior
- Roof:Shingle
- Year built:2009
- Building area:3,957 sq. ft.
- Lot area:0.2 Acres
- Architectural Style:Contemporary
- Construction Materials:Brick
- Exterior Features:Deck
- Levels:3 Story
Schools
- High school:McGavock Comp High School
- Middle school:Donelson Middle
- Elementary school:Hermitage Elementary
Utilities
- Water:Public, Water Available
- Sewer:Public Sewer
Finances and disclosures
- Price:$849,500
- Price per sq. ft.:$214.68
- Tax amount:$5,381
Features and amenities
- Amenities:Ceiling Fan(s), Extra Closets, In-Law Floorplan, Security System, Walk-In Closet(s)
Parking
- Total parking spaces:2
- Garage:Yes
- Garage spaces:2
 Copyright 2026 Realtracs Mls. All rights reserved. Realtracs Mls provides content displayed here (“provided content”) on an “as is” basis and makes no representations or warranties regarding the provided content, including, but not limited to those of non-infringement, timeliness, accuracy, or completeness. Individuals and companies using information presented are responsible for verification and validation of information they utilize and present to their customers and clients. Realtracs Mls will not be liable for any damage or loss resulting from use of the provided content or the products available through Portals, IDX, VOW, and/or Syndication. Recipients of this information shall not resell, redistribute, reproduce, modify, or otherwise copy any portion thereof without the expressed written consent of Realtracs Mls. NASHVILLE Member Broker: Renee Hunter
New listings near 4125 Stone Hall Blvd
- Coming Soon
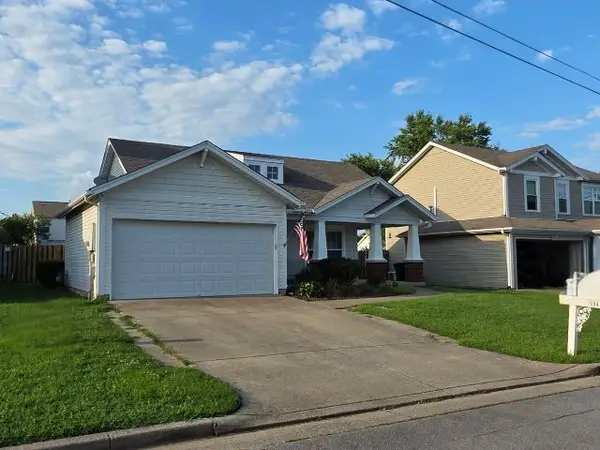 $399,500Coming Soon3 beds 2 baths
1904 Brookmeadow Ct, Hermitage, TN 37076
MLS# 3264322Listed by: AGORA REALTY - New
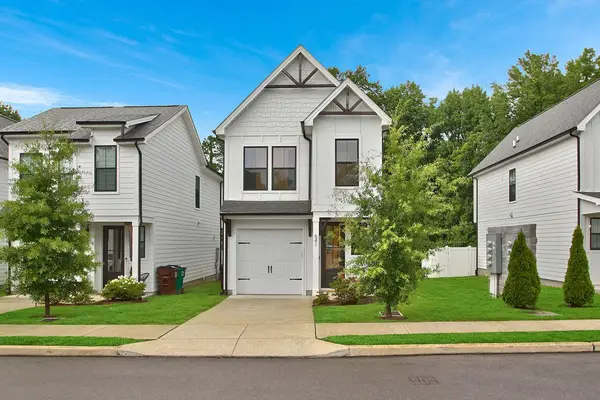 $359,000Active3 beds 3 baths1,277 sq. ft.
541 Taffy Way, Hermitage, TN 37076
MLS# 3269728Listed by: OYSTER REAL ESTATE ADVISORS - New
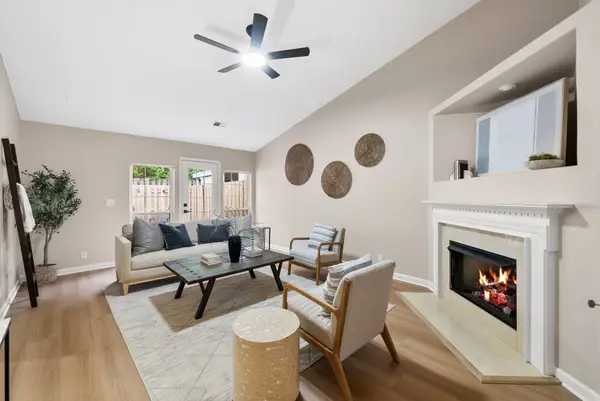 $300,000Active2 beds 2 baths1,193 sq. ft.
3391 Dodson Chapel Rd #16, Hermitage, TN 37076
MLS# 3268413Listed by: EXP REALTY - Open Sat, 11am to 4pmNew
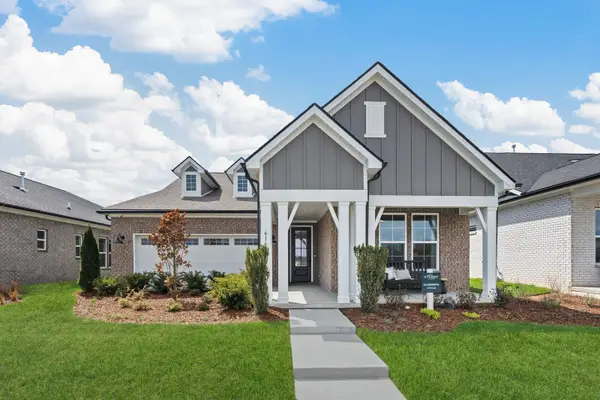 $599,990Active2 beds 2 baths1,778 sq. ft.
6165 Binns Lane, Hermitage, TN 37076
MLS# 3263398Listed by: DREAM FINDERS HOLDINGS, LLC - New
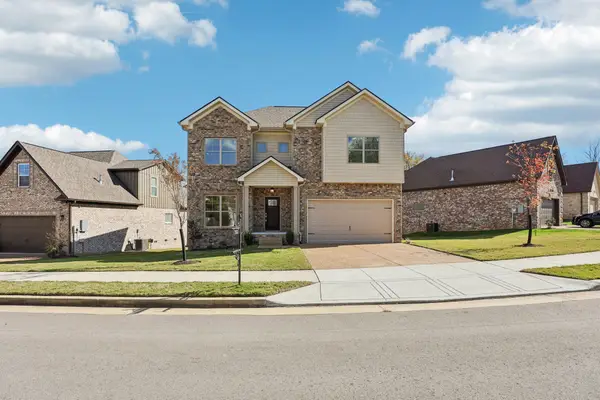 $499,900Active3 beds 3 baths2,036 sq. ft.
7132 Silverwood Trl, Hermitage, TN 37076
MLS# 3264223Listed by: SELL YOUR HOME SERVICES, LLC - New
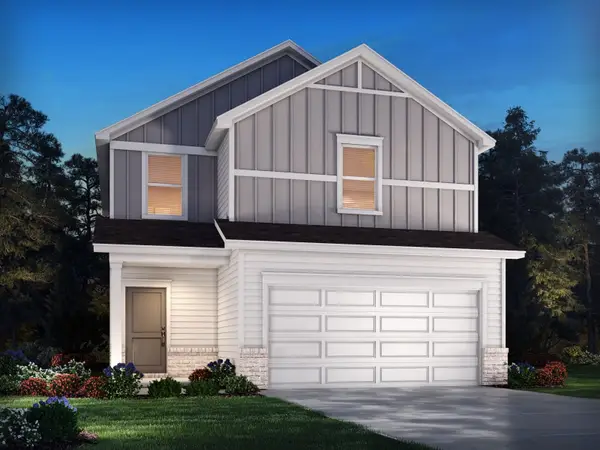 $410,290Active3 beds 3 baths608 sq. ft.
2104 Craven Pl, Hermitage, TN 37076
MLS# 3264037Listed by: MERITAGE HOMES OF TENNESSEE, INC. - New
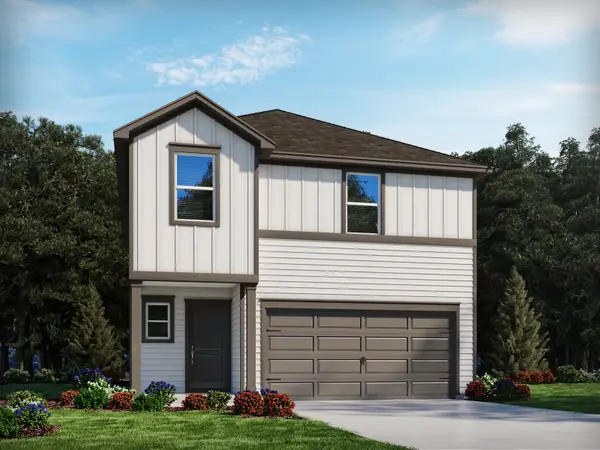 $434,090Active-- beds 3 baths1,934 sq. ft.
2107 Craven Pl, Hermitage, TN 37076
MLS# 3263938Listed by: MERITAGE HOMES OF TENNESSEE, INC. - New
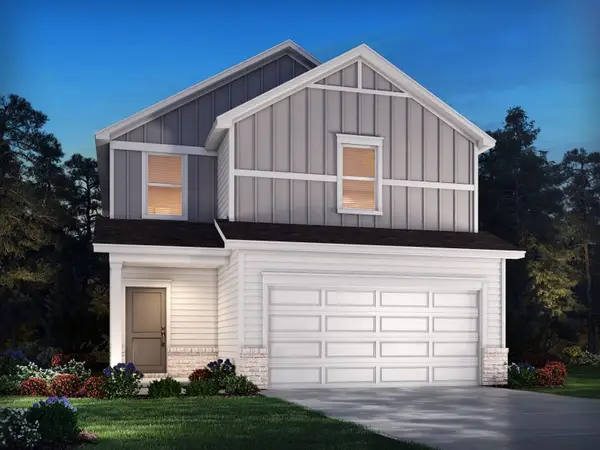 $408,190Active3 beds 3 baths1,528 sq. ft.
2105 Craven Pl, Hermitage, TN 37076
MLS# 3263947Listed by: MERITAGE HOMES OF TENNESSEE, INC. - New
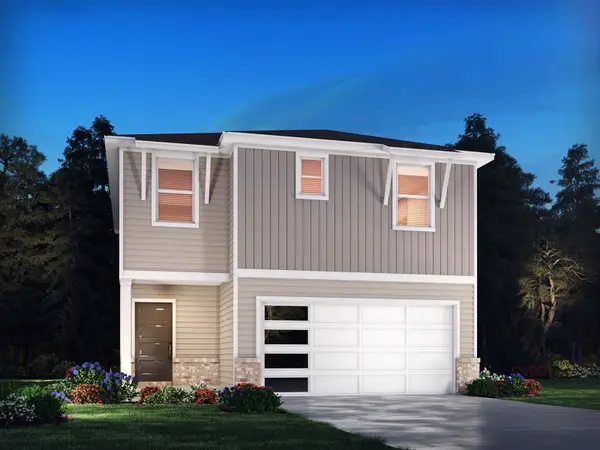 $426,290Active-- beds 3 baths1,749 sq. ft.
2103 Craven Pl, Hermitage, TN 37076
MLS# 3263976Listed by: MERITAGE HOMES OF TENNESSEE, INC. - New
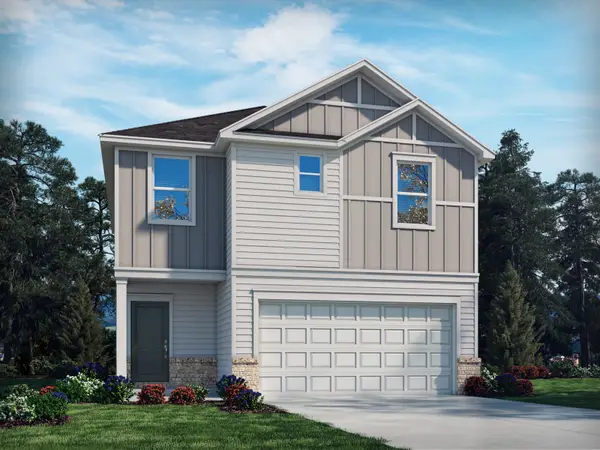 $428,240Active4 beds 2 baths874 sq. ft.
2102 Craven Pl, Hermitage, TN 37076
MLS# 3264015Listed by: MERITAGE HOMES OF TENNESSEE, INC.


Protect your home and budget from life's surprises with an Assurant Home Warranty, backed by a partner that supports you through every step of homeownership. Explore Plans.
©2026 Century 21 Real Estate LLC. All rights reserved. CENTURY 21®, the CENTURY 21 Logo and C21® are service marks owned by Century 21 Real Estate LLC. Century 21 Real Estate LLC fully supports the principles of the Fair Housing Act and the Equal Opportunity Act. Each office is independently owned and operated. Listing information is deemed reliable but not guaranteed accurate.