
4203B Sweden Dr, Hermitage, TN 37076
Local realty services provided by:CENTURY 21 Premier
4203B Sweden Dr,Hermitage, TN 37076
$235,000
- 2 Beds
- 1 Baths
- 912 sq. ft.
- Condominium
- Active
Listed by: kim james
Office: mac realty group
MLS#:3633134
Source:NASHVILLE
Price summary
- Price:$235,000
- Price per sq. ft.:$257.68
- Monthly HOA dues:$80
About this home
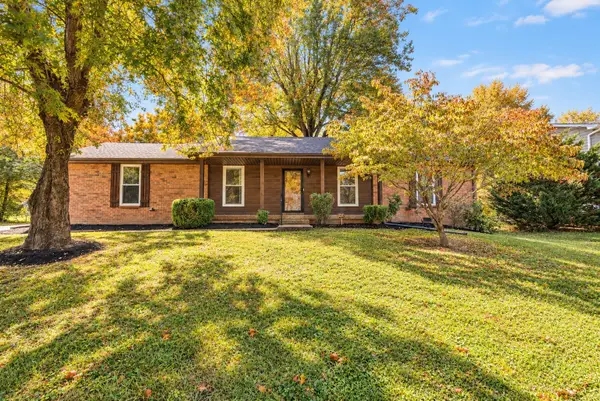
Coffee close by, an afternoon at Percy Priest Lake, and Nashville International Airport about 8 miles away. Set amid spacious HOA-maintained grounds just off Lebanon Pike, this 2-bedroom, 1-bath Hermitage condo offers convenient access to shopping, dining, everyday essentials, I-40, and nearby WeGo Route 6 bus service. Back home, a full 2026 interior renovation includes a redesigned kitchen and new appliances. The spacious, separate laundry room offers washer and dryer hookups plus storage shelving. The roof was replaced in 2023. Monthly HOA dues of $80 cover lawn maintenance, tree removal, annual interior pest control, and roof and exterior building maintenance, except for windows and doors. Unit B is vacant; neighboring Unit A—listed separately—has a mirrored floor plan and is staged. Each condo is offered separately, creating an uncommon opportunity for buyers who want two nearby homes.
Contact an agent
Home facts
- Year built:1971
- Subdivision & Development:Hermitage Villa
- Listing ID #:3633134
- Added:1 day(s) ago
- Updated:November 07, 2026 at 03:35 PM
Rooms and interior
- Bedrooms:2
- Total bathrooms:1
- Full bathrooms:1
- Kitchen Description:Dishwasher, Microwave, Oven
- Living area:912 sq. ft.
Heating and cooling
- Cooling:Ceiling Fan(s), Electric
- Heating:Electric
Structure and exterior
- Roof:Shingle
- Year built:1971
- Building area:912 sq. ft.
- Lot Features:Level
- Architectural Style:Ranch
- Construction Materials:Brick
- Levels:1 Story
Schools
- High school:McGavock Comp High School
- Middle school:DuPont Hadley Middle
- Elementary school:Andrew Jackson Elementary
Utilities
- Water:Public, Water Available
- Sewer:Public Sewer
Finances and disclosures
- Price:$235,000
- Price per sq. ft.:$257.68
- Tax amount:$1,393
Features and amenities
- Appliances:Dishwasher, Microwave
- Amenities:Ceiling Fan(s), appl_Oven
Parking
- Total parking spaces:2
- Parking description:Driveway, Paved
 Copyright 2026 Realtracs Mls. All rights reserved. Realtracs Mls provides content displayed here (“provided content”) on an “as is” basis and makes no representations or warranties regarding the provided content, including, but not limited to those of non-infringement, timeliness, accuracy, or completeness. Individuals and companies using information presented are responsible for verification and validation of information they utilize and present to their customers and clients. Realtracs Mls will not be liable for any damage or loss resulting from use of the provided content or the products available through Portals, IDX, VOW, and/or Syndication. Recipients of this information shall not resell, redistribute, reproduce, modify, or otherwise copy any portion thereof without the expressed written consent of Realtracs Mls. NASHVILLE Member Broker: Renee Hunter
New listings near 4203B Sweden Dr
- Coming Soon
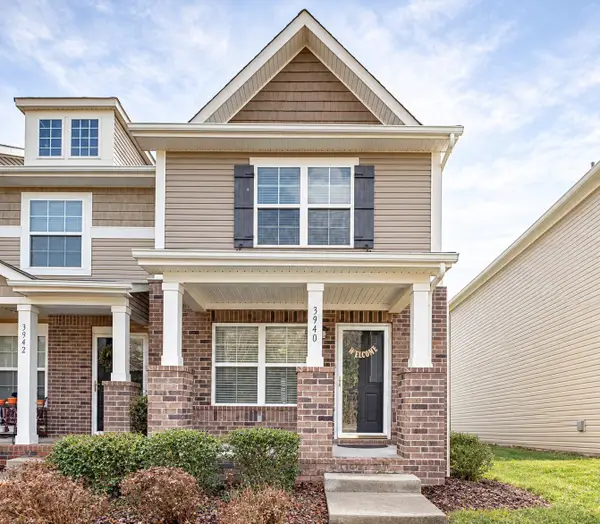 $324,900Coming Soon2 beds 3 baths1,216 sq. ft.
3940 Hoggett Ford Rd, Hermitage, TN 37076
MLS# 3632690Listed by: CUMBERLAND REAL ESTATE LLC - Coming Soon
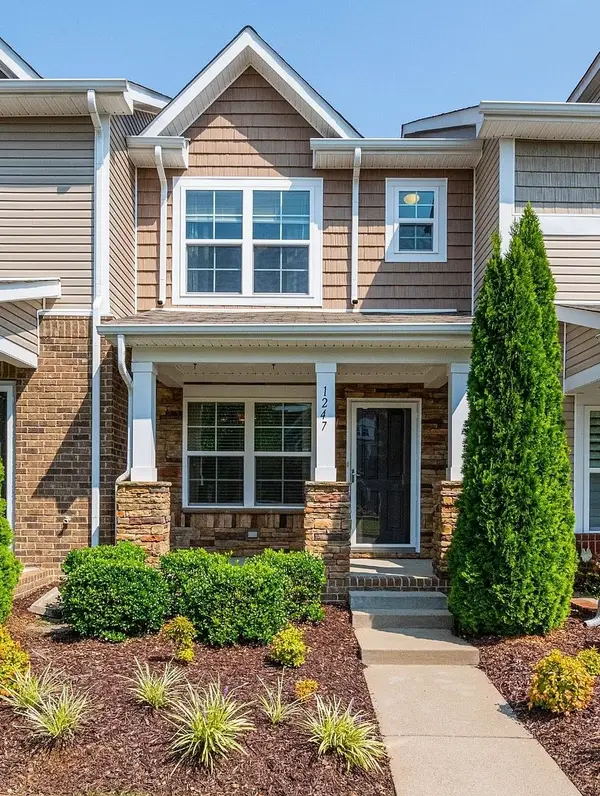 $317,900Coming Soon2 beds 3 baths1,216 sq. ft.
1247 Riverbrook Dr, Hermitage, TN 37076
MLS# 3631417Listed by: COMPASS TENNESSEE, LLC - New
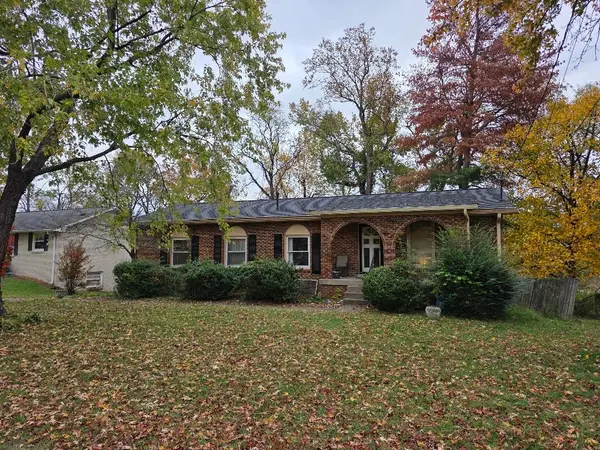 $324,900Active3 beds 2 baths1,935 sq. ft.
661 Albany Dr, Hermitage, TN 37076
MLS# 3633721Listed by: MAJESTY REALTY - Open Sun, 2 to 4pmNew
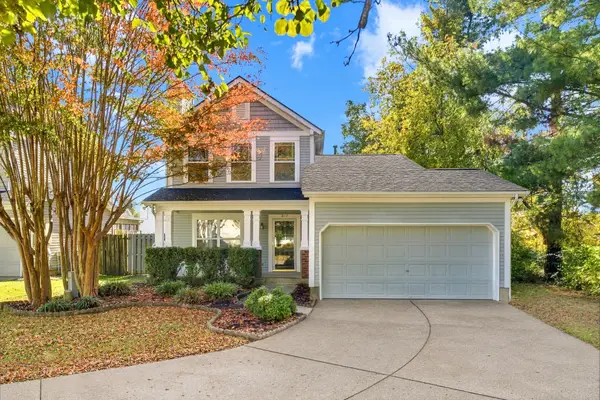 $374,900Active3 beds 3 baths1,483 sq. ft.
3117 Remington Park Ct, Hermitage, TN 37076
MLS# 3633592Listed by: RE/MAX CARRIAGE HOUSE - New
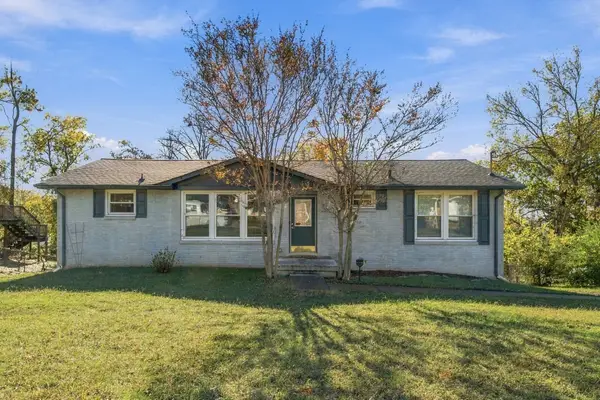 $409,900Active3 beds 2 baths1,951 sq. ft.
188 Bonnafield Dr, Hermitage, TN 37076
MLS# 3633677Listed by: KELLER WILLIAMS REALTY - MURFREESBORO - New
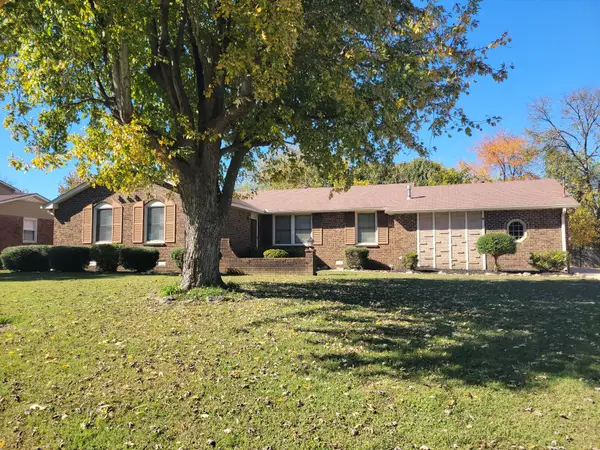 $414,900Active3 beds 2 baths1,863 sq. ft.
516 Frankfort Dr, Hermitage, TN 37076
MLS# 3633257Listed by: VISION REALTY PARTNERS, LLC - New
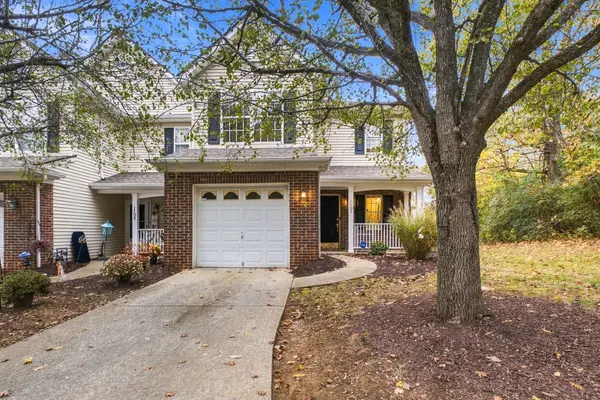 $310,000Active2 beds 3 baths1,412 sq. ft.
751 Tulip Grove Rd #1105, Hermitage, TN 37076
MLS# 3633241Listed by: CAMPBELL GROUP - New
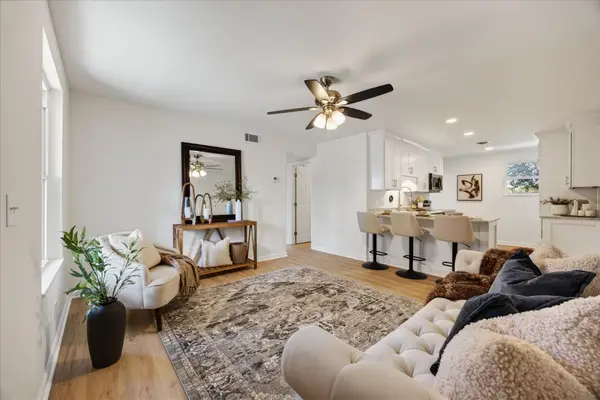 $235,000Active2 beds 1 baths912 sq. ft.
4203A Sweden Dr, Hermitage, TN 37076
MLS# 3633135Listed by: MAC REALTY GROUP - New
 $389,900Active3 beds 2 baths1,200 sq. ft.
714 Albany Dr, Hermitage, TN 37076
MLS# 3633076Listed by: MULLINS REALTY GROUP, LLC


Protect your home and budget from life's surprises with an Assurant Home Warranty, backed by a partner that supports you through every step of homeownership. Explore Plans.
©2026 Century 21 Real Estate LLC. All rights reserved. CENTURY 21®, the CENTURY 21 Logo and C21® are service marks owned by Century 21 Real Estate LLC. Century 21 Real Estate LLC fully supports the principles of the Fair Housing Act and the Equal Opportunity Act. Each office is independently owned and operated. Listing information is deemed reliable but not guaranteed accurate.