
5000 Harbor Reserve Cv, Hermitage, TN 37076
Local realty services provided by:CENTURY 21 Premier
5000 Harbor Reserve Cv,Hermitage, TN 37076
$594,900
- 3 Beds
- 4 Baths
- 2,865 sq. ft.
- Single family
- Active
Listed by: abbie hendry hammett
Office: onward real estate
MLS#:3244760
Source:NASHVILLE
Price summary
- Price:$594,900
- Price per sq. ft.:$207.64
- Monthly HOA dues:$385
About this home
Welcome to this stunning all brick home in Hermitage, just 20 minutes from Nashville, under 10 minutes to shopping and dining, and only minutes from access to Percy Priest Lake. With 3 spacious bedrooms, each with it's own ensuite bathroom, this home offers both luxury and privacy for all family members. The open floor plan features a large living room with a beautiful brick gas fireplace, and a spacious dining area, perfect for gatherings.The open kitchen boasts ample white cabinetry, granite countertops, a tiled backsplash, a gas cooktop, and stainless steel appliances. The primary suite is located downstairs and offers a large ensuite bathroom with double vanities, a tiled walk-in shower and walk in closet. Another ensuite bedroom is also located downstairs, with one more ensuite bedroom upstairs, along with a large bonus room. Enjoy outdoor living on the covered back patio, which has an extended paved area for more outdoor enjoyment. The HOA includes all grounds and exterior maintenance, ensuring maintenance -free living. The community also features a walking trail for your relaxation. This is the perfect opportunity for immediate move-in ready, low maintenance in an ideal location. Schedule a showing today!!!!!!!!!...
Contact an agent
Home facts
- Year built:2021
- Subdivision & Development:Reserve At Seven Points
- Listing ID #:3244760
- Added:90 day(s) ago
- Updated:September 16, 2026 at 02:39 PM
Rooms and interior
- Bedrooms:3
- Total bathrooms:4
- Full bathrooms:3
- Half bathrooms:1
- Flooring:Laminate
- Kitchen Description:Dishwasher, Disposal, Ice Maker, Microwave, Refrigerator
- Basement:Yes
- Living area:2,865 sq. ft.
Heating and cooling
- Cooling:Ceiling Fan(s), Central Air
- Heating:Central
- Central air:Yes
Structure and exterior
- Year built:2021
- Building area:2,865 sq. ft.
- Lot area:0.06 Acres
- Construction Materials:Brick
- Exterior Features:Patio
- Levels:2 Story
Schools
- High school:McGavock Comp High School
- Middle school:Donelson Middle
- Elementary school:Ruby Major Elementary
Utilities
- Water:Public, Water Available
- Sewer:Public Sewer
Finances and disclosures
- Price:$594,900
- Price per sq. ft.:$207.64
- Tax amount:$4,445
Features and amenities
- Appliances:Dishwasher, Disposal, Ice Maker, Microwave, Refrigerator
- Amenities:Ceiling Fan(s), High Speed Internet, Smoke Detector(s), Walk-In Closet(s)
Parking
- Total parking spaces:2
- Garage:Yes
- Garage spaces:2
 Copyright 2026 Realtracs Mls. All rights reserved. Realtracs Mls provides content displayed here (“provided content”) on an “as is” basis and makes no representations or warranties regarding the provided content, including, but not limited to those of non-infringement, timeliness, accuracy, or completeness. Individuals and companies using information presented are responsible for verification and validation of information they utilize and present to their customers and clients. Realtracs Mls will not be liable for any damage or loss resulting from use of the provided content or the products available through Portals, IDX, VOW, and/or Syndication. Recipients of this information shall not resell, redistribute, reproduce, modify, or otherwise copy any portion thereof without the expressed written consent of Realtracs Mls. NASHVILLE Member Broker: Renee Hunter
New listings near 5000 Harbor Reserve Cv
- Coming Soon
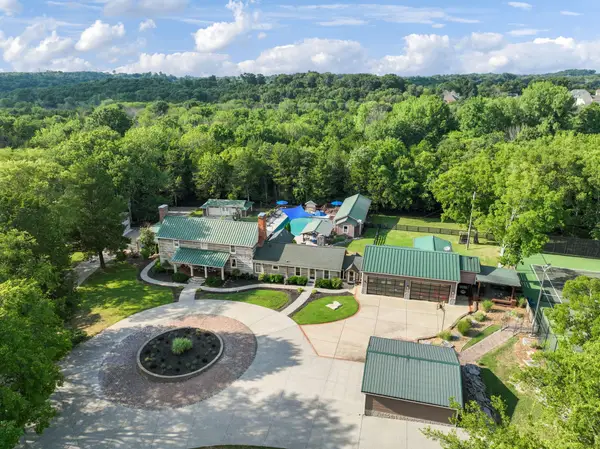 $5,500,000Coming Soon4 beds 7 baths4,725 sq. ft.
1435 Stewarts Ferry Pike, Hermitage, TN 37076
MLS# 3592078Listed by: TIM THOMPSON PREMIER REALTORS - Coming Soon
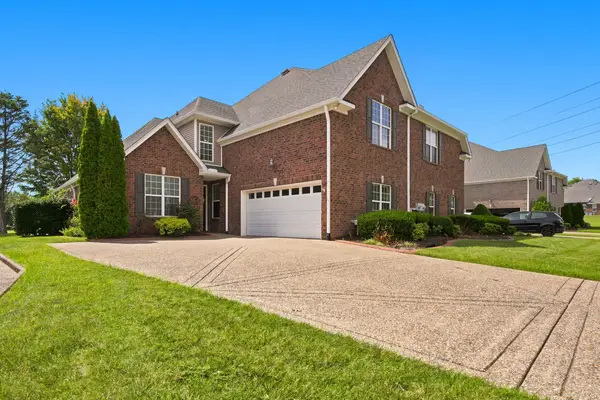 $477,675Coming Soon3 beds 3 baths2,804 sq. ft.
1009 Larkwood Dr, Hermitage, TN 37076
MLS# 3547692Listed by: BENCHMARK REALTY, LLC - Coming Soon
 $350,000Coming Soon3 beds 3 baths1,772 sq. ft.
584 Griffin Cir, Hermitage, TN 37076
MLS# 3542972Listed by: REALTY ONE GROUP MUSIC CITY - Coming Soon
 $579,900Coming Soon3 beds 3 baths1,860 sq. ft.
3100 Dell Dr, Hermitage, TN 37076
MLS# 3527551Listed by: REALTY ONE GROUP MUSIC CITY - Coming Soon
 $629,900Coming Soon3 beds 3 baths2,935 sq. ft.
1909 Stonewater Dr, Hermitage, TN 37076
MLS# 3526816Listed by: BENCHMARK REALTY, LLC - Coming Soon
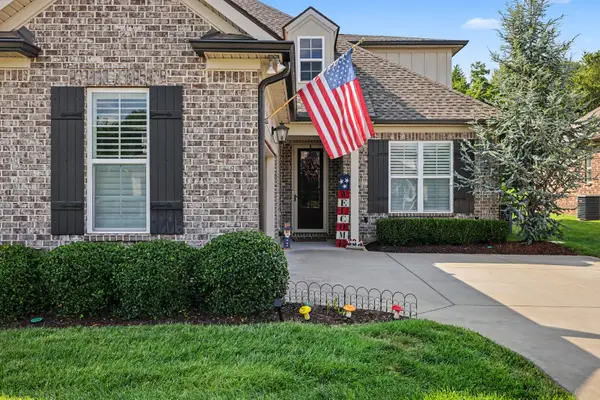 $590,000Coming Soon3 beds 4 baths2,962 sq. ft.
407 Anchor Reserve Cv, Hermitage, TN 37076
MLS# 3512687Listed by: THE ASHTON REAL ESTATE GROUP OF RE/MAX ADVANTAGE - New
 $648,804Active3 beds 3 baths2,663 sq. ft.
7208 Maddenwood Lane, Hermitage, TN 37076
MLS# 3592468Listed by: HND REALTY - New
 $339,900Active3 beds 2 baths1,175 sq. ft.
636 Frankfort Dr, Hermitage, TN 37076
MLS# 3592336Listed by: ENTERA REALTY, LLC - New
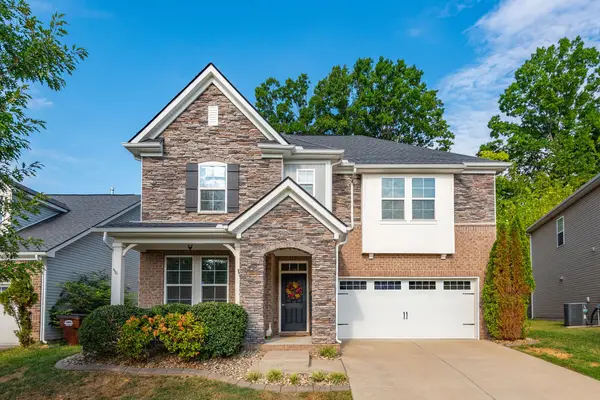 $549,000Active3 beds 3 baths2,541 sq. ft.
2168 Hickory Brook Dr, Hermitage, TN 37076
MLS# 3592100Listed by: COMPASS TENNESSEE, LLC - Open Sat, 1 to 4pmNew
 $475,000Active3 beds 3 baths1,937 sq. ft.
169 Tulip Grove Pt, Hermitage, TN 37076
MLS# 3548118Listed by: BENCHMARK REALTY, LLC


Protect your home and budget from life's surprises with an Assurant Home Warranty, backed by a partner that supports you through every step of homeownership. Explore Plans.
©2026 Century 21 Real Estate LLC. All rights reserved. CENTURY 21®, the CENTURY 21 Logo and C21® are service marks owned by Century 21 Real Estate LLC. Century 21 Real Estate LLC fully supports the principles of the Fair Housing Act and the Equal Opportunity Act. Each office is independently owned and operated. Listing information is deemed reliable but not guaranteed accurate.