
501 Scotts Creek Trl, Hermitage, TN 37076
Local realty services provided by:CENTURY 21 Premier
501 Scotts Creek Trl,Hermitage, TN 37076
$359,999
- 3 Beds
- 2 Baths
- 2,414 sq. ft.
- Single family
- Active
Listed by: steve greenwood
Office: exp realty
MLS#:3272358
Source:NASHVILLE
Price summary
- Price:$359,999
- Price per sq. ft.:$149.13
- Monthly HOA dues:$21
About this home
Price change! Ask about a 1% lender credit toward buyer's closing costs or rate buydown, offered through Preferred Rate - buyer is not required to use this lender to purchase the home.
Two vital upgrades have been completed: new roof in 2026 with architectural shingles, and two new HVAC units in 2022 with consistent maintenance. No buyer wants to have to replace these systems right away and these are two checks that have already been written.
This home sits on the largest corner lot in the neighborhood, with an expanded driveway that means two cars fit easily and guests aren’t parking down the street. The backyard is completely fenced in, and the shed conveys with the sale.
Inside, you'll find a unique open concept that feels wonderful. A large kitchen spills into the dining room and living room, so nobody’s stuck cooking alone. Three bedrooms and two bathrooms are all upstairs, which keeps the sleeping space away from the action downstairs.
The garage has been converted into an exercise room and office space, but all the garage door hardware and functionality is still in place if the new buyer wants to turn it back into inside parking.
Whats nearby: Major shopping outlets for whatever you need just 5 minutes away! Its just minutes from Percy Priest and Old Hickory Lakes if you love the water. Its a quick run to BNA, and an easy trip to downtown Nashville for shopping, dining, and more.
New roof. New HVAC. Best lot in the neighborhood. At this price, it won’t be here long. Book your showing today....
Contact an agent
Home facts
- Year built:2004
- Subdivision & Development:Greer Meadows
- Listing ID #:3272358
- Added:65 day(s) ago
- Updated:September 16, 2026 at 02:38 PM
Rooms and interior
- Bedrooms:3
- Total bathrooms:2
- Full bathrooms:2
- Flooring:Carpet, Laminate
- Kitchen Description:Dishwasher, Microwave, Refrigerator
- Basement:Yes
- Living area:2,414 sq. ft.
Heating and cooling
- Cooling:Central Air
- Heating:Central
- Central air:Yes
Structure and exterior
- Roof:Asphalt
- Year built:2004
- Building area:2,414 sq. ft.
- Lot area:0.11 Acres
- Construction Materials:Brick, Vinyl Siding
- Exterior Features:Patio
- Levels:2 Story
Schools
- High school:McGavock Comp High School
- Middle school:DuPont Tyler Middle
- Elementary school:Dodson Elementary
Utilities
- Water:Public, Water Available
- Sewer:Public Sewer
Finances and disclosures
- Price:$359,999
- Price per sq. ft.:$149.13
- Tax amount:$2,895
Features and amenities
- Appliances:Dishwasher, Microwave, Refrigerator
Parking
- Total parking spaces:4
- Parking description:Concrete, Driveway
- Garage:Yes
- Garage spaces:1
 Copyright 2026 Realtracs Mls. All rights reserved. Realtracs Mls provides content displayed here (“provided content”) on an “as is” basis and makes no representations or warranties regarding the provided content, including, but not limited to those of non-infringement, timeliness, accuracy, or completeness. Individuals and companies using information presented are responsible for verification and validation of information they utilize and present to their customers and clients. Realtracs Mls will not be liable for any damage or loss resulting from use of the provided content or the products available through Portals, IDX, VOW, and/or Syndication. Recipients of this information shall not resell, redistribute, reproduce, modify, or otherwise copy any portion thereof without the expressed written consent of Realtracs Mls. NASHVILLE Member Broker: Renee Hunter
New listings near 501 Scotts Creek Trl
- Coming Soon
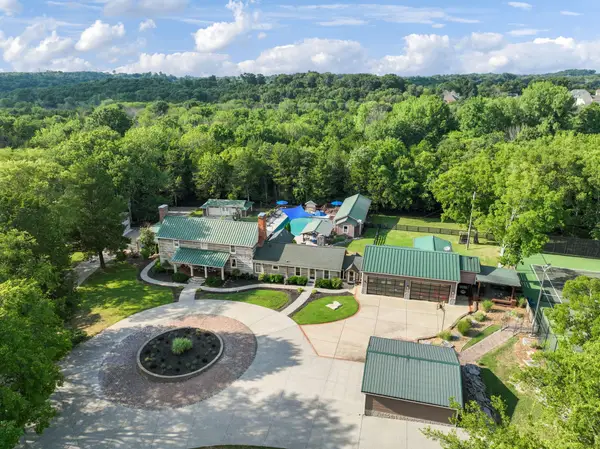 $5,500,000Coming Soon4 beds 7 baths4,725 sq. ft.
1435 Stewarts Ferry Pike, Hermitage, TN 37076
MLS# 3592078Listed by: TIM THOMPSON PREMIER REALTORS - Coming Soon
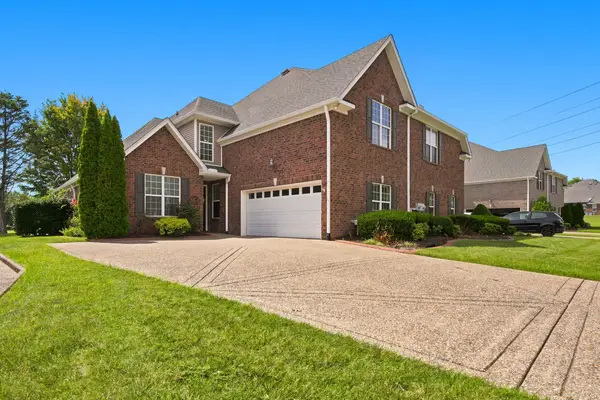 $477,675Coming Soon3 beds 3 baths2,804 sq. ft.
1009 Larkwood Dr, Hermitage, TN 37076
MLS# 3547692Listed by: BENCHMARK REALTY, LLC - Coming Soon
 $350,000Coming Soon3 beds 3 baths1,772 sq. ft.
584 Griffin Cir, Hermitage, TN 37076
MLS# 3542972Listed by: REALTY ONE GROUP MUSIC CITY - Coming Soon
 $579,900Coming Soon3 beds 3 baths1,860 sq. ft.
3100 Dell Dr, Hermitage, TN 37076
MLS# 3527551Listed by: REALTY ONE GROUP MUSIC CITY - Coming Soon
 $629,900Coming Soon3 beds 3 baths2,935 sq. ft.
1909 Stonewater Dr, Hermitage, TN 37076
MLS# 3526816Listed by: BENCHMARK REALTY, LLC - Coming Soon
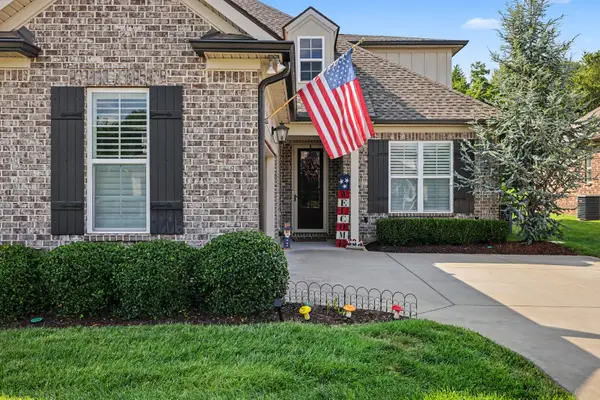 $590,000Coming Soon3 beds 4 baths2,962 sq. ft.
407 Anchor Reserve Cv, Hermitage, TN 37076
MLS# 3512687Listed by: THE ASHTON REAL ESTATE GROUP OF RE/MAX ADVANTAGE - New
 $648,804Active3 beds 3 baths2,663 sq. ft.
7208 Maddenwood Lane, Hermitage, TN 37076
MLS# 3592468Listed by: HND REALTY - New
 $339,900Active3 beds 2 baths1,175 sq. ft.
636 Frankfort Dr, Hermitage, TN 37076
MLS# 3592336Listed by: ENTERA REALTY, LLC - New
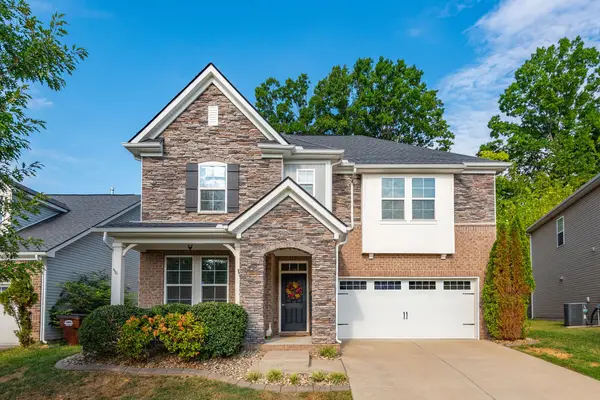 $549,000Active3 beds 3 baths2,541 sq. ft.
2168 Hickory Brook Dr, Hermitage, TN 37076
MLS# 3592100Listed by: COMPASS TENNESSEE, LLC - Open Sat, 1 to 4pmNew
 $475,000Active3 beds 3 baths1,937 sq. ft.
169 Tulip Grove Pt, Hermitage, TN 37076
MLS# 3548118Listed by: BENCHMARK REALTY, LLC


Protect your home and budget from life's surprises with an Assurant Home Warranty, backed by a partner that supports you through every step of homeownership. Explore Plans.
©2026 Century 21 Real Estate LLC. All rights reserved. CENTURY 21®, the CENTURY 21 Logo and C21® are service marks owned by Century 21 Real Estate LLC. Century 21 Real Estate LLC fully supports the principles of the Fair Housing Act and the Equal Opportunity Act. Each office is independently owned and operated. Listing information is deemed reliable but not guaranteed accurate.