
5052 John Hagar Rd, Hermitage, TN 37076
Local realty services provided by:CENTURY 21 Premier
5052 John Hagar Rd,Hermitage, TN 37076
$789,990
- 4 Beds
- 3 Baths
- 3,480 sq. ft.
- Single family
- Active
Listed by: gary rabideau
Office: crye-leike, inc., realtors
MLS#:3502102
Source:NASHVILLE
Price summary
- Price:$789,990
- Price per sq. ft.:$227.01
About this home
Reduced $10,000**2/1 Mortgage Rate Buydown Offer saves Buyer up to $15,250.32 in payments over 2 years-see details**Great House on 4.5 Rare Acres in Hermitage. THIS acreage can be sub-divided for extra equity*The 4 bed, 2.5 bath 3480 sf home provides plenty of room with a great location. BNA Nashville International Airport just 10 minutes, Providence Shopping 8 min., Downtown Nashville 16 min., Percy Priest Lake 2 miles & Old Hickory Lake 10. No HOA! Surrounded by mature trees and abundant wildlife this private retreat gives you room for hiking trails, recreation, gardening - native flower, vegetable, berry and fruits, boat & RV storage, future workshop or garages while having plenty of space left. Inside, a HUGE loft overlooks main living areas & offers exceptional versatility as a bonus or living room, home office and media room. All bedrooms provide plenty of room for family and guests. Recent improvements include fresh interior paint, new carpet, and a large new deck. Additional features include 2 enclosed sun rooms,a huge laundry room, abundant storage, partial basement, circular driveway, two-car garage, metal roof, public water & sewer and energy efficient foam core wall construction. BONUS: Seller will consider a 2/1 Mortgage Buydown at 20% down payment if contracted by October 31, 2026 and closed before December 15, 2026 saving the Buyer up to $15,250.32. THE 4.5 ACRES: Rs-15 medium density residential zoning provides additional fantastic investment possibilities to realize $150-$400,000 or more. Access to the back property is via Baypointe subdivision with a paved stub street access to the back ~3.25 acres - Buyer to verify and create. Assembling additional acreage might be possible with neighbors. 5052 John Hager Rd offers a rare opportunity to enjoy substantial acreage in a suburban setting, a spacious bright home, opportunity for a family multi-home compound or future development. See pictures & captions on the full size pictures for more lot info....
Contact an agent
Home facts
- Year built:1992
- Subdivision & Development:None
- Listing ID #:3502102
- Added:72 day(s) ago
- Updated:October 23, 2026 at 03:18 PM
Rooms and interior
- Bedrooms:4
- Total bathrooms:3
- Full bathrooms:2
- Half bathrooms:1
- Flooring:Carpet, Laminate, Vinyl
- Kitchen Description:Dishwasher, Disposal, Refrigerator
- Basement Description:Partial
- Living area:3,480 sq. ft.
Heating and cooling
- Cooling:Ceiling Fan(s), Dual, Electric
- Heating:Dual, Natural Gas
Structure and exterior
- Roof:Metal
- Year built:1992
- Building area:3,480 sq. ft.
- Lot area:4.5 Acres
- Architectural Style:Contemporary
- Construction Materials:Vinyl Siding
- Exterior Features:Deck
- Levels:2 Story
Schools
- High school:McGavock Comp High School
- Middle school:Donelson Middle
- Elementary school:Ruby Major Elementary
Utilities
- Water:Public, Water Available
- Sewer:Public Sewer
Finances and disclosures
- Price:$789,990
- Price per sq. ft.:$227.01
- Tax amount:$5,488
Features and amenities
- Appliances:Dishwasher, Disposal, Refrigerator, Washer
- Laundry features:Dryer, Washer
- Amenities:Ceiling Fan(s), High Speed Internet
Parking
- Total parking spaces:6
- Parking description:Circular Driveway, Gravel
- Garage:Yes
- Garage spaces:2
 Copyright 2026 Realtracs Mls. All rights reserved. Realtracs Mls provides content displayed here (“provided content”) on an “as is” basis and makes no representations or warranties regarding the provided content, including, but not limited to those of non-infringement, timeliness, accuracy, or completeness. Individuals and companies using information presented are responsible for verification and validation of information they utilize and present to their customers and clients. Realtracs Mls will not be liable for any damage or loss resulting from use of the provided content or the products available through Portals, IDX, VOW, and/or Syndication. Recipients of this information shall not resell, redistribute, reproduce, modify, or otherwise copy any portion thereof without the expressed written consent of Realtracs Mls. NASHVILLE Member Broker: Renee Hunter
New listings near 5052 John Hagar Rd
- Coming Soon
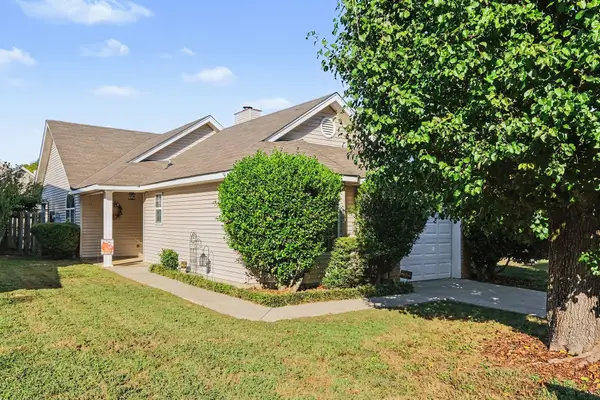 $315,000Coming Soon3 beds 2 baths1,116 sq. ft.
911 Bexhill Ct S, Hermitage, TN 37076
MLS# 3623502Listed by: COMPASS - Coming Soon
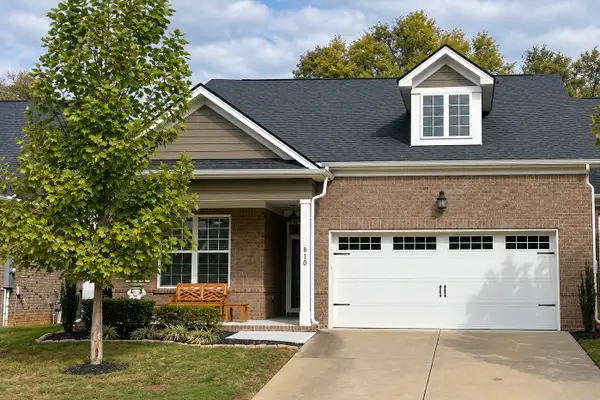 $410,000Coming Soon2 beds 2 baths1,563 sq. ft.
810 Sunset View Dr, Hermitage, TN 37076
MLS# 3622245Listed by: SIMPLIHOM - Coming Soon
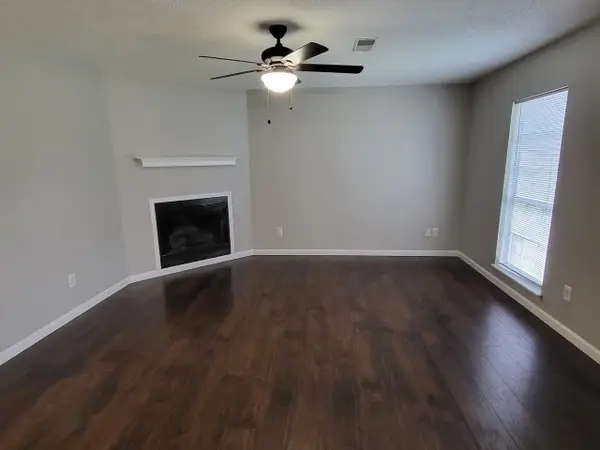 $272,000Coming Soon3 beds 2 baths1,135 sq. ft.
811 Netherlands Dr, Hermitage, TN 37076
MLS# 3546528Listed by: REALTY ONE GROUP MUSIC CITY - New
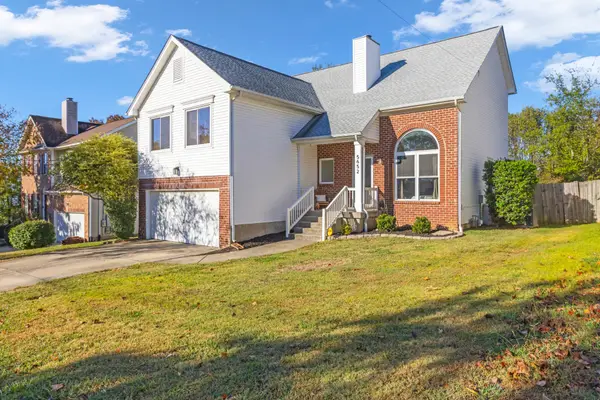 $436,999Active3 beds 3 baths2,182 sq. ft.
5652 Chestnutwood Trl, Hermitage, TN 37076
MLS# 3624452Listed by: JPAR MUSIC CITY - New
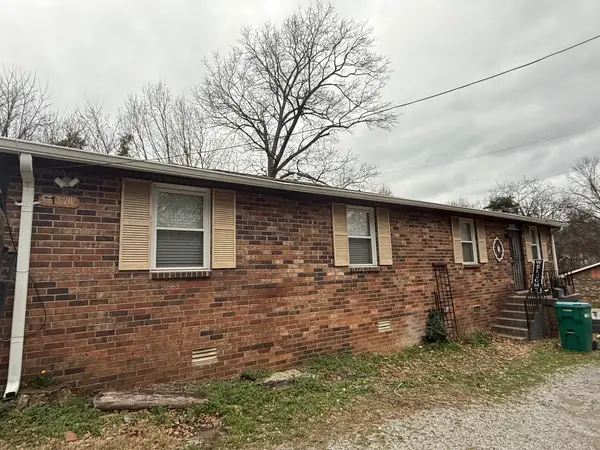 $279,000Active2 beds 1 baths769 sq. ft.
1320 Tulip Grove Rd, Hermitage, TN 37076
MLS# 3624331Listed by: WEICHERT, REALTORS - THE ANDREWS GROUP - New
 $335,000Active3 beds 3 baths1,758 sq. ft.
580 Griffin Cir, Hermitage, TN 37076
MLS# 3623924Listed by: BENCHMARK REALTY, LLC - New
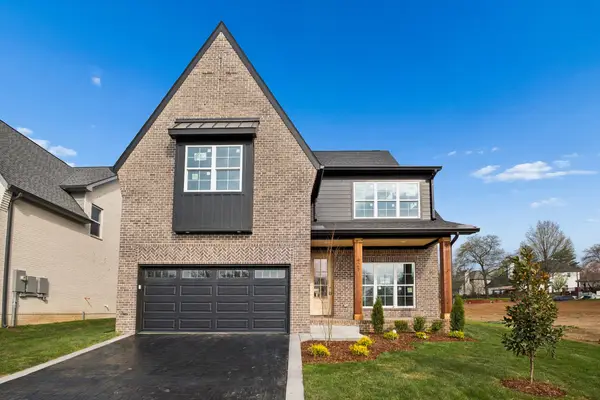 $699,900Active4 beds 4 baths2,684 sq. ft.
421 Ronda Ann Place, Old Hickory, TN 37138
MLS# 3623800Listed by: REGAL REALTY GROUP - New
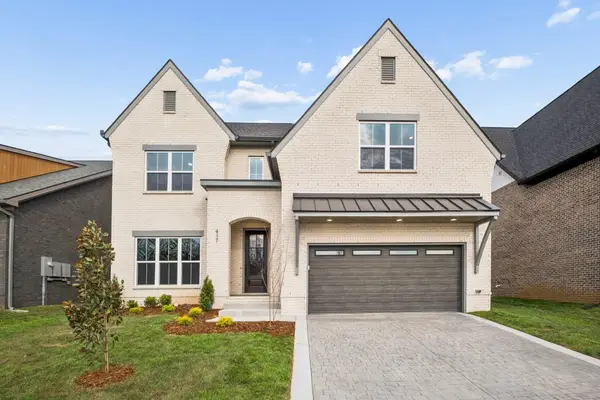 $799,900Active4 beds 4 baths3,290 sq. ft.
417 Ronda Ann Place, Old Hickory, TN 37138
MLS# 3623798Listed by: REGAL REALTY GROUP - New
 $449,900Active3 beds 2 baths1,892 sq. ft.
203 Tyler Dr, Hermitage, TN 37076
MLS# 3623563Listed by: COLDWELL BANKER SOUTHERN REALTY - New
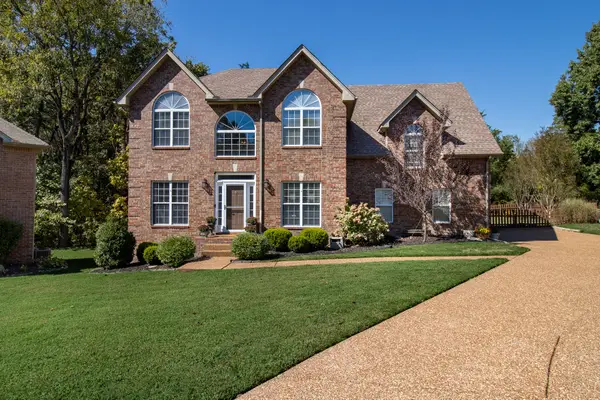 $485,000Active3 beds 3 baths2,471 sq. ft.
1516 Stoner Vly, Hermitage, TN 37076
MLS# 3623212Listed by: WEICHERT, REALTORS - THE ANDREWS GROUP


Protect your home and budget from life's surprises with an Assurant Home Warranty, backed by a partner that supports you through every step of homeownership. Explore Plans.
©2026 Century 21 Real Estate LLC. All rights reserved. CENTURY 21®, the CENTURY 21 Logo and C21® are service marks owned by Century 21 Real Estate LLC. Century 21 Real Estate LLC fully supports the principles of the Fair Housing Act and the Equal Opportunity Act. Each office is independently owned and operated. Listing information is deemed reliable but not guaranteed accurate.