
524 Tulip Grove Rd, Hermitage, TN 37076
Local realty services provided by:CENTURY 21 Premier
524 Tulip Grove Rd,Hermitage, TN 37076
$299,000
- 3 Beds
- 2 Baths
- - sq. ft.
- Single family
- Sold
Listed by: stacey long
Office: southwestern real estate
MLS#:3232070
Source:NASHVILLE
Sorry, we are unable to map this address
Price summary
- Price:$299,000
About this home
Opportunity awaits in this 3 bedroom, 1.5 bath home featuring a spacious great room, separate dining room, and full basement offering ample storage or future expansion potential. With solid bones and plenty of living space, this home is ready for your personal touch and updates. A little TLC will go a long way in transforming this property into a wonderful residence or investment property. Inspections welcome, selling as is. **MOTIVATED SELLER**
Contact an agent
Home facts
- Year built:1974
- Listing ID #:3232070
- Added:51 day(s) ago
- Updated:July 30, 2026 at 07:59 AM
Rooms and interior
- Bedrooms:3
- Total bathrooms:2
- Full bathrooms:1
- Half bathrooms:1
- Flooring:Carpet, Laminate
- Kitchen Description:Dishwasher, Refrigerator
- Basement:Yes
- Basement Description:Full
Heating and cooling
- Cooling:Electric
- Heating:Natural Gas
Structure and exterior
- Year built:1974
- Construction Materials:Brick
- Exterior Features:Deck
- Levels:2 Story
Schools
- High school:McGavock Comp High School
- Middle school:DuPont Tyler Middle
- Elementary school:Tulip Grove Elementary
Utilities
- Water:Public, Water Available
- Sewer:Public Sewer
Finances and disclosures
- Price:$299,000
- Tax amount:$2,268
Features and amenities
- Appliances:Dishwasher, Refrigerator
- Laundry features:Dryer
- Amenities:High Speed Internet
Parking
- Total parking spaces:2
- Parking description:Attached
- Garage:Yes
- Garage spaces:1
- Carport spaces:1
 Copyright 2026 Realtracs Mls. All rights reserved. Realtracs Mls provides content displayed here (“provided content”) on an “as is” basis and makes no representations or warranties regarding the provided content, including, but not limited to those of non-infringement, timeliness, accuracy, or completeness. Individuals and companies using information presented are responsible for verification and validation of information they utilize and present to their customers and clients. Realtracs Mls will not be liable for any damage or loss resulting from use of the provided content or the products available through Portals, IDX, VOW, and/or Syndication. Recipients of this information shall not resell, redistribute, reproduce, modify, or otherwise copy any portion thereof without the expressed written consent of Realtracs Mls. NASHVILLE Member Broker: Renee Hunter
New listings near 524 Tulip Grove Rd
- Open Sun, 2 to 4pmNew
 $750,000Active3 beds 3 baths2,455 sq. ft.
5348 Highland Place Way, Hermitage, TN 37076
MLS# 3312438Listed by: COLDWELL BANKER SOUTHERN REALTY  $447,330Pending4 beds 3 baths2,018 sq. ft.
1784 Flora Grove, Hermitage, TN 37076
MLS# 3312393Listed by: MERITAGE HOMES OF TENNESSEE, INC.- Coming SoonOpen Sat, 1 to 3pm
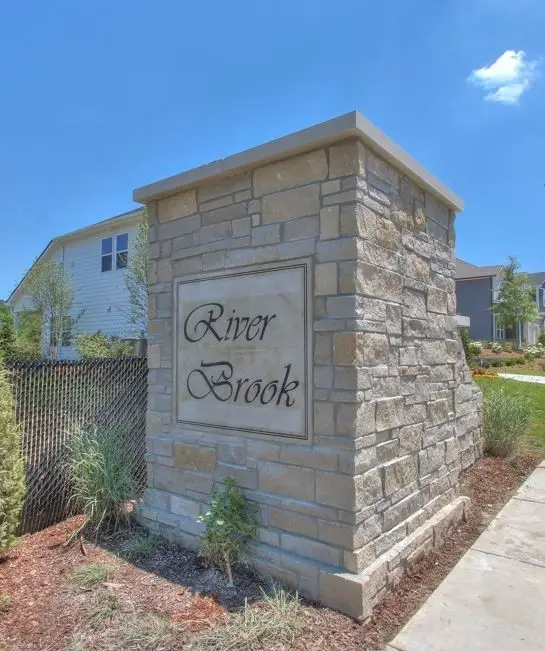 $579,900Coming Soon5 beds 4 baths
7257 Blue Gable Rd, Hermitage, TN 37076
MLS# 3309470Listed by: POPLAR HILL REALTY COMPANY INC. - New
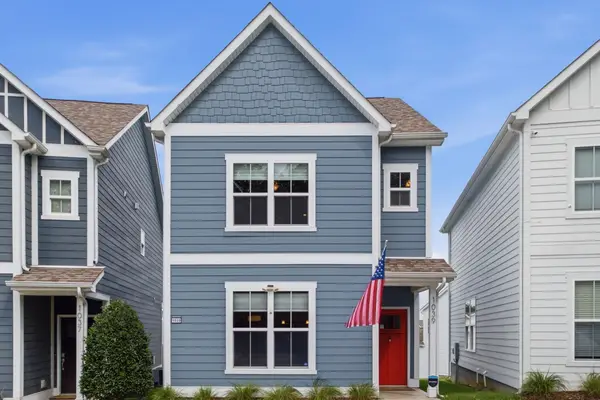 $350,000Active3 beds 3 baths1,365 sq. ft.
1039 Saddlestone Dr, Hermitage, TN 37076
MLS# 3309338Listed by: SCOUT REALTY - New
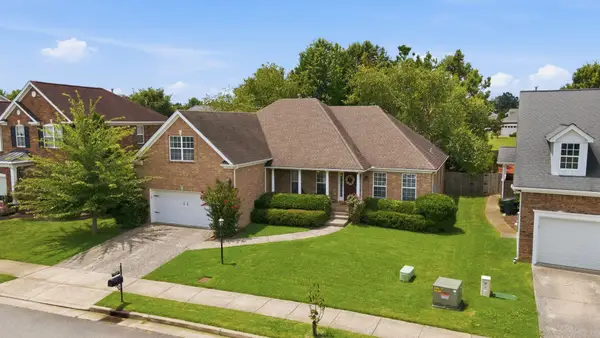 $529,900Active3 beds 2 baths2,545 sq. ft.
1457 Bridgecross Pkwy, Hermitage, TN 37076
MLS# 3306710Listed by: BENCHMARK REALTY, LLC - New
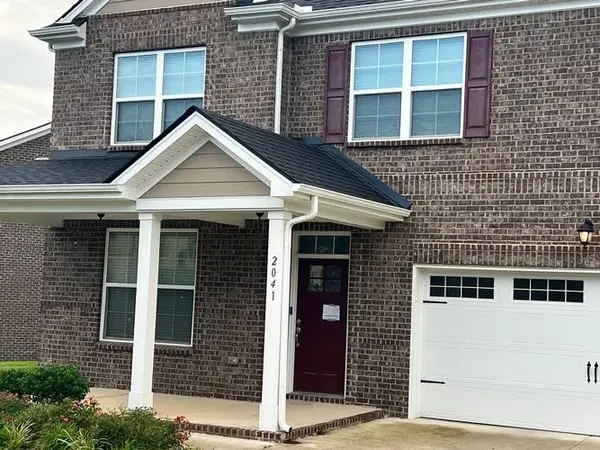 $0Active3 beds 3 baths2,630 sq. ft.
2041 Elk Springs Dr, Hermitage, TN 37076
MLS# 3309179Listed by: COMPASS - Open Sun, 12 to 2pm
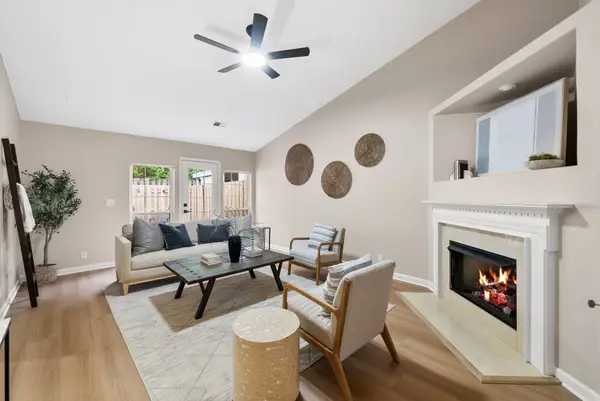 $299,900Active2 beds 2 baths1,193 sq. ft.
3911 Dodson Chapel Rd #16, Hermitage, TN 37076
MLS# 3268413Listed by: EXP REALTY - New
 $375,000Active3 beds 2 baths1,935 sq. ft.
4928 Tulip Grove Ln, Hermitage, TN 37076
MLS# 3306461Listed by: CRYE-LEIKE, INC., REALTORS - New
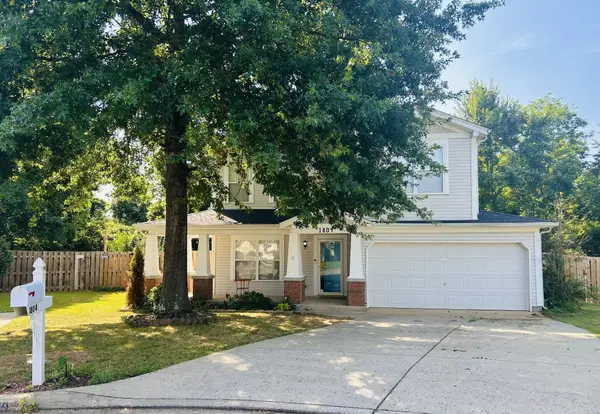 $439,000Active3 beds 3 baths1,834 sq. ft.
1804 Brookmeadow Ln, Hermitage, TN 37076
MLS# 3306568Listed by: RE/MAX HOMES AND ESTATES - Open Sun, 2 to 4pmNew
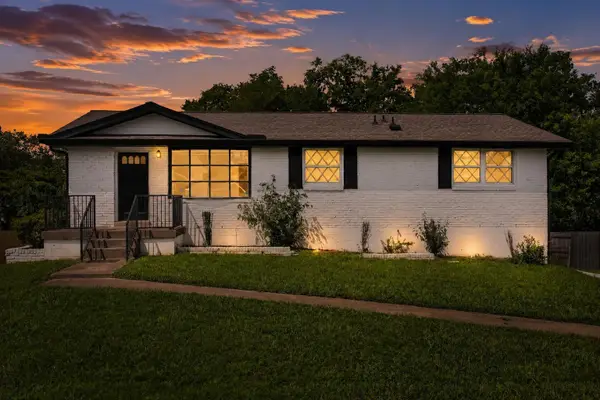 $415,000Active3 beds 3 baths1,941 sq. ft.
234 Bonnabrook Dr, Hermitage, TN 37076
MLS# 3306227Listed by: BENCHMARK REALTY, LLC


Protect your home and budget from life's surprises with an Assurant Home Warranty, backed by a partner that supports you through every step of homeownership. Explore Plans.
©2026 Century 21 Real Estate LLC. All rights reserved. CENTURY 21®, the CENTURY 21 Logo and C21® are service marks owned by Century 21 Real Estate LLC. Century 21 Real Estate LLC fully supports the principles of the Fair Housing Act and the Equal Opportunity Act. Each office is independently owned and operated. Listing information is deemed reliable but not guaranteed accurate.